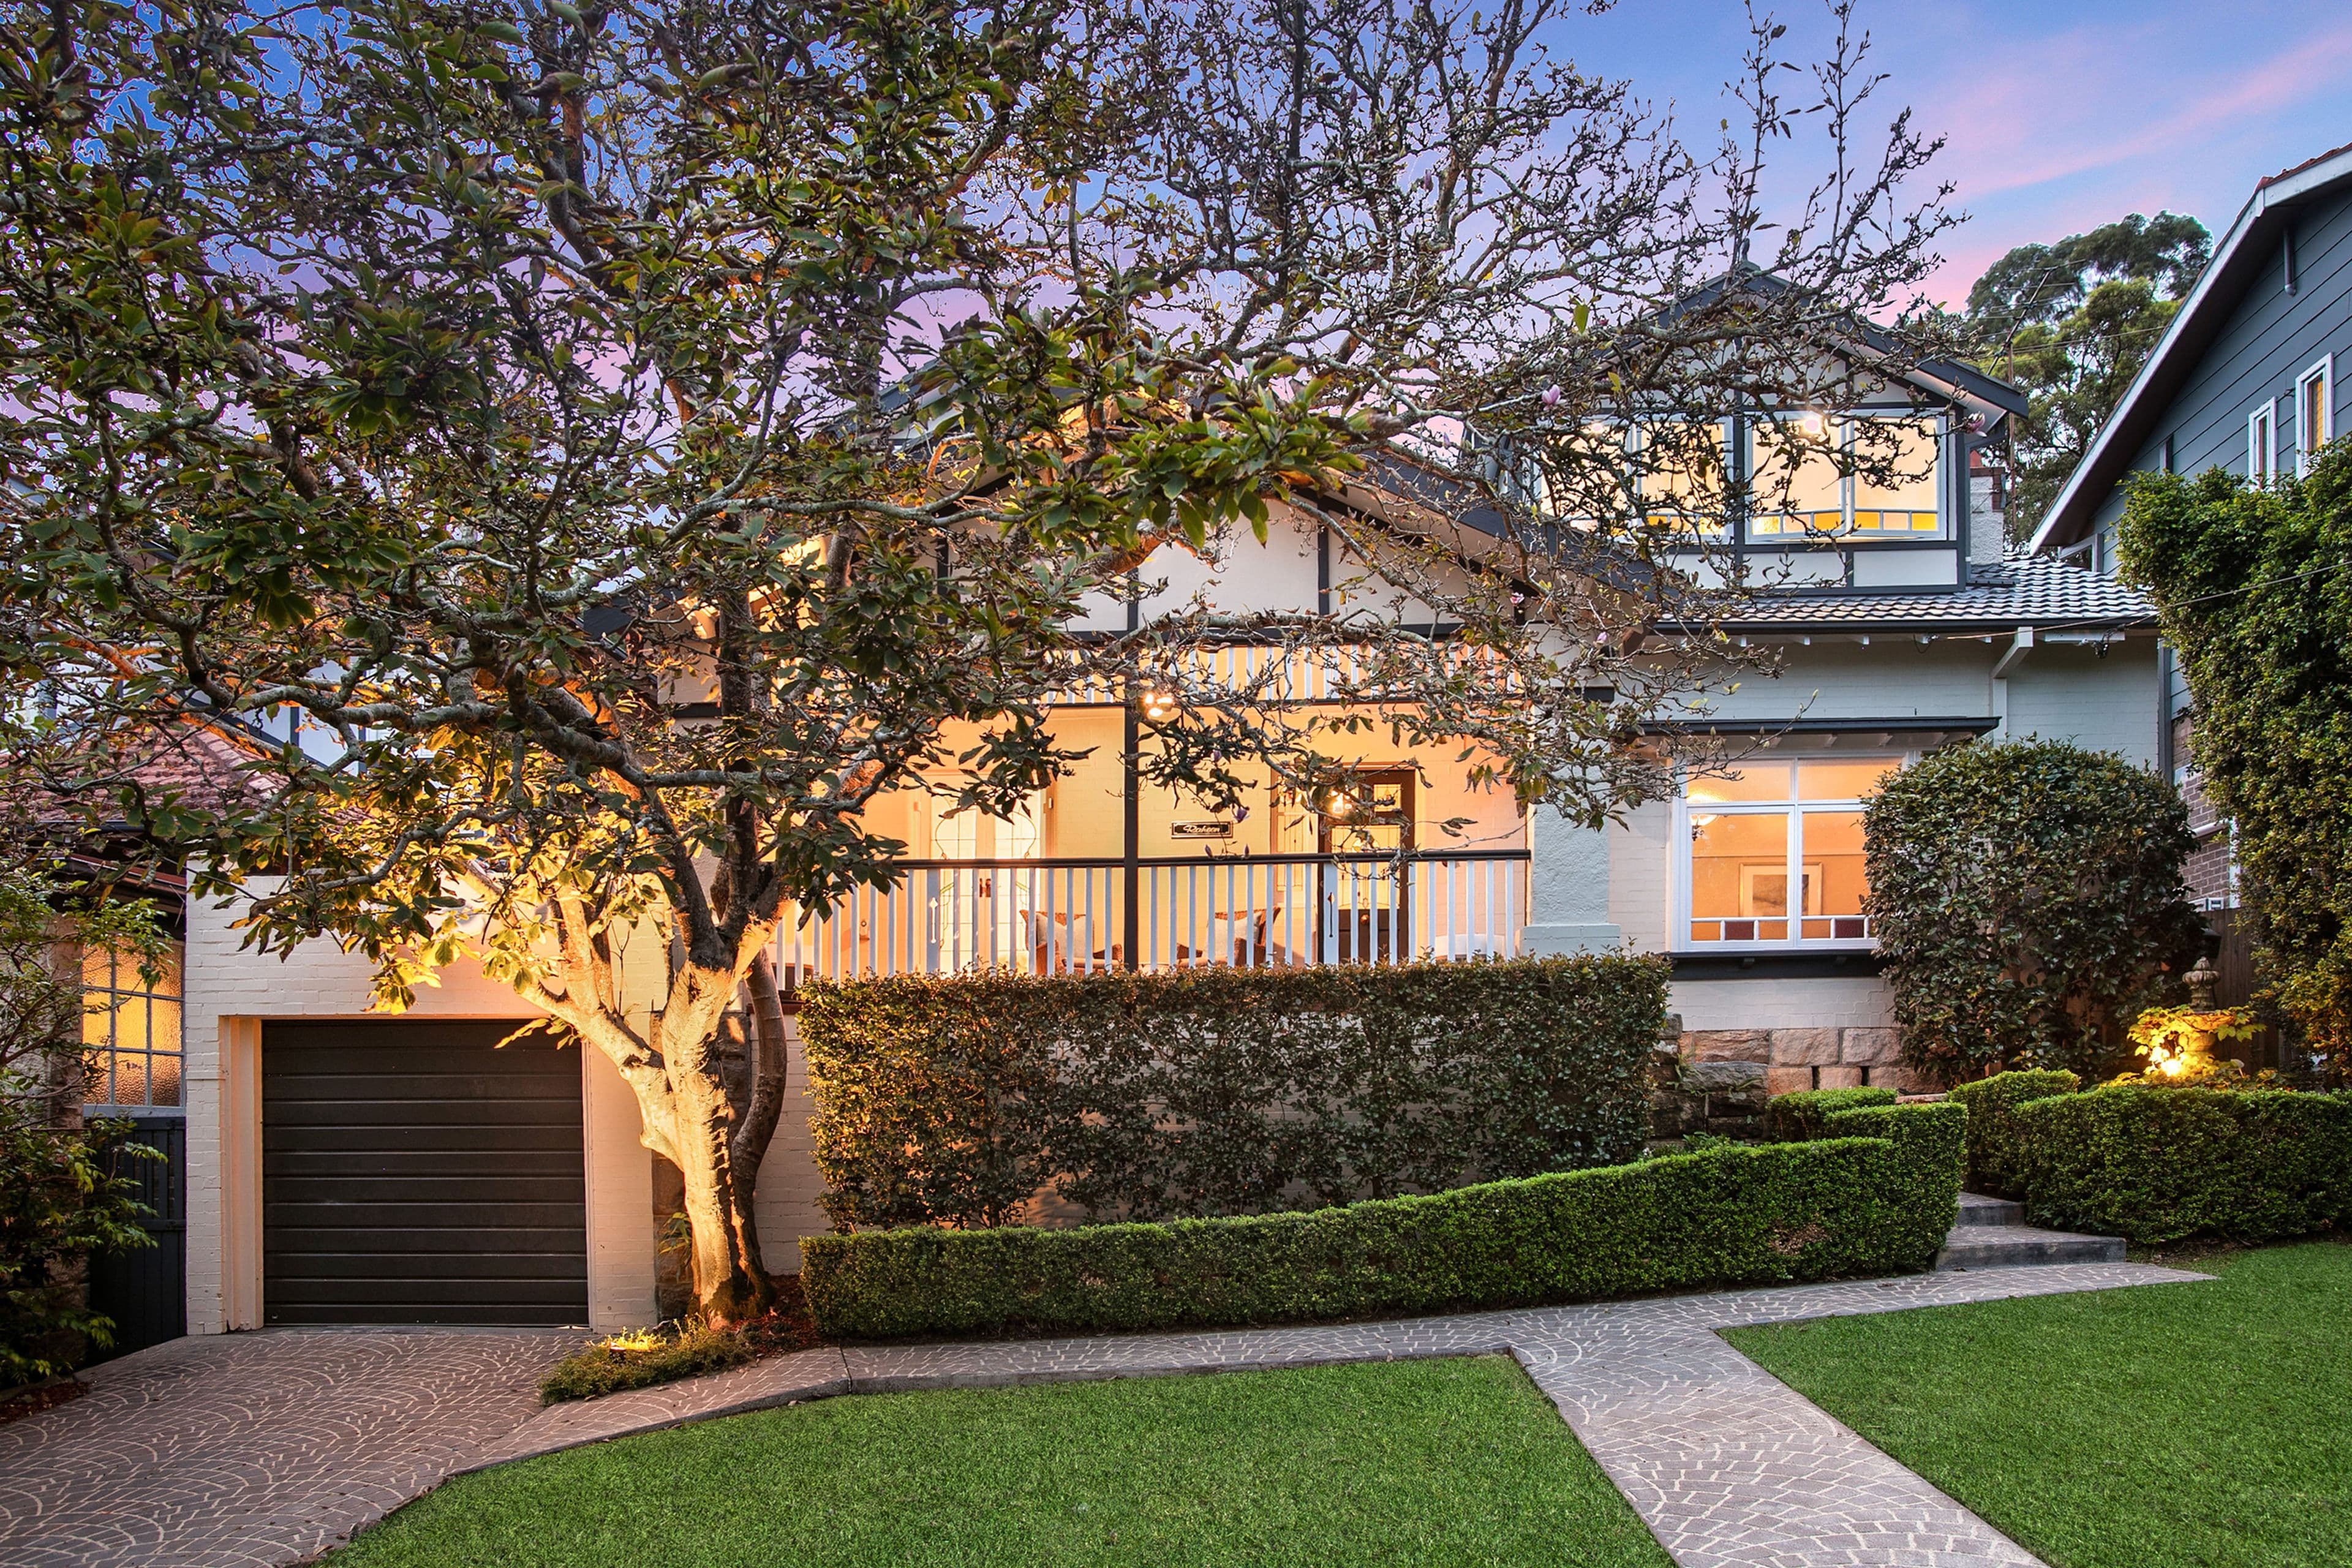
www.rwayrealtychatswood.com<br/><br/>On the fourth floor of 'Kew' and one of only two sharing the level, this luxury apartment promises an unrivalled lifestyle with a substantial family focused floorplan. North to rear and placed quietly at the back of the block, it offers a unique split level design that promotes a natural separation of spaces. The living and kitchen take centre stage with the master privately placed in its own wing whilst two further bedrooms and a bathroom rest on the upper level. Outdoor enjoyment is very much a focus with nearly every room opening to one of the two substantial alfresco terraces. A soaring ceiling and a luxury Miele appointed kitchen add another layer to the appeal. This prized offering comes with side by side security parking for two cars plus a storage cage and a delightful outlook over the surrounding district. Sophistication blends with convenience, a stroll to bus services, Roseville village and station, Roseville College and Chatswood Chase shopping. <br/><br/>- Quiet position at the rear of the building, intercom<br/>- Fourth floor position enjoying a leafy district outlook<br/>- Over-height ceilings and floorboards<br/>- Open plan living, dining and luxury stone kitchen<br/>- Gas kitchen features high-end Miele appliances<br/>- Sliders open to the first substantial alfresco terrace<br/>- Private master wing with robes, ensuite and terrace access<br/>- Two further stepped up bedrooms both with robes<br/>- One opens to a second immense alfresco terrace<br/>- Two contemporary bathrooms, concealed laundry<br/>- Ducted air conditioning, gas point for the barbeque<br/>- Side-by-side security car spaces and storage cage<br/>- Approx. 3 mins walk to Roseville College<br/>- Approx. 6 mins walk to Roseville Station and shops<br/>- Moments to Chatswood CBD, shopping and dining district