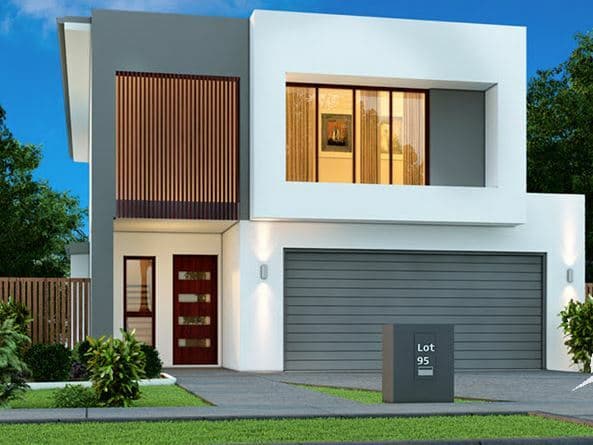
Sara and the team at LJ Hooker Schofields | Riverstone are proud to present this exceptional custom-built residence, where architectural elegance meets uncompromising quality. Occupying an expansive 550sqm approx land, this masterpiece has been thoughtfully crafted to deliver the ultimate family lifestyle, offering luxurious proportions, premium inclusions and a fully self-contained granny flat under the one roof.
From its striking fa�ade to its grand entrance, every detail has been meticulously designed to impress. Soaring 3-metre ceilings, polished marble flooring, a breathtaking floating timber staircase and an abundance of natural light create an immediate sense of sophistication. Multiple living and entertaining spaces provide exceptional versatility, while premium finishes throughout ensure a home of enduring quality and style.
At the heart of the residence is a spectacular designer kitchen, beautifully appointed with an oversized 60mm waterfall stone island, premium stainless steel appliances, pendant lighting and an expansive walk-in pantry. Seamlessly connecting to the open-plan living and dining areas, this gourmet space is perfectly designed for entertaining family and friends.
Upstairs, the luxurious accommodation offers generous proportions, including a lavish master retreat complete with a designer ensuite and walk-in wardrobe. Every bedroom enjoys its own walk-in wardrobe, while multiple living zones, a dedicated home theatre and an upstairs rumpus ensure there is space for every member of the family.
Adding even greater appeal is the beautifully appointed self-contained granny flat, complete with its own private entrance, modern kitchen, spacious living area and stylish bathroom. Perfect for extended family, guest accommodation or generating additional rental income, it offers outstanding flexibility without compromising on quality.