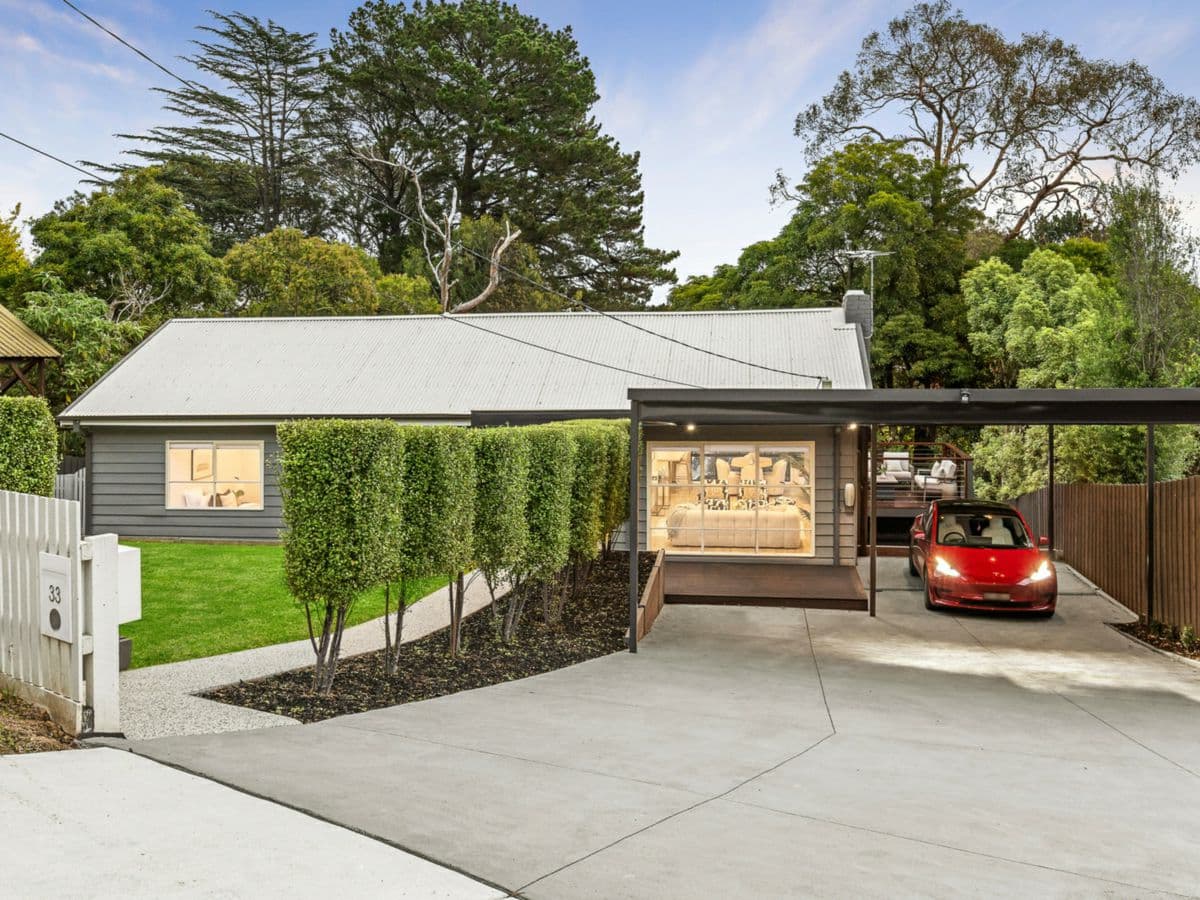
Amongst lush surrounds on around 1258sqm, this classic weatherboard home has been totally transformed in recent years to become a unique, stylish and spacious family home with potential to do even more over time. Fronted by a high front fence and a mature garden shielding it from the street, the step down the stone driveway to be greeted by the timeless timber faade and terracotta roof. Inside, crisp off white paint tones, hardwood floors and impressive presentation really set it off and make you feel right at home. Living space is generous with an L-shaped lounge/dining room with wood fire, an adjoining study, rumpus room and a tiled family/meals area incorporating the modern kitchen with 900mm stainless steel oven/stove. There are 4 large and robed bedrooms including the master with a walk-in wardrobe plus 2 perfectly finished family bathrooms. Comfort levels are increased thanks to ducted heating and 4 air conditioners while outside you find ample off street parking with space to build a huge garage and a backyard with a covered courtyard style patio and massive open space for kids at play or the pool you have always dreamed of. Quietly positioned, the home is still within minutes of Wombolano Park, local schools and buses with Heathmont Village and train station also nearby.