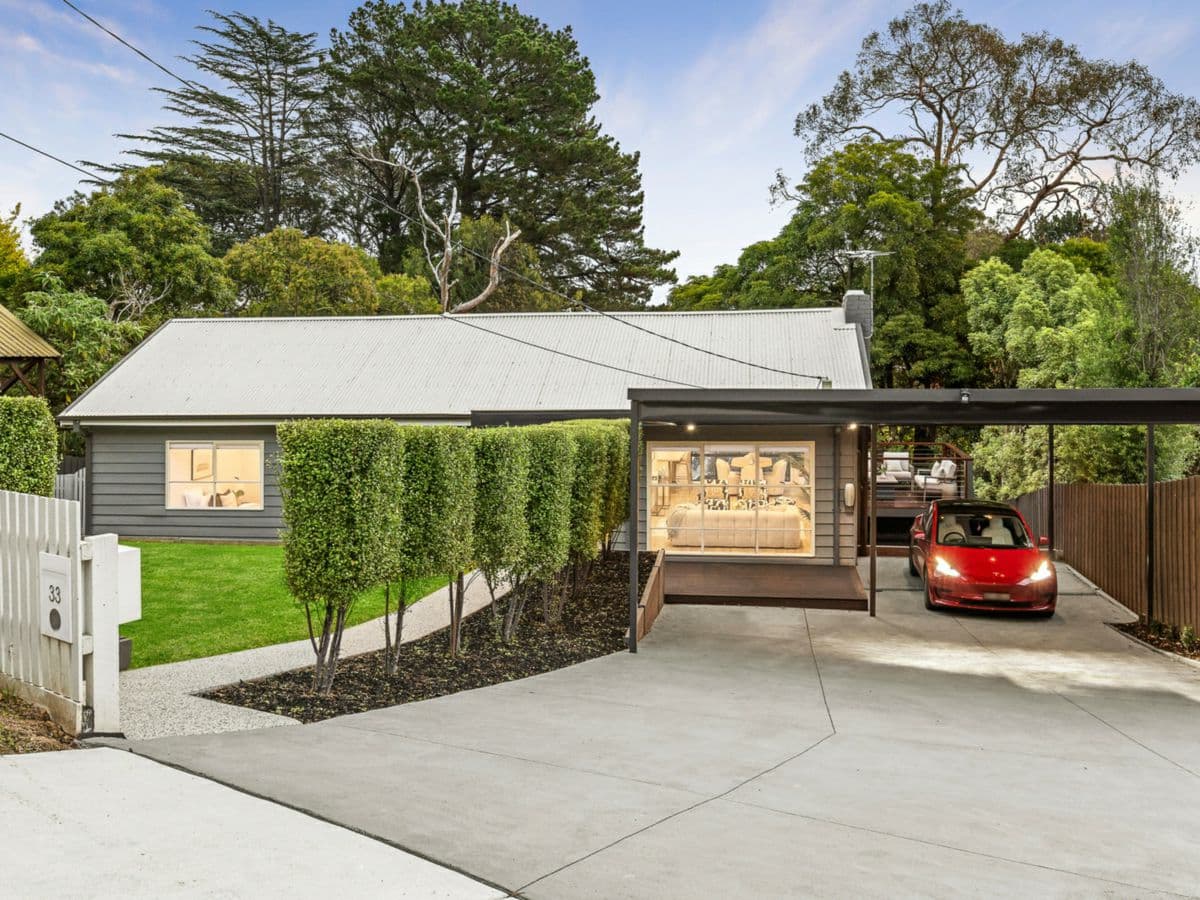
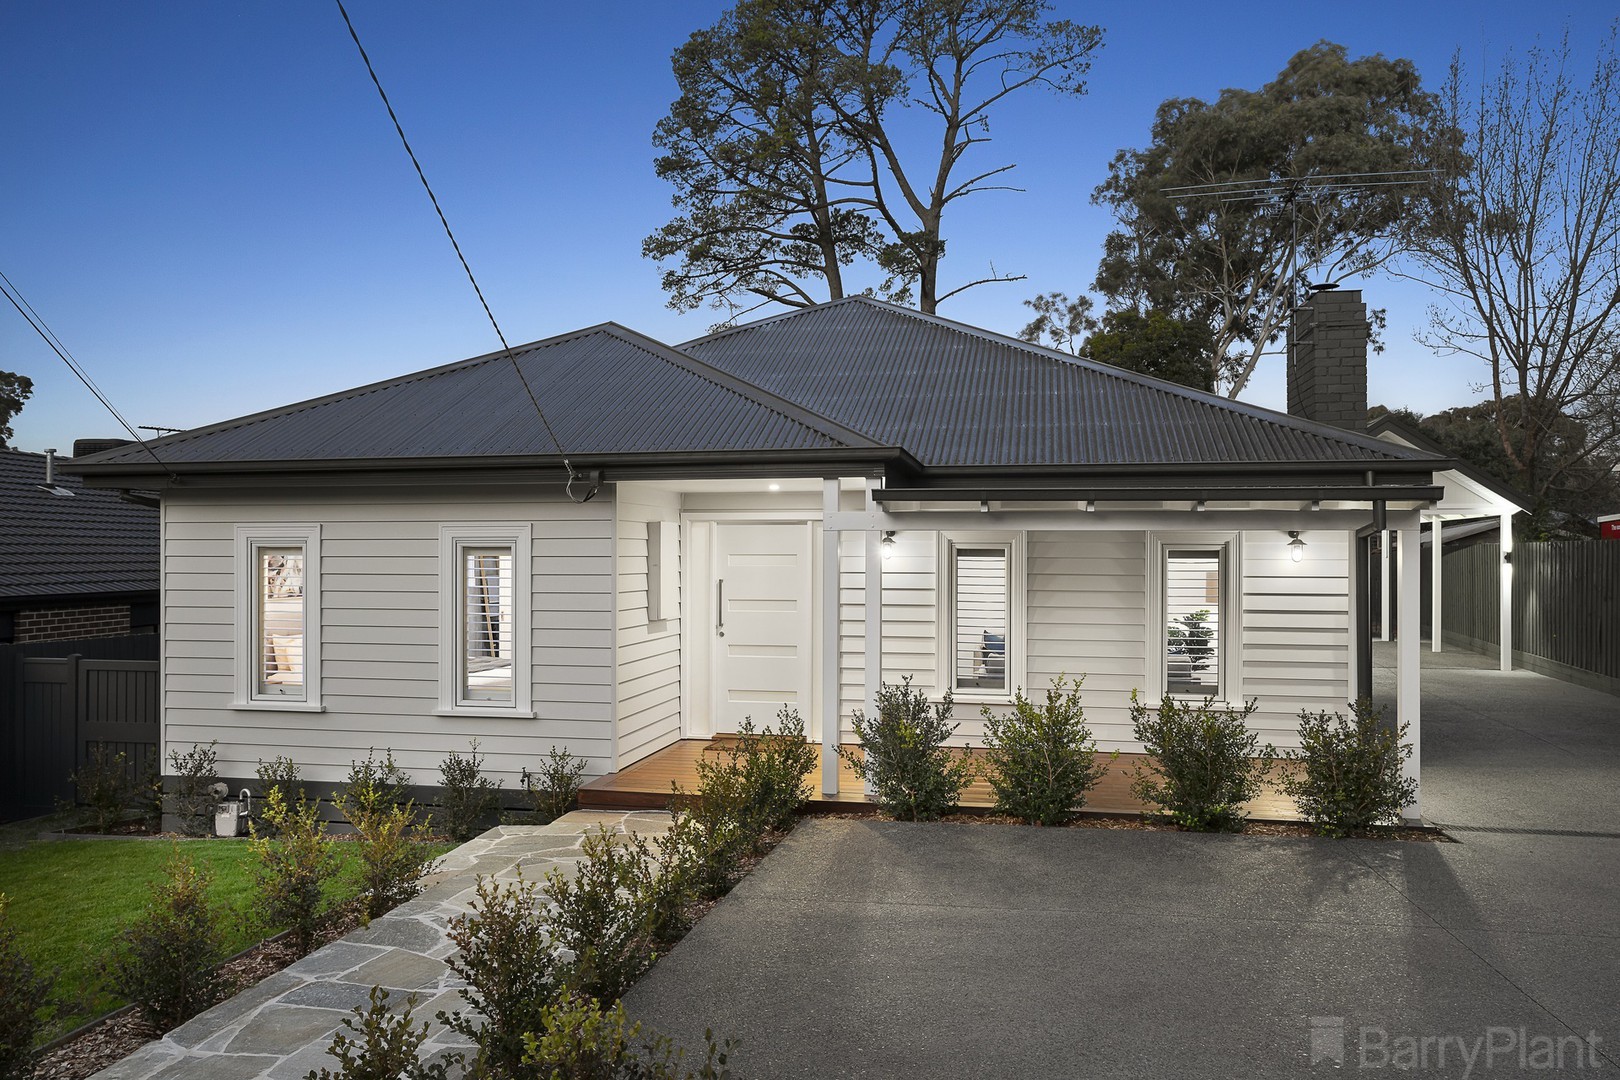
Masterfully transformed into a spacious, stylish and inspiring residence of considered design, from its cohesive modern concept to high-end appointments and fittings imbued throughout, this home has been beautifully refurbished to create a lasting impression.
Dedicated to exemplary family living and entertaining, this luxurious sanctuary is positioned only a short commute from boutique shops, thriving café culture at Heathmont Village, Heathmont Railway Station and prestigious educational institutions.
Upon entry, the mood reflects a contemporary edge. A soothing combination of high ceilings, neutral tones and Spotted Gum timber hardwood floors perfectly harmonise together, with the result being a relaxed, chic interior.
There's a great sense of flow and connectivity throughout the house, with the highly functional floorplan placing the formal lounge at the front of the home and the open-plan living area at the rear. Unhindered cosiness has been achieved with the inclusion of a wood heater in the formal lounge while the brilliantly planned family/meals domain is further magnified by the comfort and convenience of a gas log fire, TV wall niche, bespoke cabinetry and built-in speakers.
Large stacker doors undoubtedly frame the view of the majestic Dandenongs, as well as folding back to integrate the family zone with the huge outdoor entertaining deck-perfect when hosting large events. Hand-crafted built-in seating and outdoor speakers are yet another example of the unmatched detail this home has on offer, as is the natural stone paving adjoining the deck.
Surveying the family/meals area, the white-on-white Caesarstone kitchen is impressively designed for the accomplished cook. Showcasing a series of quality appointments, the kitchen features stainless steel appliances; electric double oven, gas stove and Asko dishwasher, soft-close drawers, pendant lighting over the island bench finished with a waterfall edge, large pantry, Subway tile splashback and veggie mixer.
The main bedroom comprises a walk-in robe, pendant lighting and full luxurious ensuite enhanced by a walk-in rain shower, wall-hung twin vanity and large format floor-to-wall tiles. Three additional bedrooms are fitted with double built-in robes while the bathroom incorporates a freestanding deep-soak bath, frameless rain shower, square-profile tapware and vanity topped with Bamboo timber, adding an organic feel.
Set on a large 938m2 (approx.) block, every detail has been carefully curated to ensure a luxury lifestyle is enjoyed. Further highlights list as; large laundry with cupboard and bench space, gas ducted heating, refrigerated heating/cooling, plantation shutters, plush carpet, roof storage area, square-set plastering and full landscaping. Sensor lighting and ample parking is provided on the exposed aggregate driveway with electric gates opening up to a carport at the side of the home, as well as a garage at the rear. Every corner of the property has been immaculately finished.
The home looks and feels new with practically every inch having been updated, including; hot water system, electrical, plumbing, driveway, floor coverings, amenities, maintenance-free weatherboard exterior and fully re-stumped. The improvements are too extensive to list in its entirety.
This home is well located, just a brief walk from Tinternvale and Heathmont East Primary Schools, Tintern Grammar, Wombolano Park, Tarralla Creek, as well as being within close reach of Aquanation, Our Lady of Perpetual Help Primary School, Aquinas College, cafes, restaurants and EastLink freeway.
This beautiful bespoke residence has been intuitively designed to afford the family or couple an exceptional home where socialising, entertaining and joy are imbued into everyday living. We welcome your inspection.