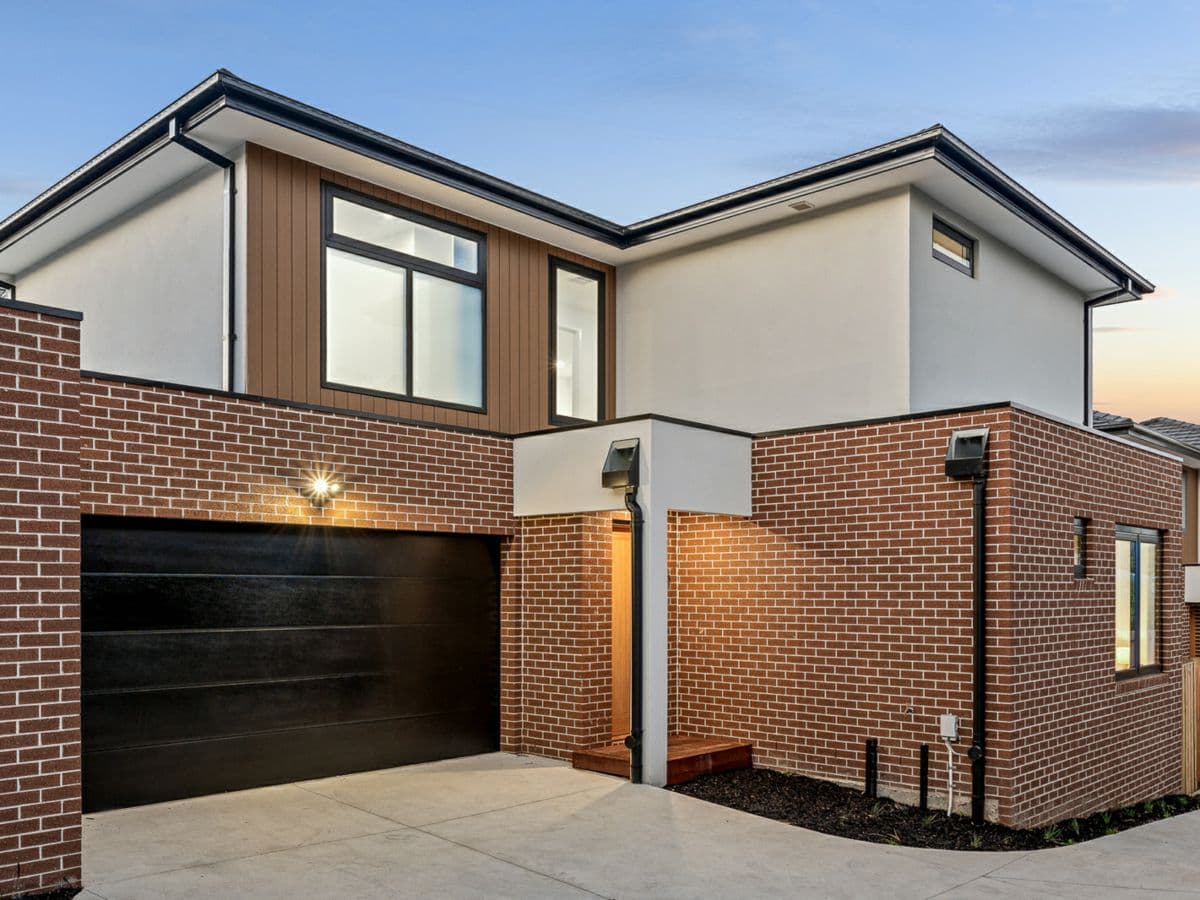
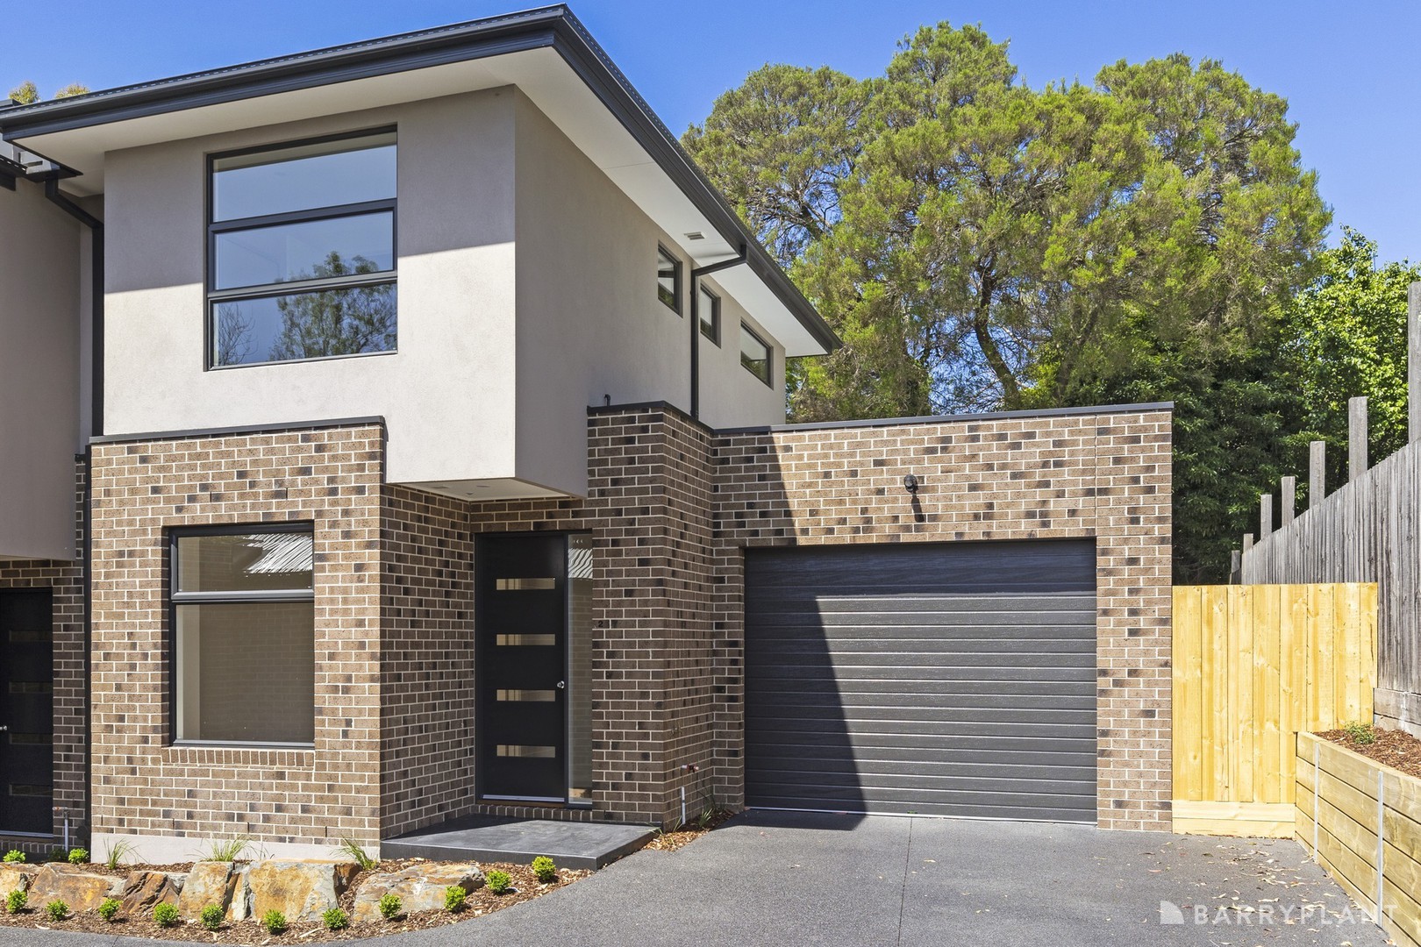
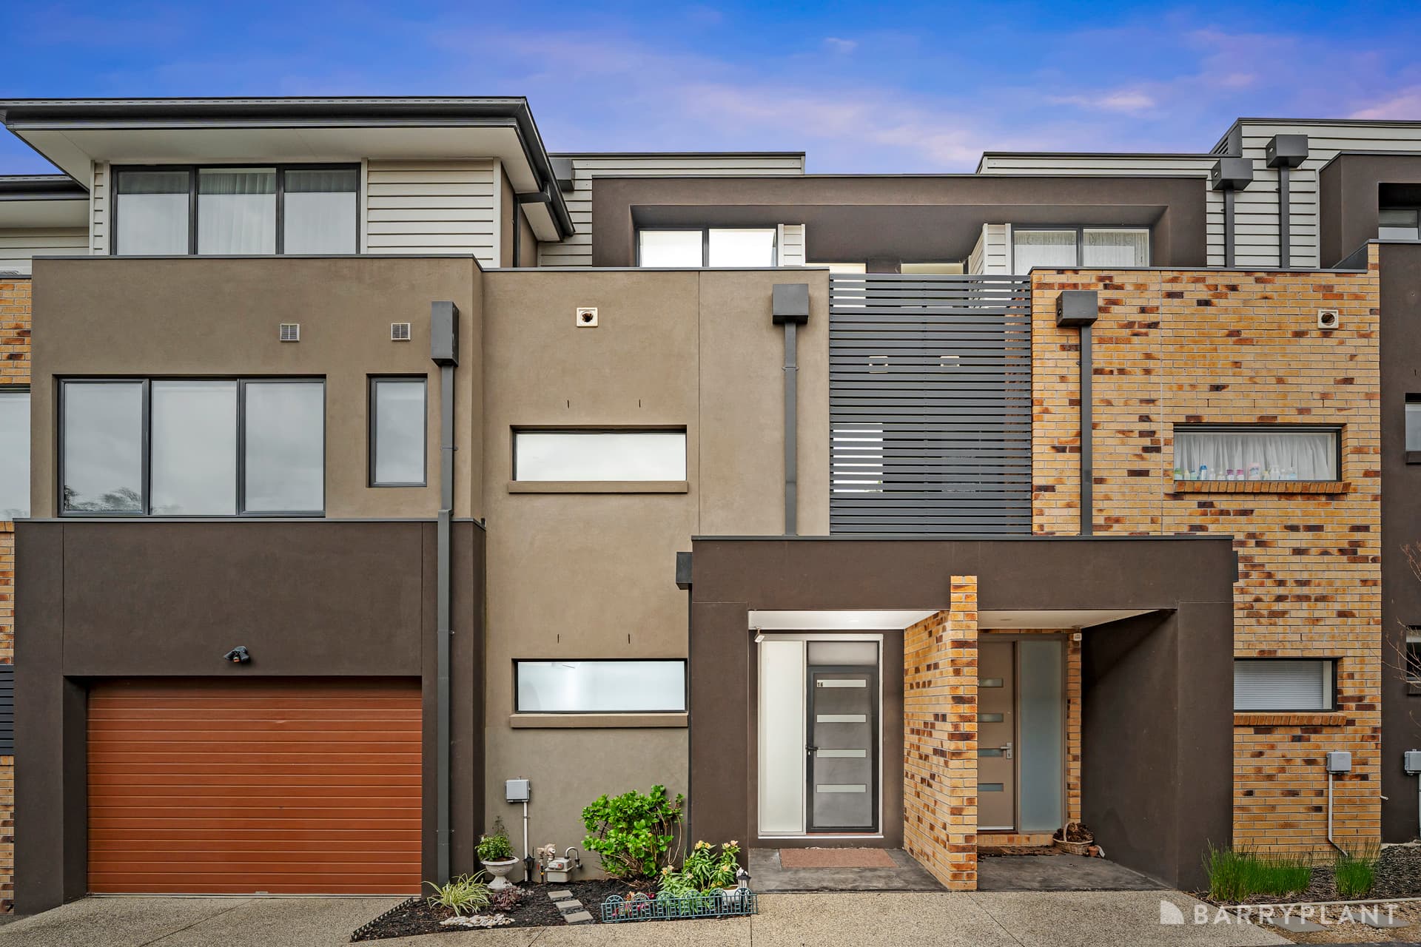
A statement in contemporary family living, this impressive double-storey townhouse combines generous proportions, premium finishes and exceptional versatility in a peaceful rear position. Set behind only one other home, it delivers privacy, space and effortless style with four bedrooms, four bathrooms and multiple living zones designed to grow with your family.
Beautiful polished hardwood floors lead you through an expansive light-filled open-plan living, dining and kitchen domain where everyday living and entertaining come together with ease. At the heart of the home, the designer kitchen impresses with stone benchtops, a striking waterfall island with a marble-inspired splashback, quality appliances including a six-burner cooker and Miele dishwasher, abundant cabinetry and a fully equipped butler's pantry offering exceptional storage and preparation space. Expansive glass doors create a seamless connection to the oversized entertaining deck, where family gatherings, summer barbecues and relaxed evenings overlook the beautifully established, low-maintenance garden. An upstairs retreat provides valuable extra living space for children, a home office or quiet relaxation, while a handy study nook, powder room and oversized double garage with internal access add further everyday practicality.
Perfectly designed to accommodate families at every stage of life, the home offers an exceptional bedroom layout with two luxurious master-style suites on the ground floor. Each enjoys a walk-in robe and its own beautifully appointed ensuite, while the main suite creates a true parents' retreat with an oversized walk-in robe and a luxurious ensuite featuring a freestanding bath, double vanity and oversized shower. Upstairs, a third bedroom also benefits from a walk-in robe and private ensuite, while the fourth bedroom includes built-in robes and is serviced by a stylish central bathroom with a bath and shower. Premium comforts continue throughout with Fujitsu split-system air conditioning to every bedroom, LED lighting, dual block-out and UV blinds, flyscreens throughout, an integrated Bosch security alarm system and an energy-efficient 6.225kW solar system. Completing the lifestyle appeal is an outstanding location just moments from Ringwood North Shopping Centre, Eastland, EastLink, Quambee Reserve, McAlpin Park, Yarra Valley Grammar, Luther College, Good Shepherd Primary, Kalinda Primary and zoned to Mullum Primary School and Melba Secondary College.
* Peacefully positioned at the rear for exceptional privacy
* Four generous bedrooms and four bathrooms, including three ensuites
* Two luxurious ground-floor master suites with walk-in robes
* Designer stone kitchen with butler's pantry and Miele dishwasher
* Expansive open-plan living, dining and upstairs retreat
* Oversized entertaining deck overlooking established gardens
* Double garage with internal access, integrated Bosch security alarm system, 6.225kW solar system, Fujitsu split-system air conditioning to every bedroom, dual blinds and flyscreens throughout
* Zoned to Mullum Primary School and Melba Secondary College, close to Eastland, EastLink, parks and leading schools
Disclaimer: While all care has been taken by Fletchers and its third party providers to ensure all information above is true and correct, Fletchers and its third party providers are not responsible for, and expressly disclaim all liability for, damages of any kind arising out of the use, reference to, or reliance on any information contained within the above property description. Prospective purchasers are advised to make their own enquiries with respect to the information that is passed on. Fletchers will not be liable for any loss resulting from any action or decision by you in reliance on the information.