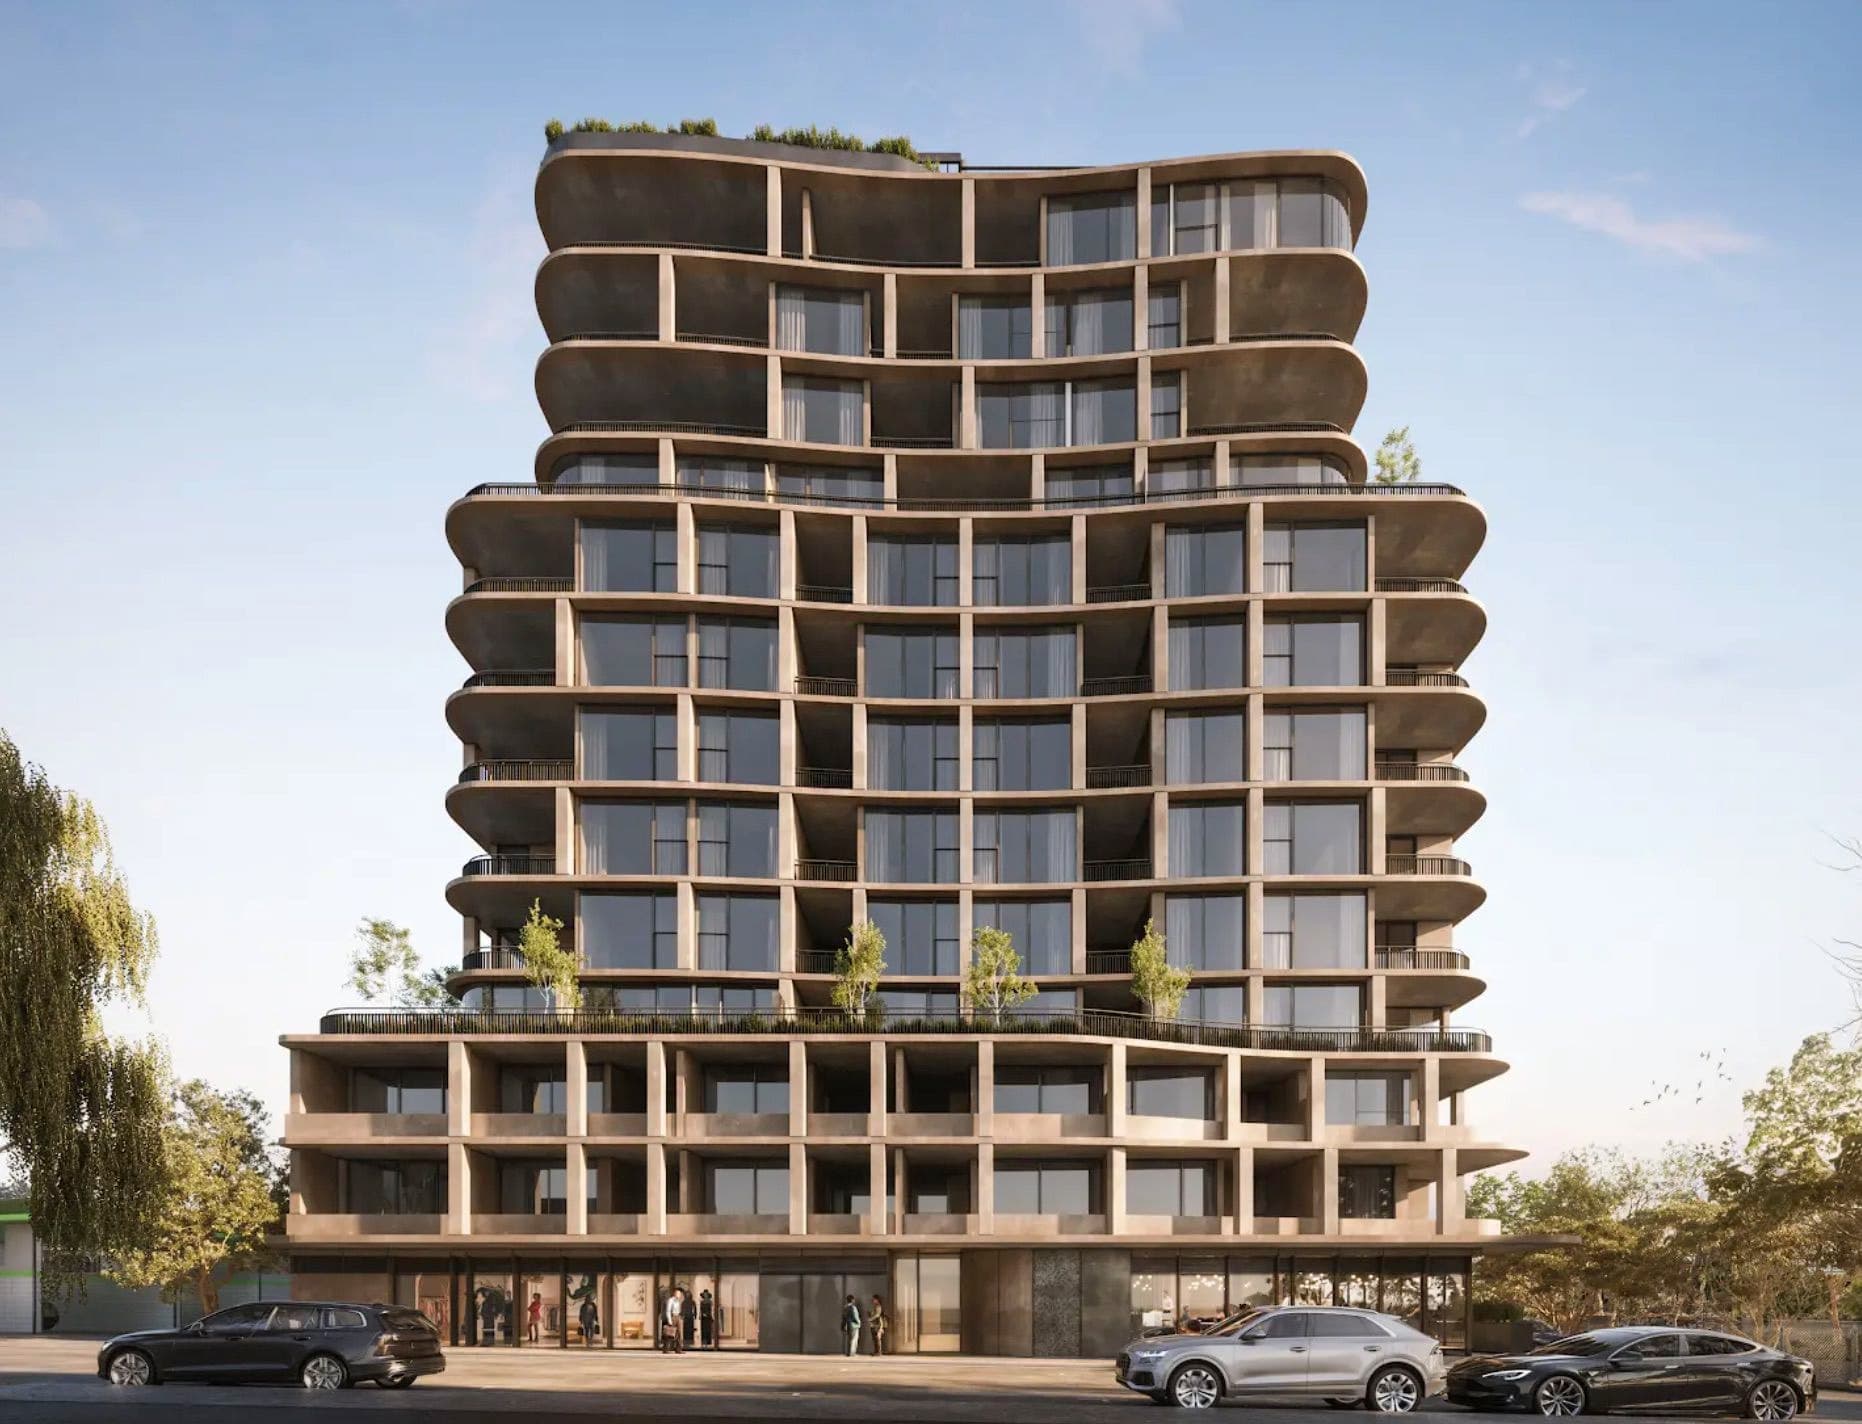
Situated in an exclusive inner-city position, this sophisticated and contemporary CUBO complex apartment has been exceptionally designed by JAM Architects, presenting a spectacular opportunity for those wanting to enjoy all that vibrant Richmond has to offer. Stylishly appointed and filled with natural sunlight and warmth, this welcoming 2-bedroom,2-bathroom apartment is brilliantly positioned for enviable lock & leave living
- Light-filled open-plan living and dining area extending seamlessly to a spacious east facing entertainer's balcony, capturing a tranquil leafy outlook and an abundance of natural sunlight.
- Modern kitchen appointed with a central island bench, stainless steel appliances including a gas cooktop and dishwasher, complemented by ample preparation space and excellent storage.
- Spacious main bedroom complete with built-in robes, a dedicated study nook, private balcony access and a beautifully appointed ensuite.
- Generous second bedroom featuring built-in robes and floor-to-ceiling windows framing a peaceful leafy outlook.
- Central bathroom featuring a shower over bath and integrated laundry facilities.
- Split system heating and cooling ensuring year-round comfort.
- 1 X secure underground car space plus 1 X secure storage cage.
- 81sqm of lifestyle living.
- Estimated rental return of $675 - $725 per week approx. (Up to $37,800 pa)
Enjoy a lifestyle of exceptional convenience with Anytime Fitness, Roam Café and Richmond Medical Centre located within the building. Just steps away are trams, supermarkets, cafés, restaurants, bars, Officeworks, Richmond Recreation Centre and Citizens Park, while the MCG, Yarra River trails, multiple train stations and the CBD are all within easy walking distance. Combining village-style convenience with vibrant inner-city living, this sought-after address places Richmond's very best amenities right at your doorstep.
Conditions of entry - IDENTIFICATION and contact number required, otherwise entry may be refused.
The information about this property has been supplied to us by the property owner, while we have no cause to doubt its accuracy, we provide no guarantee. We cannot attest to the functionality of any fixtures, fittings or inclusions to the property. Land and apartment dimensions and floor/site plans are supplied by third parties. Typing mistakes, omissions, transposing can occur, we provide to assist but make no representation. Buyers must carry out their own due diligence.