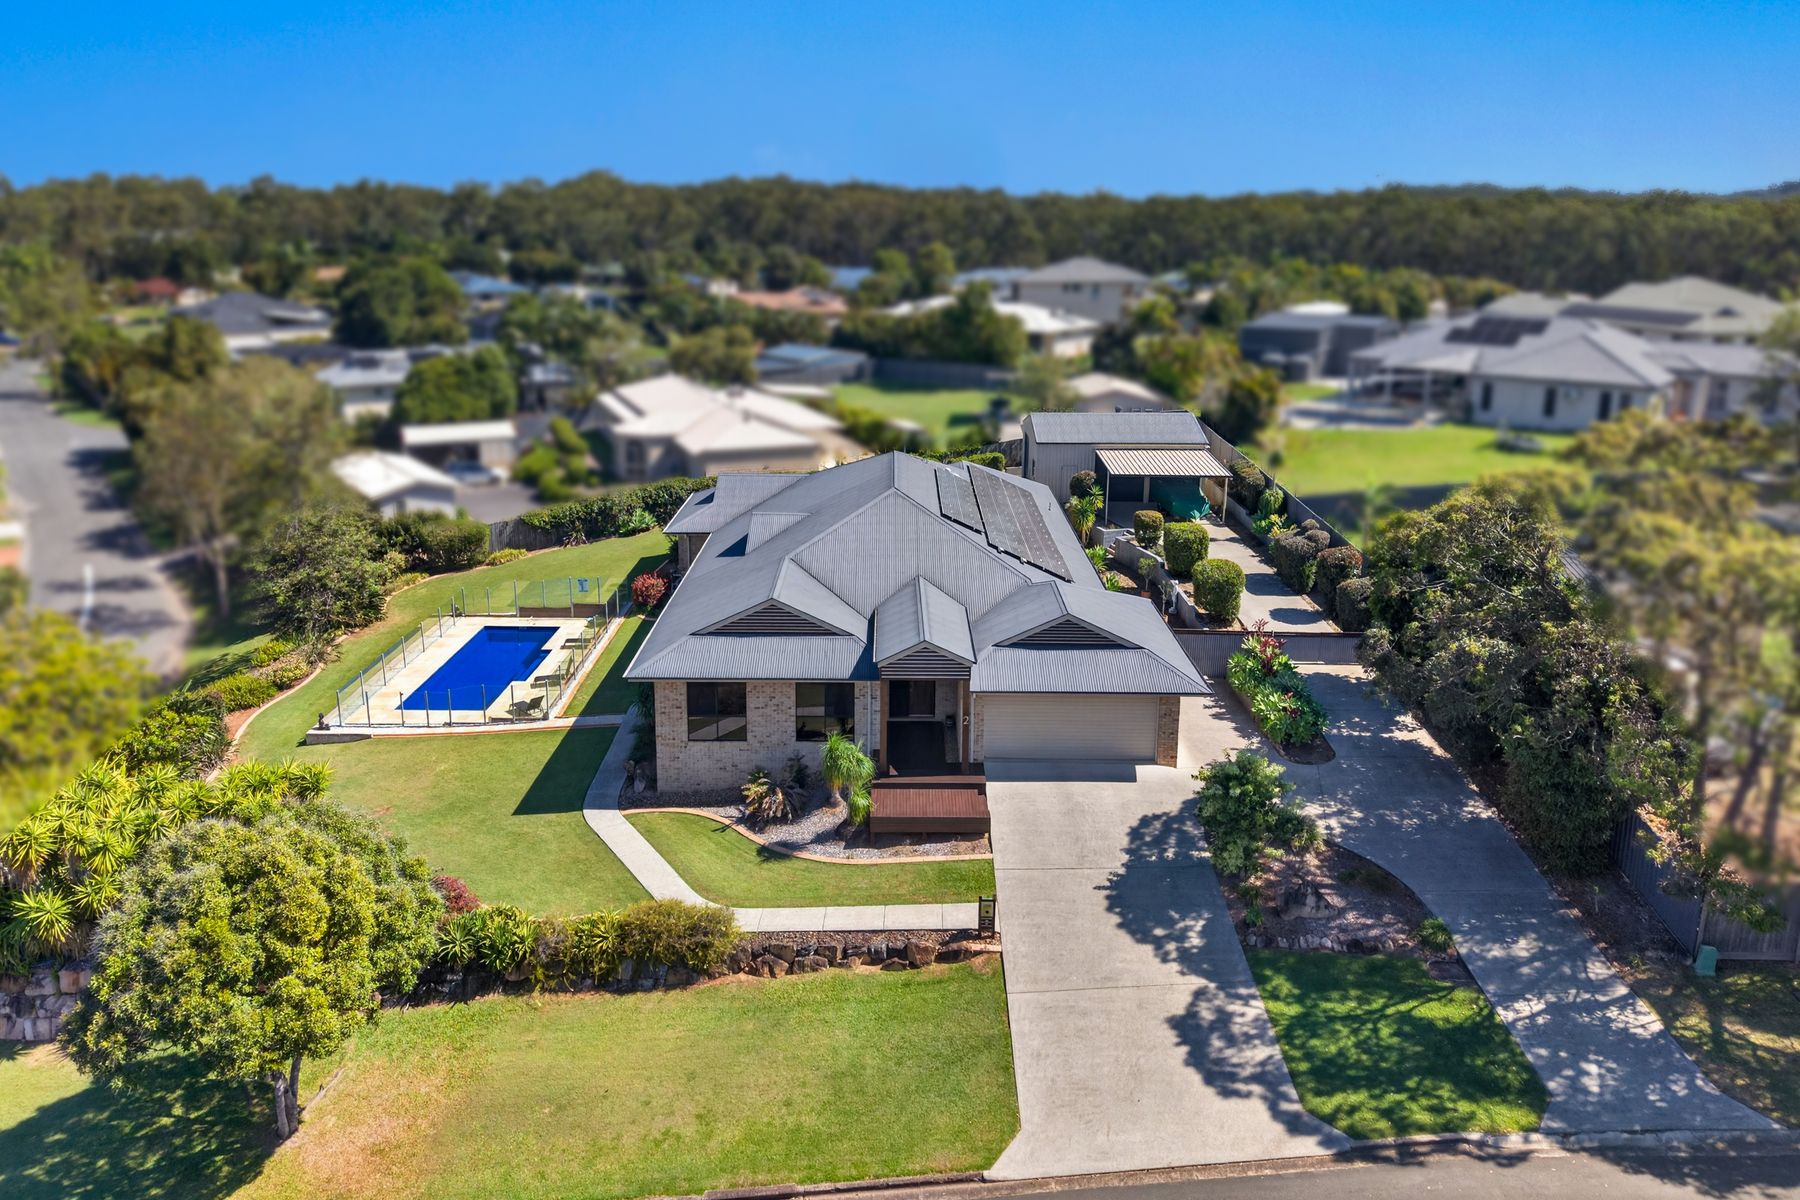
2 GARDENS - SIDE ACCESS & SHED - BIG BLOCK - TREE LINED BACKDROP!
A luxury entertainer in a popular, sought after estate.
Occupying an elevated 636m² block with a private bushland outlook, this impressive two-storey 'Coral Home' residence offers approximately 40 squares (372m²) of beautifully planned family living.
Custom designed specifically to suit the block, and built in 2002, the home combines generous proportions with a floor plan that provides both large open living spaces and separate areas where a family can spread out.
High 2.6m ceilings feature across both levels, while the wide entrance and hallway create an immediate sense of space on arrival.
The home is steel framed and incorporates nine-zone ducted air conditioning with remote/app control, three-phase electricity, a 14kW solar electricity system, heat-pump hot water and Termimesh termite protection.
But the real appeal of the home becomes apparent as you move into the main living areas.
Large windows and sliding doors provide a wonderful connection with the outdoor entertaining area, gardens and swimming pool, while the private treed outlook creates an attractive backdrop to everyday family living.
Kitchen & Living
At the heart of the home is a spacious open-plan kitchen, dining and family area designed to connect naturally with the outdoor living spaces.
The kitchen features stone benchtops, a large island bench and breakfast bar with feature pendant lighting, a 900mm induction cooktop, 900mm electric oven, rangehood, dishwasher, plumbed refrigerator space and a butler's pantry.
A feature kitchen window overlooks the gardens and swimming pool, creating another connection between the inside and outside of the home.
The ground floor provides several separate living options, including a huge, carpeted living area, open-plan family and dining room and a separate rumpus room.
The front living room also provides valuable flexibility. Depending on a buyer's needs, it could potentially be utilised as a fifth bedroom, home office or additional living space.
600mm x 600mm tiles flow through the main downstairs living areas, with the home's pebble-grey colour palette providing a neutral backdrop.
There is also excellent storage, including a large under-stair storage area, together with a fitted laundry, linen press and downstairs powder room.
Bedrooms & Bathrooms
Upstairs, an additional carpeted activity room provides another separate living area, ideal for children, teenagers or simply giving family members their own space.
The master bedroom suite is particularly generous and incorporates a huge walk-in robe.
The ensuite includes twin floating vanities, a large mirror, an oversized shower with twin rainfall showerheads and a separate WC.
Bedrooms two, three and four each include mirrored built-in robes, carpet and ceiling fans and are generous in proportion.
The family bathroom features a floating vanity with stone benchtop, freestanding bath and separate shower, with an additional separate WC servicing the upper level.
It's a floorplan that should work particularly well for an established or growing family.
Outdoor Living & Swimming Pool
For me, this is one of the strongest parts of the property.
The covered outdoor entertaining area measures approximately 8.1m x 3.6m and incorporates polished aggregate concrete pad, an outdoor television point and bracket and a fitted outdoor kitchen.
Immediately beyond is the impressive 9m x 4m in-ground concrete swimming pool, complete with lighting, steps and built-in bench seating.
Astroturf surrounding the pool provides a practical low-maintenance finish, while the gardens, lawns and treed backdrop create privacy and an attractive outlook.
The important thing here isn't simply that the home has a pool.
It's the way the kitchen, family areas, rumpus, entertaining space, gardens and pool all work together.
It gives the downstairs of the home a genuine resort-style feel.
That's something I want buyers to experience before they even arrive for an inspection.
Parking, Shed & Access
The home incorporates a double garage with remote-powered door together with an extended driveway.
Side access leads through to the 3m x 6m shed, providing additional storage and practical space for buyers with hobbies, tools or equipment.
Extended concrete around the side of the home adds further practicality, while generous lawn areas provide space for children and pets to play.
Key Features
The Home
• Approximately 40 squares / 372m²
• 636m² block
• Custom Coral Homes design created specifically for the block
• Rendered brick construction
• Steel frame
• Elevated position
• Private bushland outlook
• 2.6m ceilings upstairs and downstairs
• Wide entrance and hallway
• Four bedrooms with potential for a fifth
• Multiple living areas across two levels
• Upstairs activity room
• Large under-stair storage
• Feature staircase window
• Fitted laundry and linen storage
• Downstairs powder room
• Three WCs in total
•
Kitchen & Living
• Stone benchtops
• Large island bench
• Breakfast bar
• Feature pendant lighting
• 900mm induction cooktop
• 900mm electric oven
• Rangehood
• Dishwasher
• Plumbed refrigerator space
• Butler's pantry
• Feature kitchen window overlooking the gardens and pool
• 600mm x 600mm tiles through the main living areas
• Large windows and sliding doors connecting indoor and outdoor living
•
Master Suite & Bedrooms
• Generous master bedroom suite
• Huge walk-in robe
• Twin floating ensuite vanities
• Oversized shower
• Twin rainfall showerheads
• Separate ensuite WC
• Mirrored robes to remaining bedrooms
• Ceiling fans
• Generous bedrooms
• Carpeted bedrooms
• Family bathroom with stone-topped floating vanity
• Freestanding bath
• Separate shower
• Additional separate upstairs WC
•
Outdoor Living
• Approximately 8.1m x 3.6m covered entertaining area
• Polished aggregate concrete pad
• Fitted outdoor kitchen
• Outdoor TV point and bracket
• 9m x 4m in-ground concrete swimming pool
• Pool lighting
• Built-in pool bench & step
• Astroturf
• Private treelined backdrop
• Generous lawn areas x 2
• Extended concrete around the side of the home
•
Comfort & Efficiency
• Nine-zone ducted air conditioning
• Remote/app control
• 14kW solar electricity system
• Three-phase electricity
• Heat-pump hot-water system
• Termimesh termite barrier
•
Parking & Storage
• Double remote garage
• Extended driveway
• Side access
• 3m x 6m shed
Shoreline Estate & Redland Bay
Shoreline has developed into a popular Bayside community lifestyle.
Stockland describes Shoreline as a waterfront master-planned community with 25% of the development dedicated to parks and green open space and approximately 2.8km of Bayside foreshore.
For family buyers, the combination of local schooling, parks, walking areas and access to the wider Redlands Coast adds another dimension to the property.
Redland Bay also provides convenient access to Moreton Bay and the Southern Moreton Bay Islands, while the Weinam Creek precinct continues to evolve.
Current Council plans include improved waterfront areas, pedestrian and cycle connections, additional parking, retail, restaurants and cafés.
Interstate buyers will be interested to see how close the property is to Brisbane, the airport and the Gold Coast.