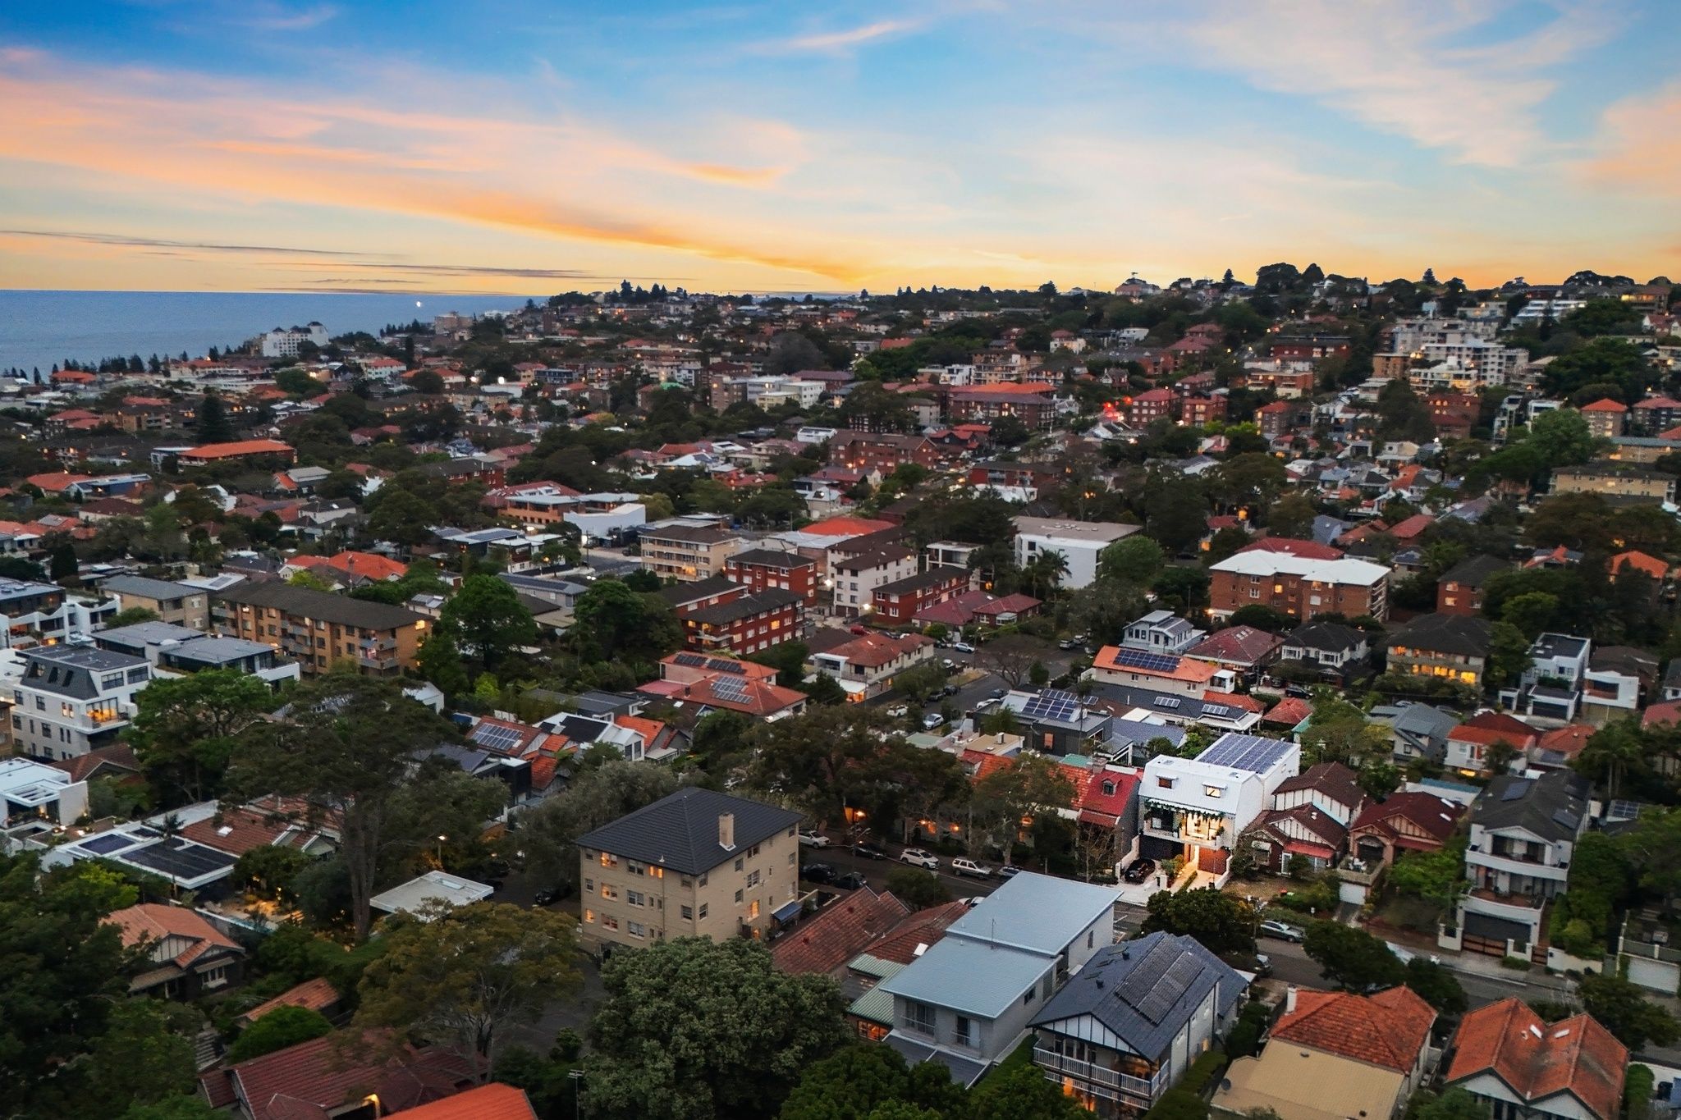
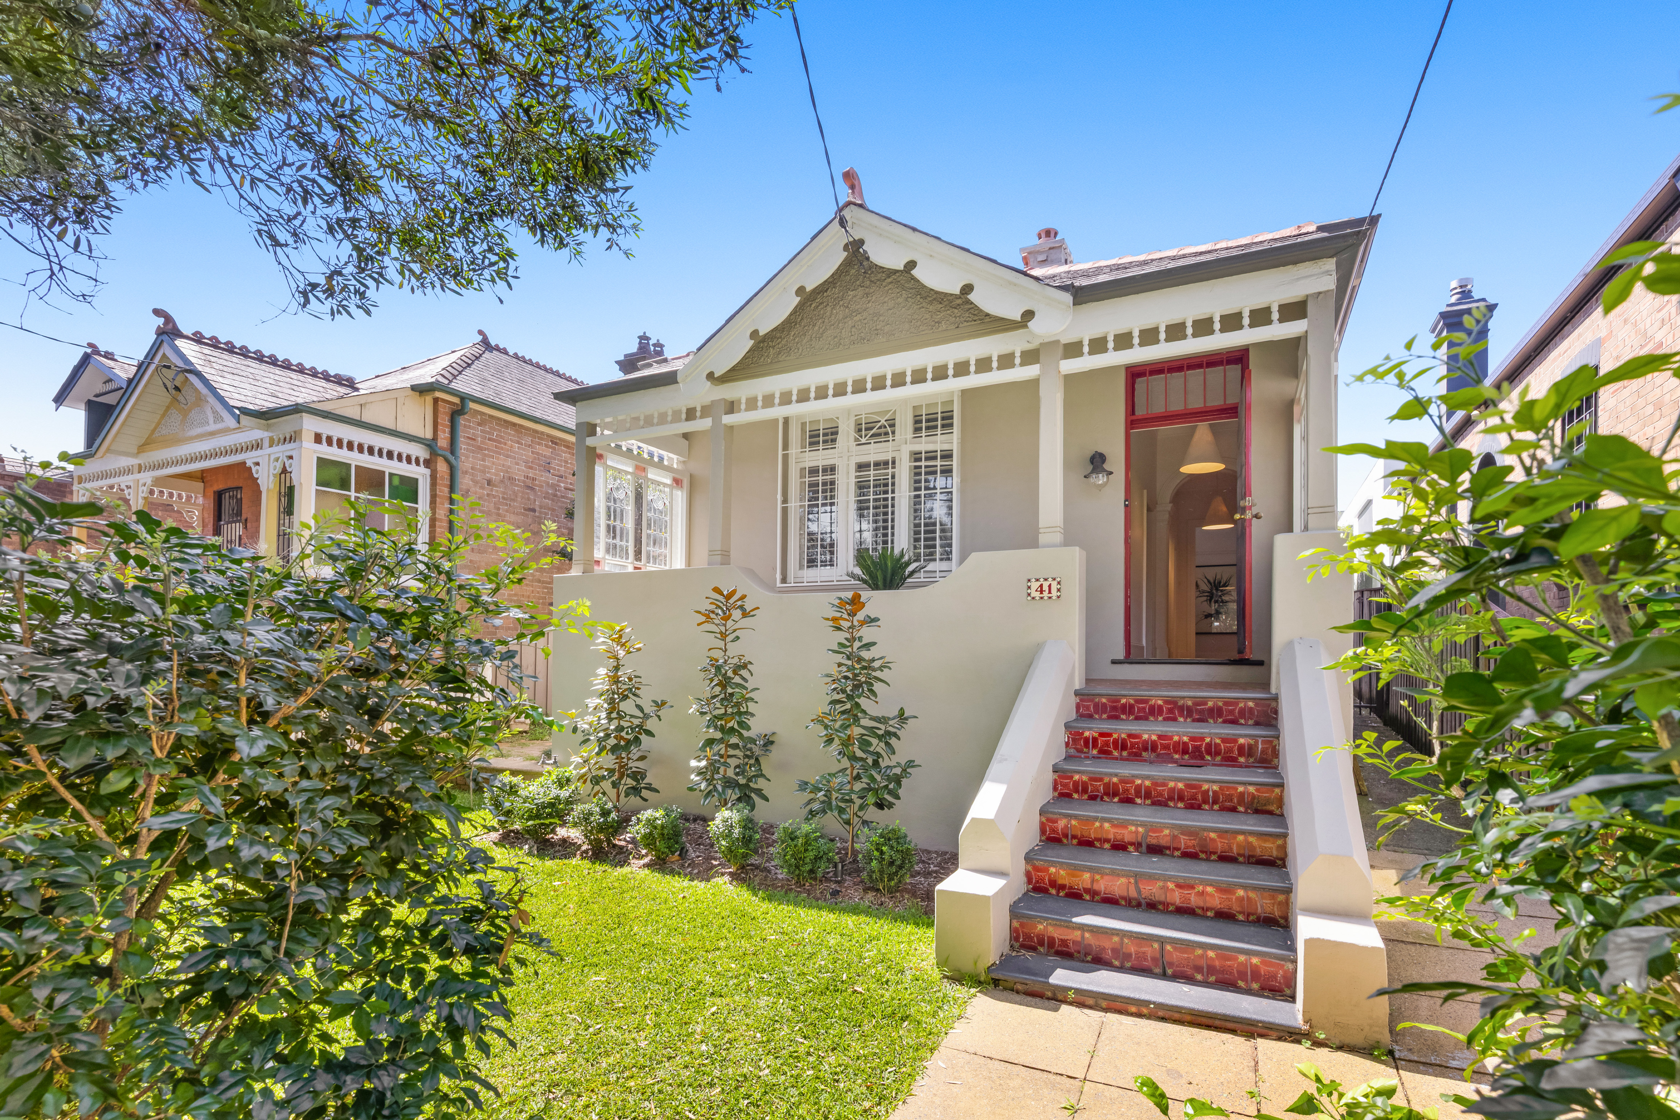
Occupying a peaceful position on the coveted Randwick-Coogee border, this brand-new Torrens Title residence is an exceptional expression of contemporary coastal luxury. Crafted across four meticulously appointed levels, the home brings together striking architecture, sophisticated interiors and a considered interplay of light, landscape and materiality.
Designed in collaboration with Cracknell & Lonergan Architects, the residence reveals a highly refined architectural language, where soaring volumes, lush vertical gardens and a dramatic central atrium create an extraordinary sense of openness and connection. Bespoke finishes and natural textures are layered throughout, while expansive living spaces extend effortlessly to private outdoor entertaining, delivering an elegant yet remarkably relaxed environment for modern family living.
The accommodation is equally impressive, with four generous bedrooms complemented by a secluded top-floor parents’ retreat incorporating a private balcony, dressing room and study. At the heart of the home, the gourmet kitchen is beautifully appointed with Santorini quartz stone, custom cabinetry, premium Bosch appliances and an integrated Fisher & Paykel refrigerator, flowing to expansive living and dining spaces framed by engineered oak flooring and seamless outdoor connectivity.
A private lower-level lounge or media room introduces exceptional flexibility, while designer bathrooms showcase Axia tapware, Kit Kat tiles and terrazzo finishes. Eco decking, a built-in barbecue and automated awning create an effortlessly sophisticated alfresco setting, complemented by secure double parking, solar power and sophisticated smart-home technology.
An outstanding opportunity to secure a newly completed architectural residence of distinction, moments from Coogee Beach, Randwick Village, renowned schools, cafés and the coastline.
Brand-new Torrens Title residence of exceptional architectural calibre
Coveted Randwick-Coogee border setting
Designed in collaboration with Cracknell & Lonergan ArchitectsFour meticulously appointed levels with bespoke architectural detailing
Dramatic internal atrium and lush vertical gardens enhancing light and volume
Four generous bedrooms, including two with private ensuites
Private top-floor parents’ retreat with balcony, dressing room and study
Bespoke gourmet kitchen with Santorini quartz stone benchtops
Premium Bosch appliances and integrated Fisher & Paykel refrigerator
Custom cabinetry and refined material selections throughout
Expansive open-plan living and dining with engineered oak flooring
Seamless transition to private alfresco entertaining and eco decking
Built-in barbecue and automated awning for year-round entertaining
Versatile lower-level lounge/media room, office or studio
Designer bathrooms with Axia tapware, Kit Kat tiles and terrazzo finishes
Lift-ready design with provision for future internal installation
Secure double garage with internal access
Solar power system and sophisticated smart-home lighting
Moments to Coogee Beach, Randwick Village, schools, cafés and the coast
Disclaimer: All information contained herein is gathered from sources we believe reliable. We have no reason to doubt its accuracy, however we cannot guarantee it. All interested parties should make and rely upon their own enquiries. Images may include digitally enhanced or AI-generated content for illustrative purposes and may not precisely represent the actual and complete property or its features.