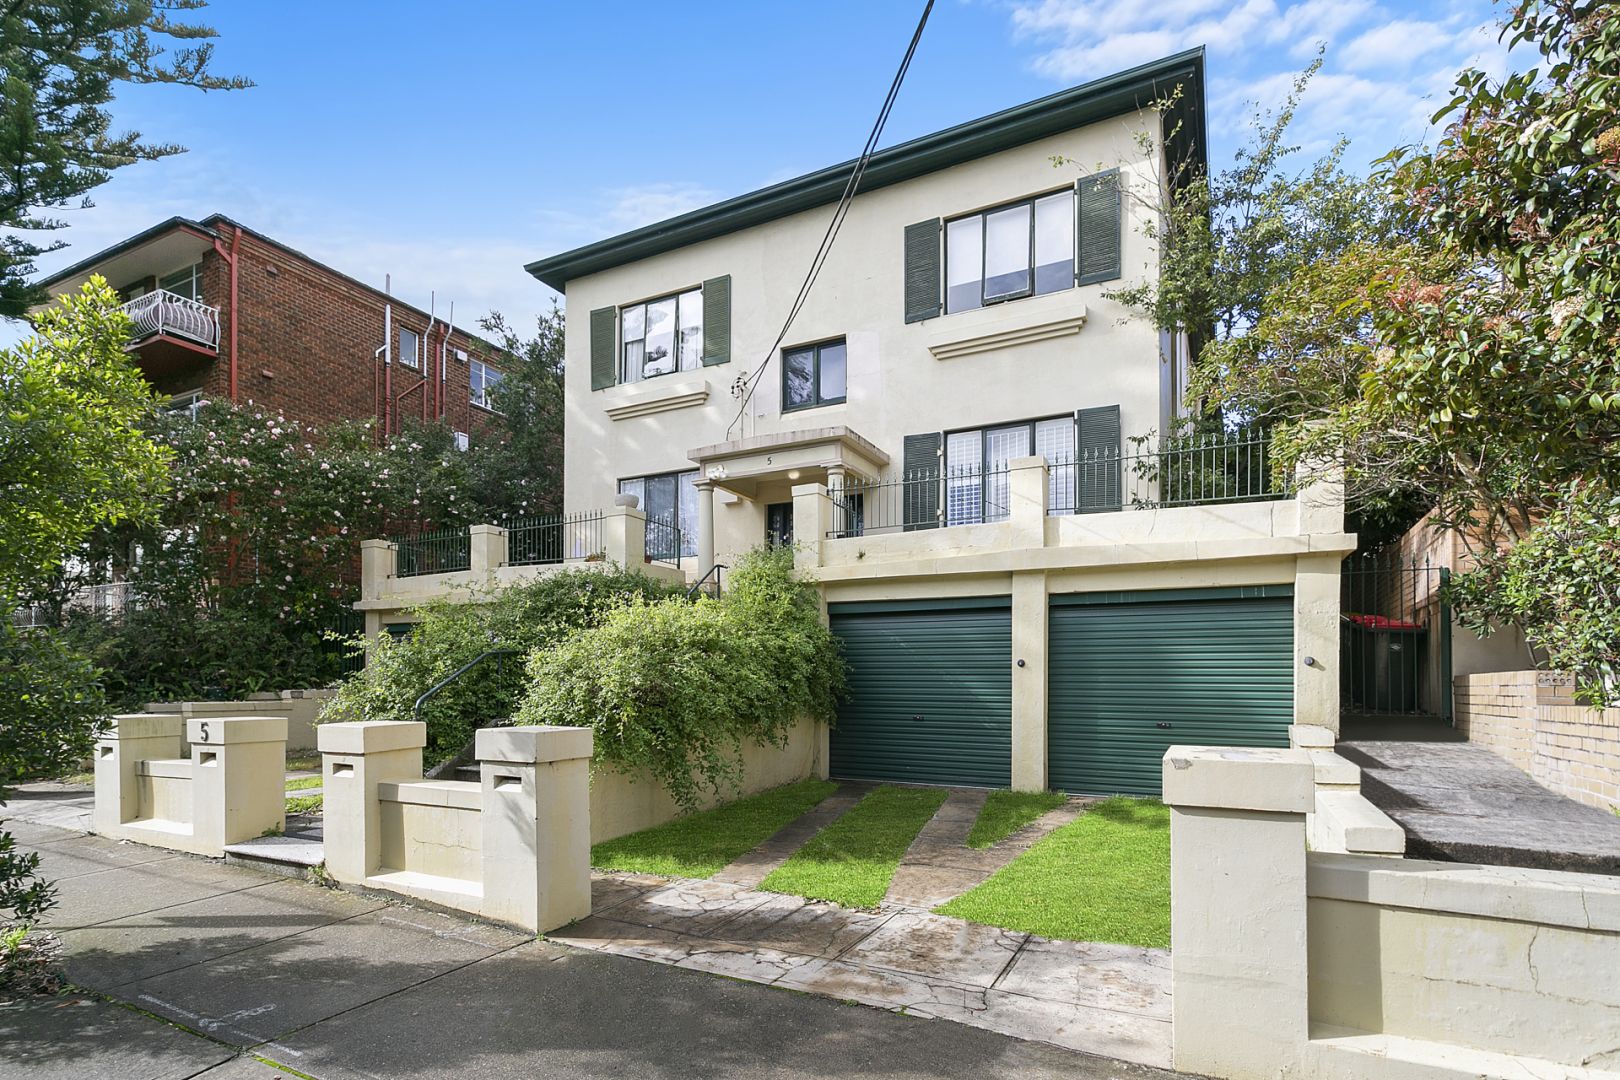
Grand proportions, authentic period features and a gracious semi-like layout come together in this boutique Art Deco apartment to create an elegant parkside sanctuary. Occupying half a floor of a secure c1930 block of only four, the three-bedroom residence enjoys direct access to a sunny landscaped common garden, strengthening its connection to the outdoors and enhancing its house-like feel. Soaring 3.5m ceilings, marble fireplaces and polished hardwood floors bring warmth and character to the tastefully appointed interiors, with an enormous master suite underscoring the impressive sense of scale. An oversized lock-up garage and storeroom add valuable functionality, making the apartment equally appealing to young families and downsizers. On a boutique street just 700m to the gates of Centennial Park, this connected pocket of the east is a 400m stroll to the light rail for a seamless city commute with close proximity to Royal Randwick Racecourse, Randwick town centre and the east's best beaches.
Private elevated setting in an Art Deco block of only 4 Elegant hallway, ornate 3.5m ceilings, polished floorboards3 enormous bedrooms with built-ins, two with a fireplace Master bedroom with a huge ensuite and reverse cycle air Spacious living room with beautiful ornate ceilings and period featuresModern granite gas kitchen, Miele dishwasher, servery barDining opens out to a sunny landscaped child-friendly garden Family bathroom with a clawfoot bath and separate shower Separate internal laundry, full brick build, one common wallIdeal low-maintenance alternative to a semi, 145sqm approxLock-up garage plus additional driveway parking, separate storage roomRear opens onto a beautiful shared lawned backyardRandwick Public School catchment, 700m to Centennial ParkAround the corner from Randwick light rail, buses and transport