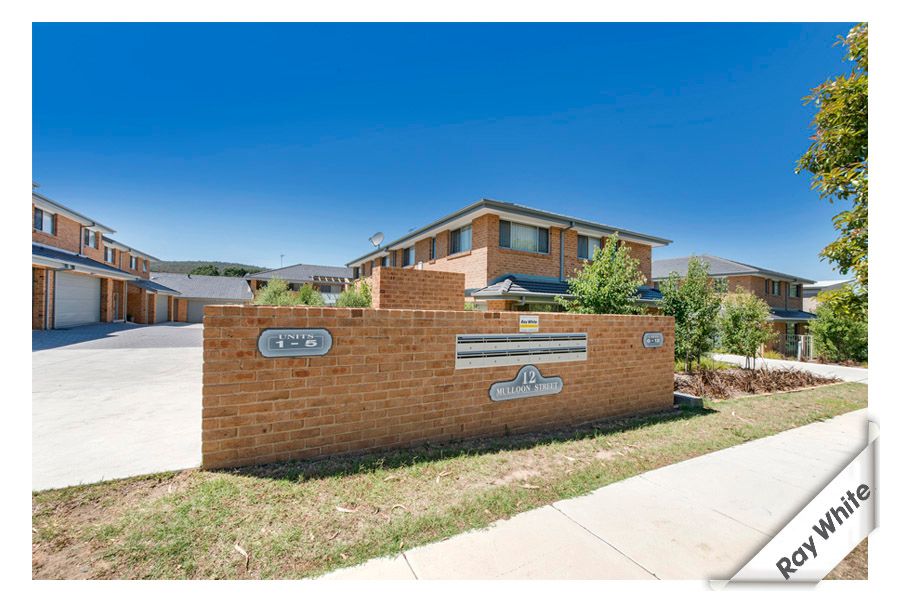
Combining modern style, generous proportions and low-maintenance living, this beautifully designed townhouse offers an outstanding opportunity for first-home buyers, families, downsizers and investors alike. Perfectly positioned with easy access to Canberra, Queanbeyan CBD, local schools, parks and everyday amenities, this is a home that delivers both comfort and convenience.
The thoughtfully designed floorplan provides separate living and dining areas, creating flexible spaces for relaxing and entertaining. At the heart of the home is a well-appointed kitchen featuring gas and electric cooking, a dishwasher, ample bench space and plenty of storage, making it as practical as it is stylish.
Upstairs, the spacious king-sized master suite is complete with a walk-in robe and private ensuite, while two additional queen-sized bedrooms include built-in robes. One of the bedrooms enjoys direct access to the modern two-way bathroom, which features both a bathtub and separate shower. A study nook provides the perfect space for working from home or studying.
Outside, the private enclosed courtyard offers a low-maintenance outdoor retreat ideal for entertaining or enjoying your morning coffee.
Features:
• Three spacious bedrooms
• King-sized master with walk-in robe and ensuite
• Two queen-sized bedrooms with built-in robes
• Modern two-way bathroom with bathtub and separate shower
• Separate living and dining areas
• Well-designed kitchen with gas and electric cooking
• Dishwasher
• Study nook
• Powder room downstairs
• Separate laundry with courtyard access
• Ducted reverse cycle heating and cooling
• Double remote garage with internal access
• Private low-maintenance courtyard of 42m2 approx.
• Convenient location close to Canberra, Queanbeyan CBD, schools and parks
• Council Rates $756pq
• Strata $567pq
• Rental Income approx $680
Offering contemporary comfort, quality finishes and a highly convenient lifestyle, this impressive townhouse is ready for its next owner to move in and enjoy.
Disclaimer: Ray White Queanbeyan | Jerrabomberra and the vendor cannot warrant the accuracy of the information provided and will not accept any liability for loss or damage for any errors or misstatements in the information. Some images may be digitally enhanced and styled/furnished for illustration purposes. Images and floor plans should be treated as a guide only. Purchasers should rely on their own independent enquiries.