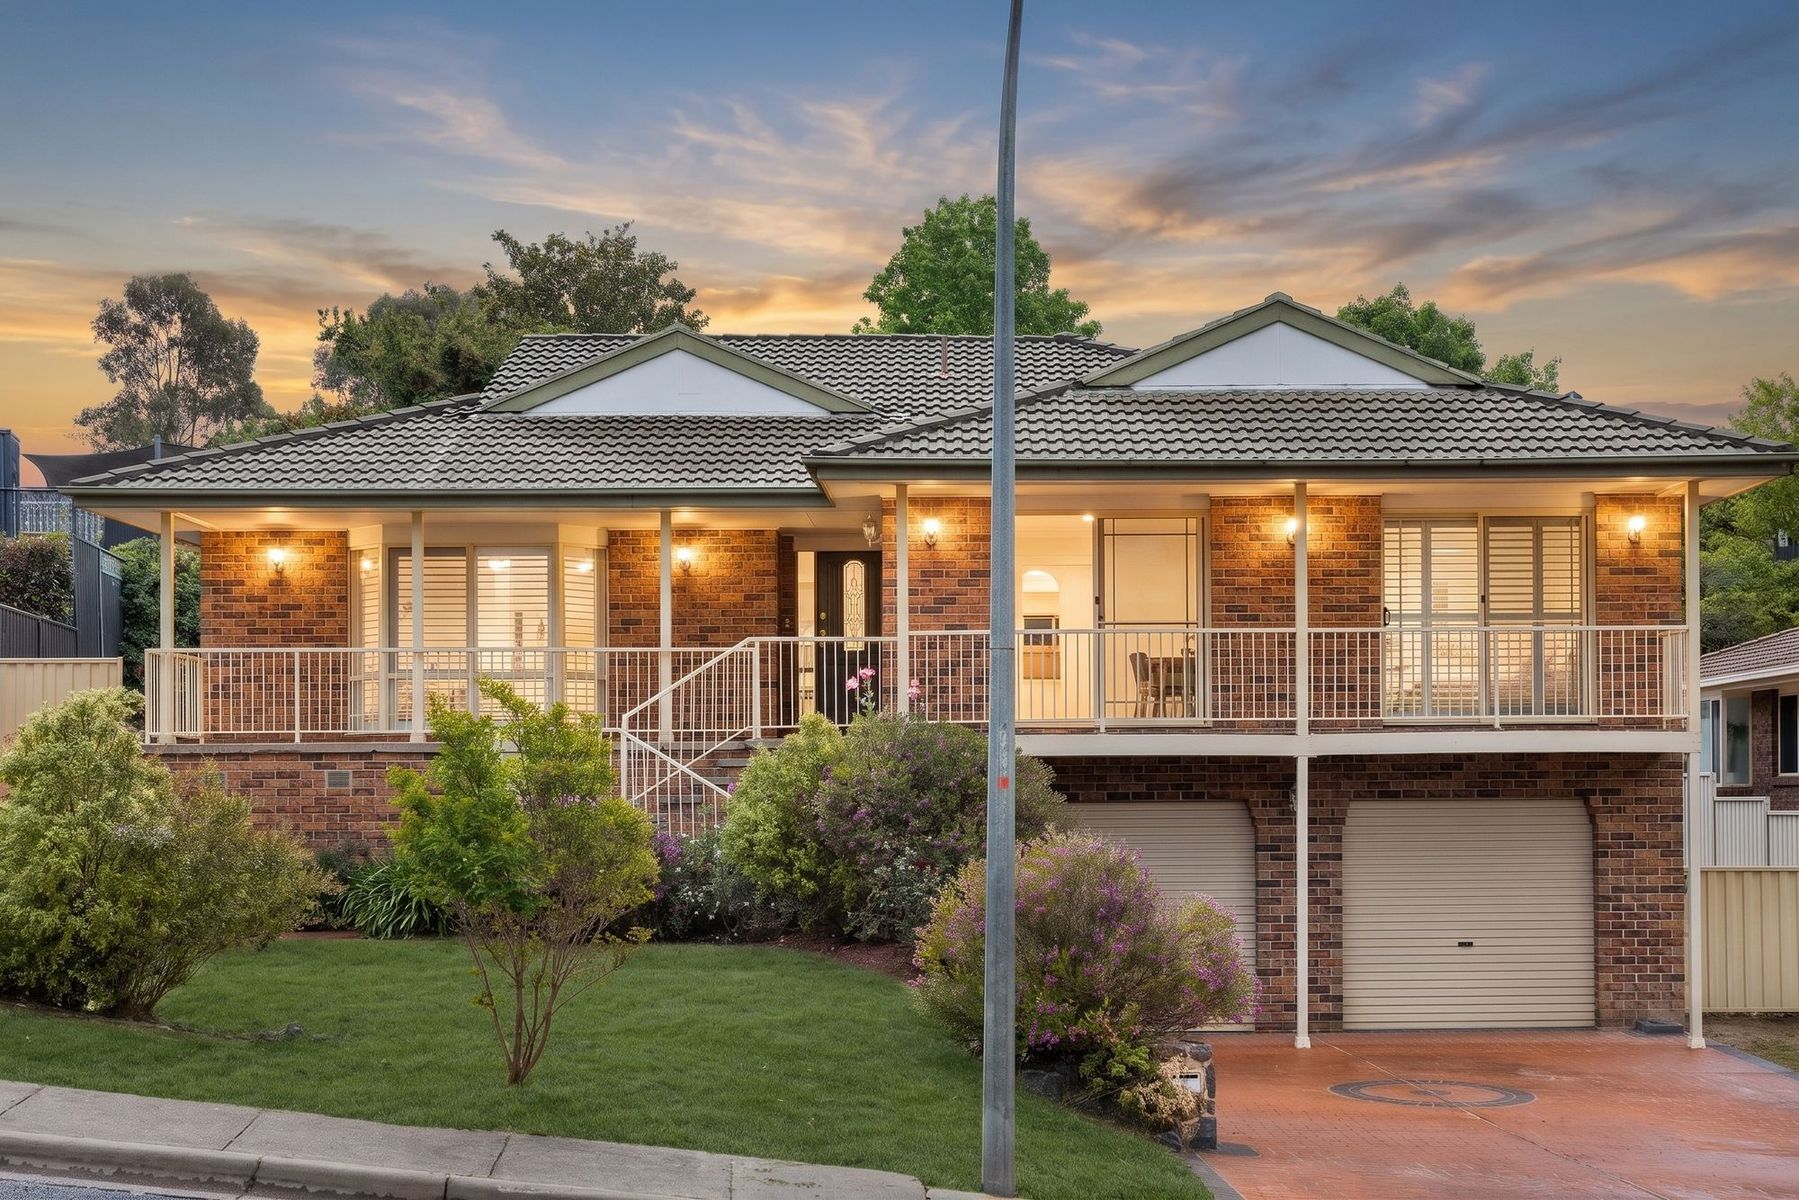
Beautifully renovated and thoughtfully designed, this impressive residence delivers contemporary family living across two generous levels. Showcasing quality finishes, elegant detailing and versatile living spaces, the home offers the perfect balance of style and functionality. Positioned in the sought-after Cookes Estate, it presents an exceptional opportunity for families seeking an established home with all the hard work already done.
• Gorgeous entryway featuring timber-look herringbone flooring, elegant wall panelling and plantation shutters. The spacious upstairs lounge is complemented by French doors, creating a welcoming space to relax.
• Stylishly updated with stone benchtops, a freestanding gas stove and quality finishes, adjoining the dining area with direct access to the rear deck and backyard.
• Two large multipurpose rooms downstairs offer a blank canvas for a home office, teenagers’ retreat, gym or rumpus room. One room enjoys sliding door access to the rear yard. A separate downstairs WC provides added convenience, with potential to incorporate an additional wet area, subject to council approval.
• Rear deck and backyard provide the perfect setting for entertaining, family gatherings and outdoor enjoyment.
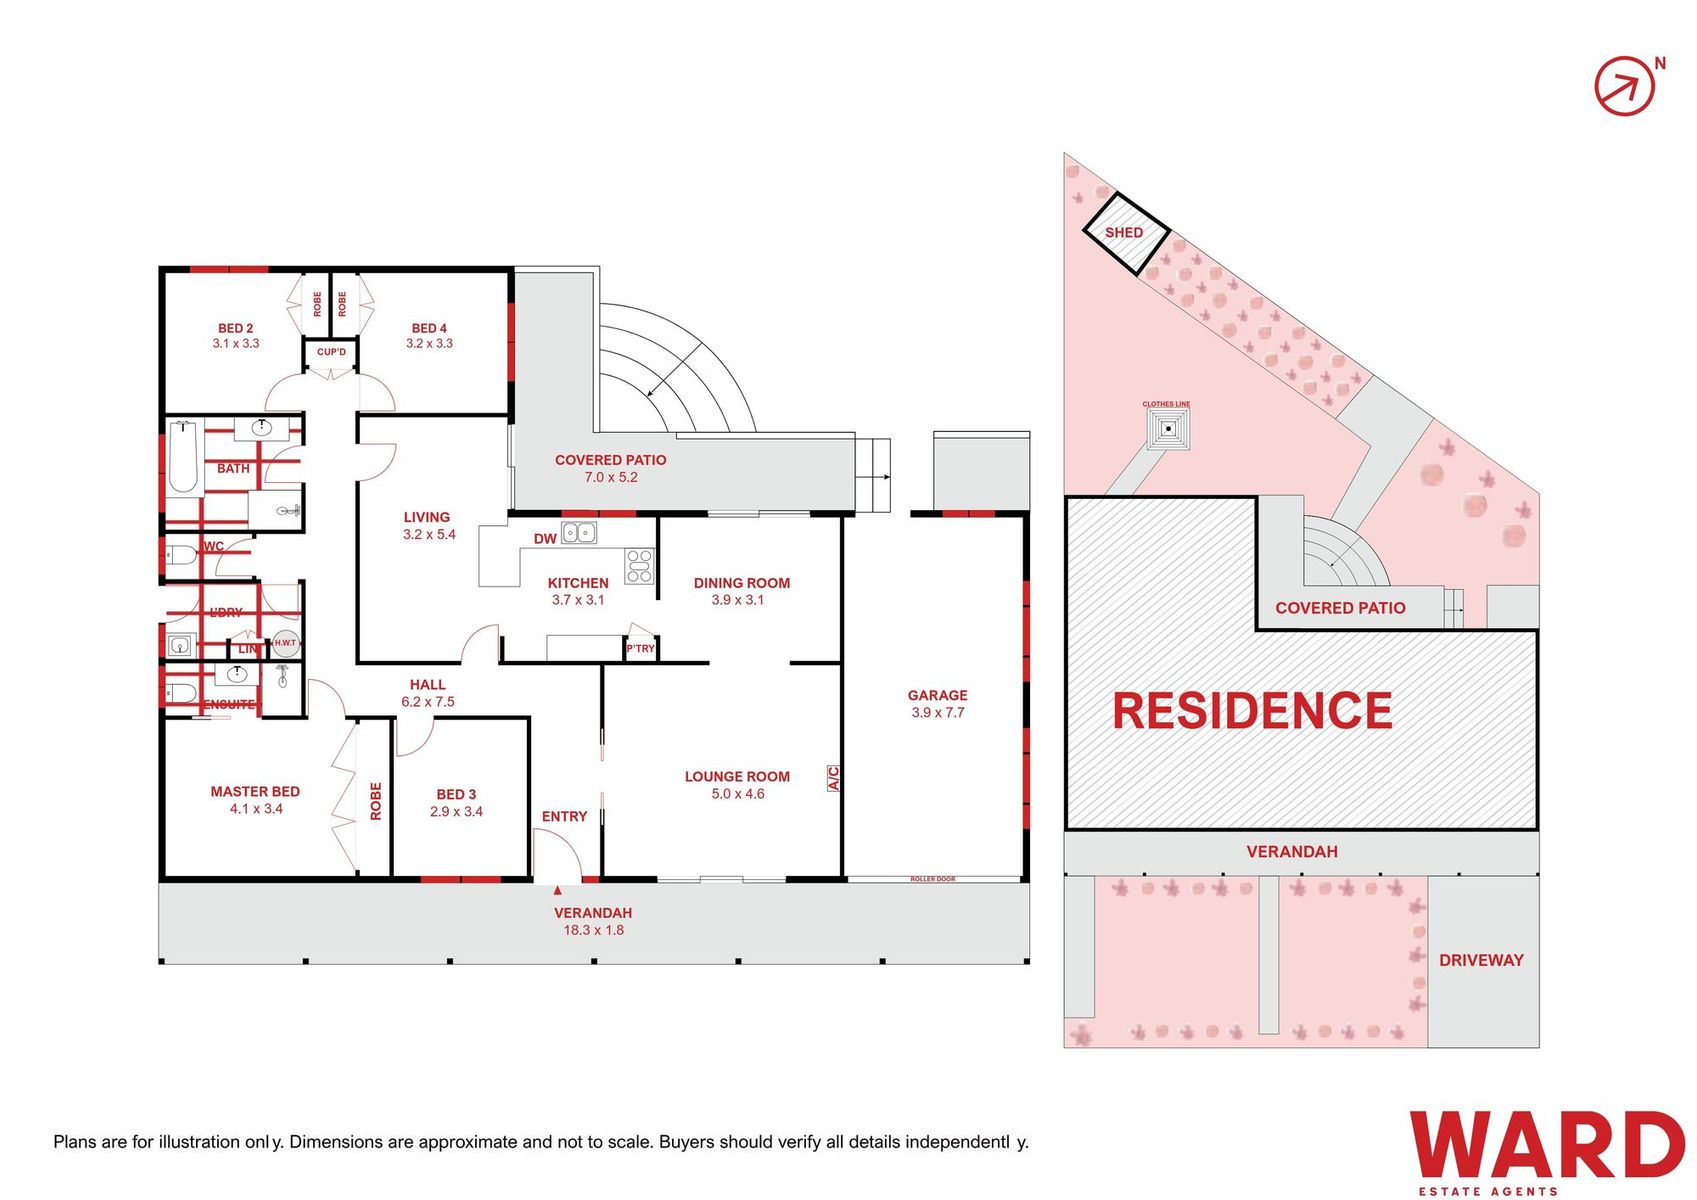
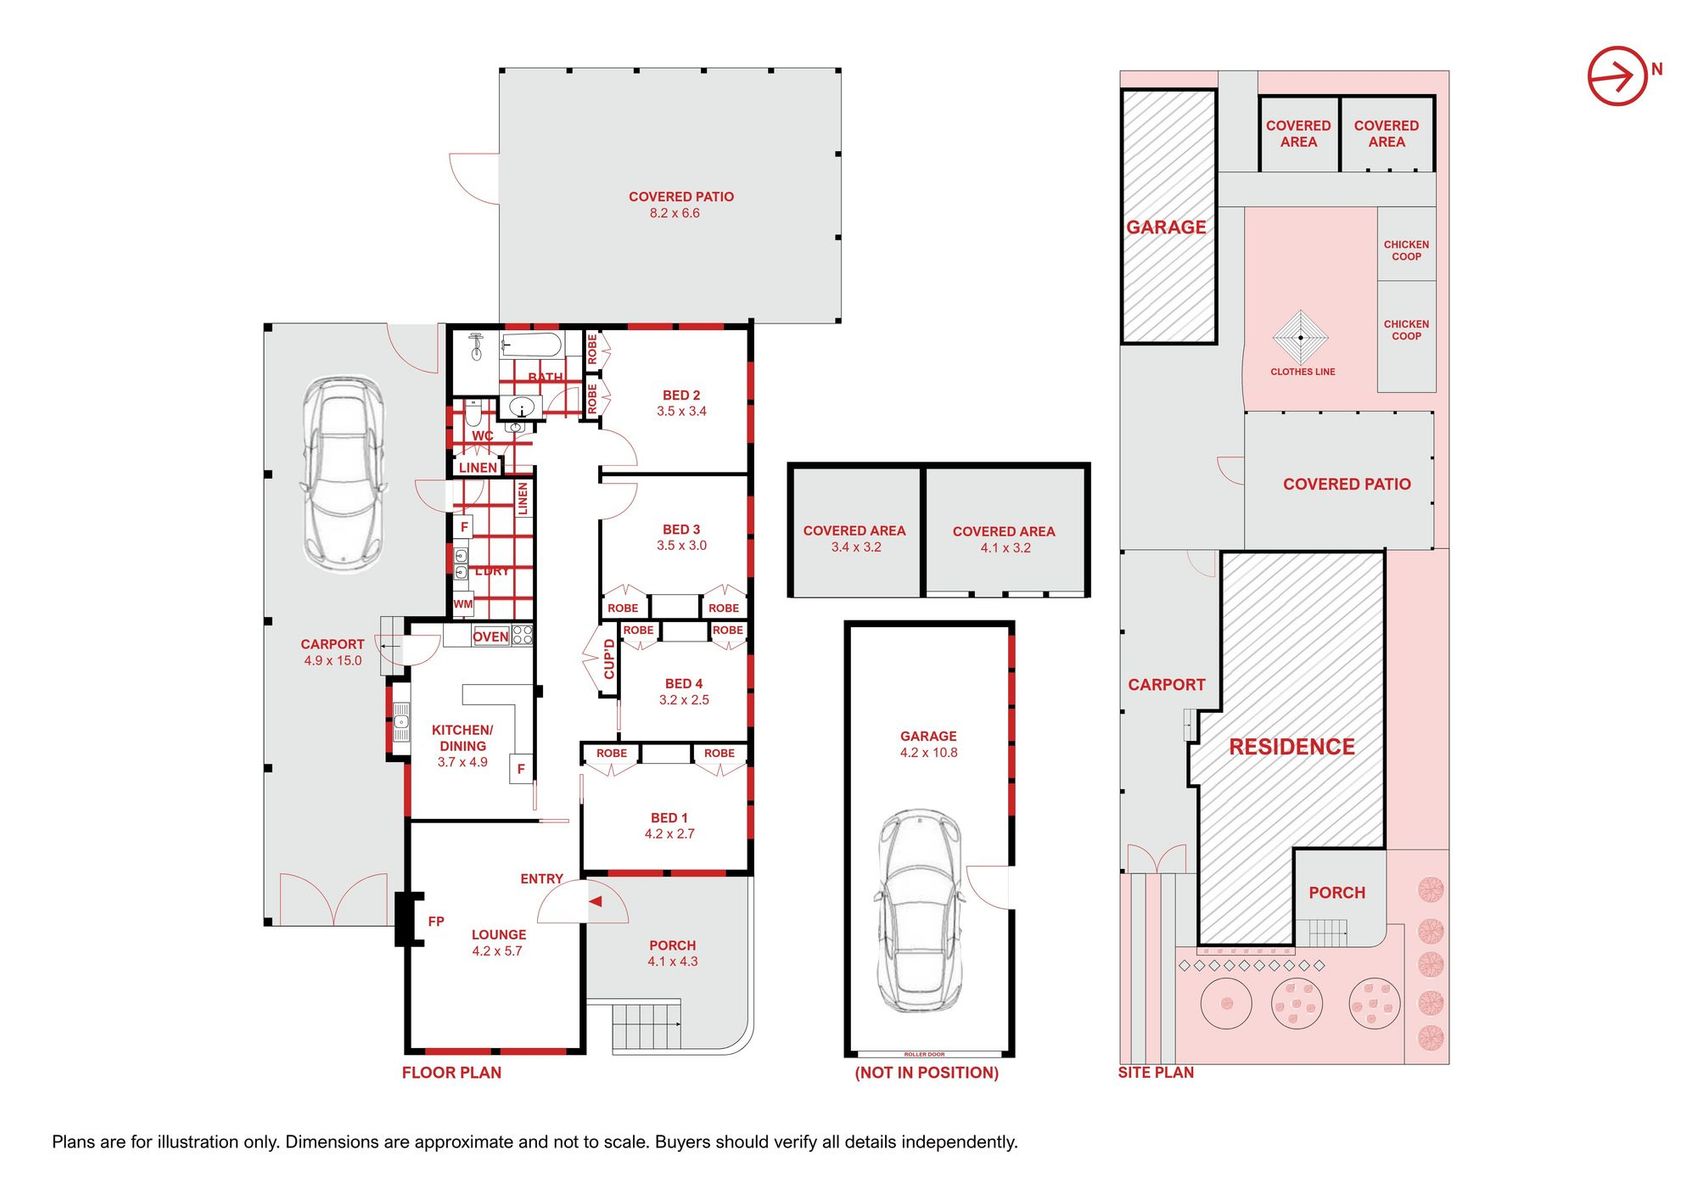
• Four generously sized bedrooms, all positioned upstairs and featuring built-in robes.
• Two beautifully updated bathrooms, both generous in size and featuring double vanities, quality fixtures and refined finishes.
• Updated ducted reverse-cycle air conditioning for year-round comfort.
• Double garage with excellent under house storage, providing ample room for vehicles and additional belongings.
• Set within the highly sought-after Cookes Estate, this is an outstanding opportunity to secure a quality-renovated family home in an established and desirable location.
• Rates: $4,136 per annum approx.
Disclaimer: All information regarding this property is from sources we believe to be accurate, however, we cannot guarantee its accuracy. Interested persons should make and rely on their own enquiries in relation to inclusions, figures, measurements, dimensions, layout, furniture and descriptions.