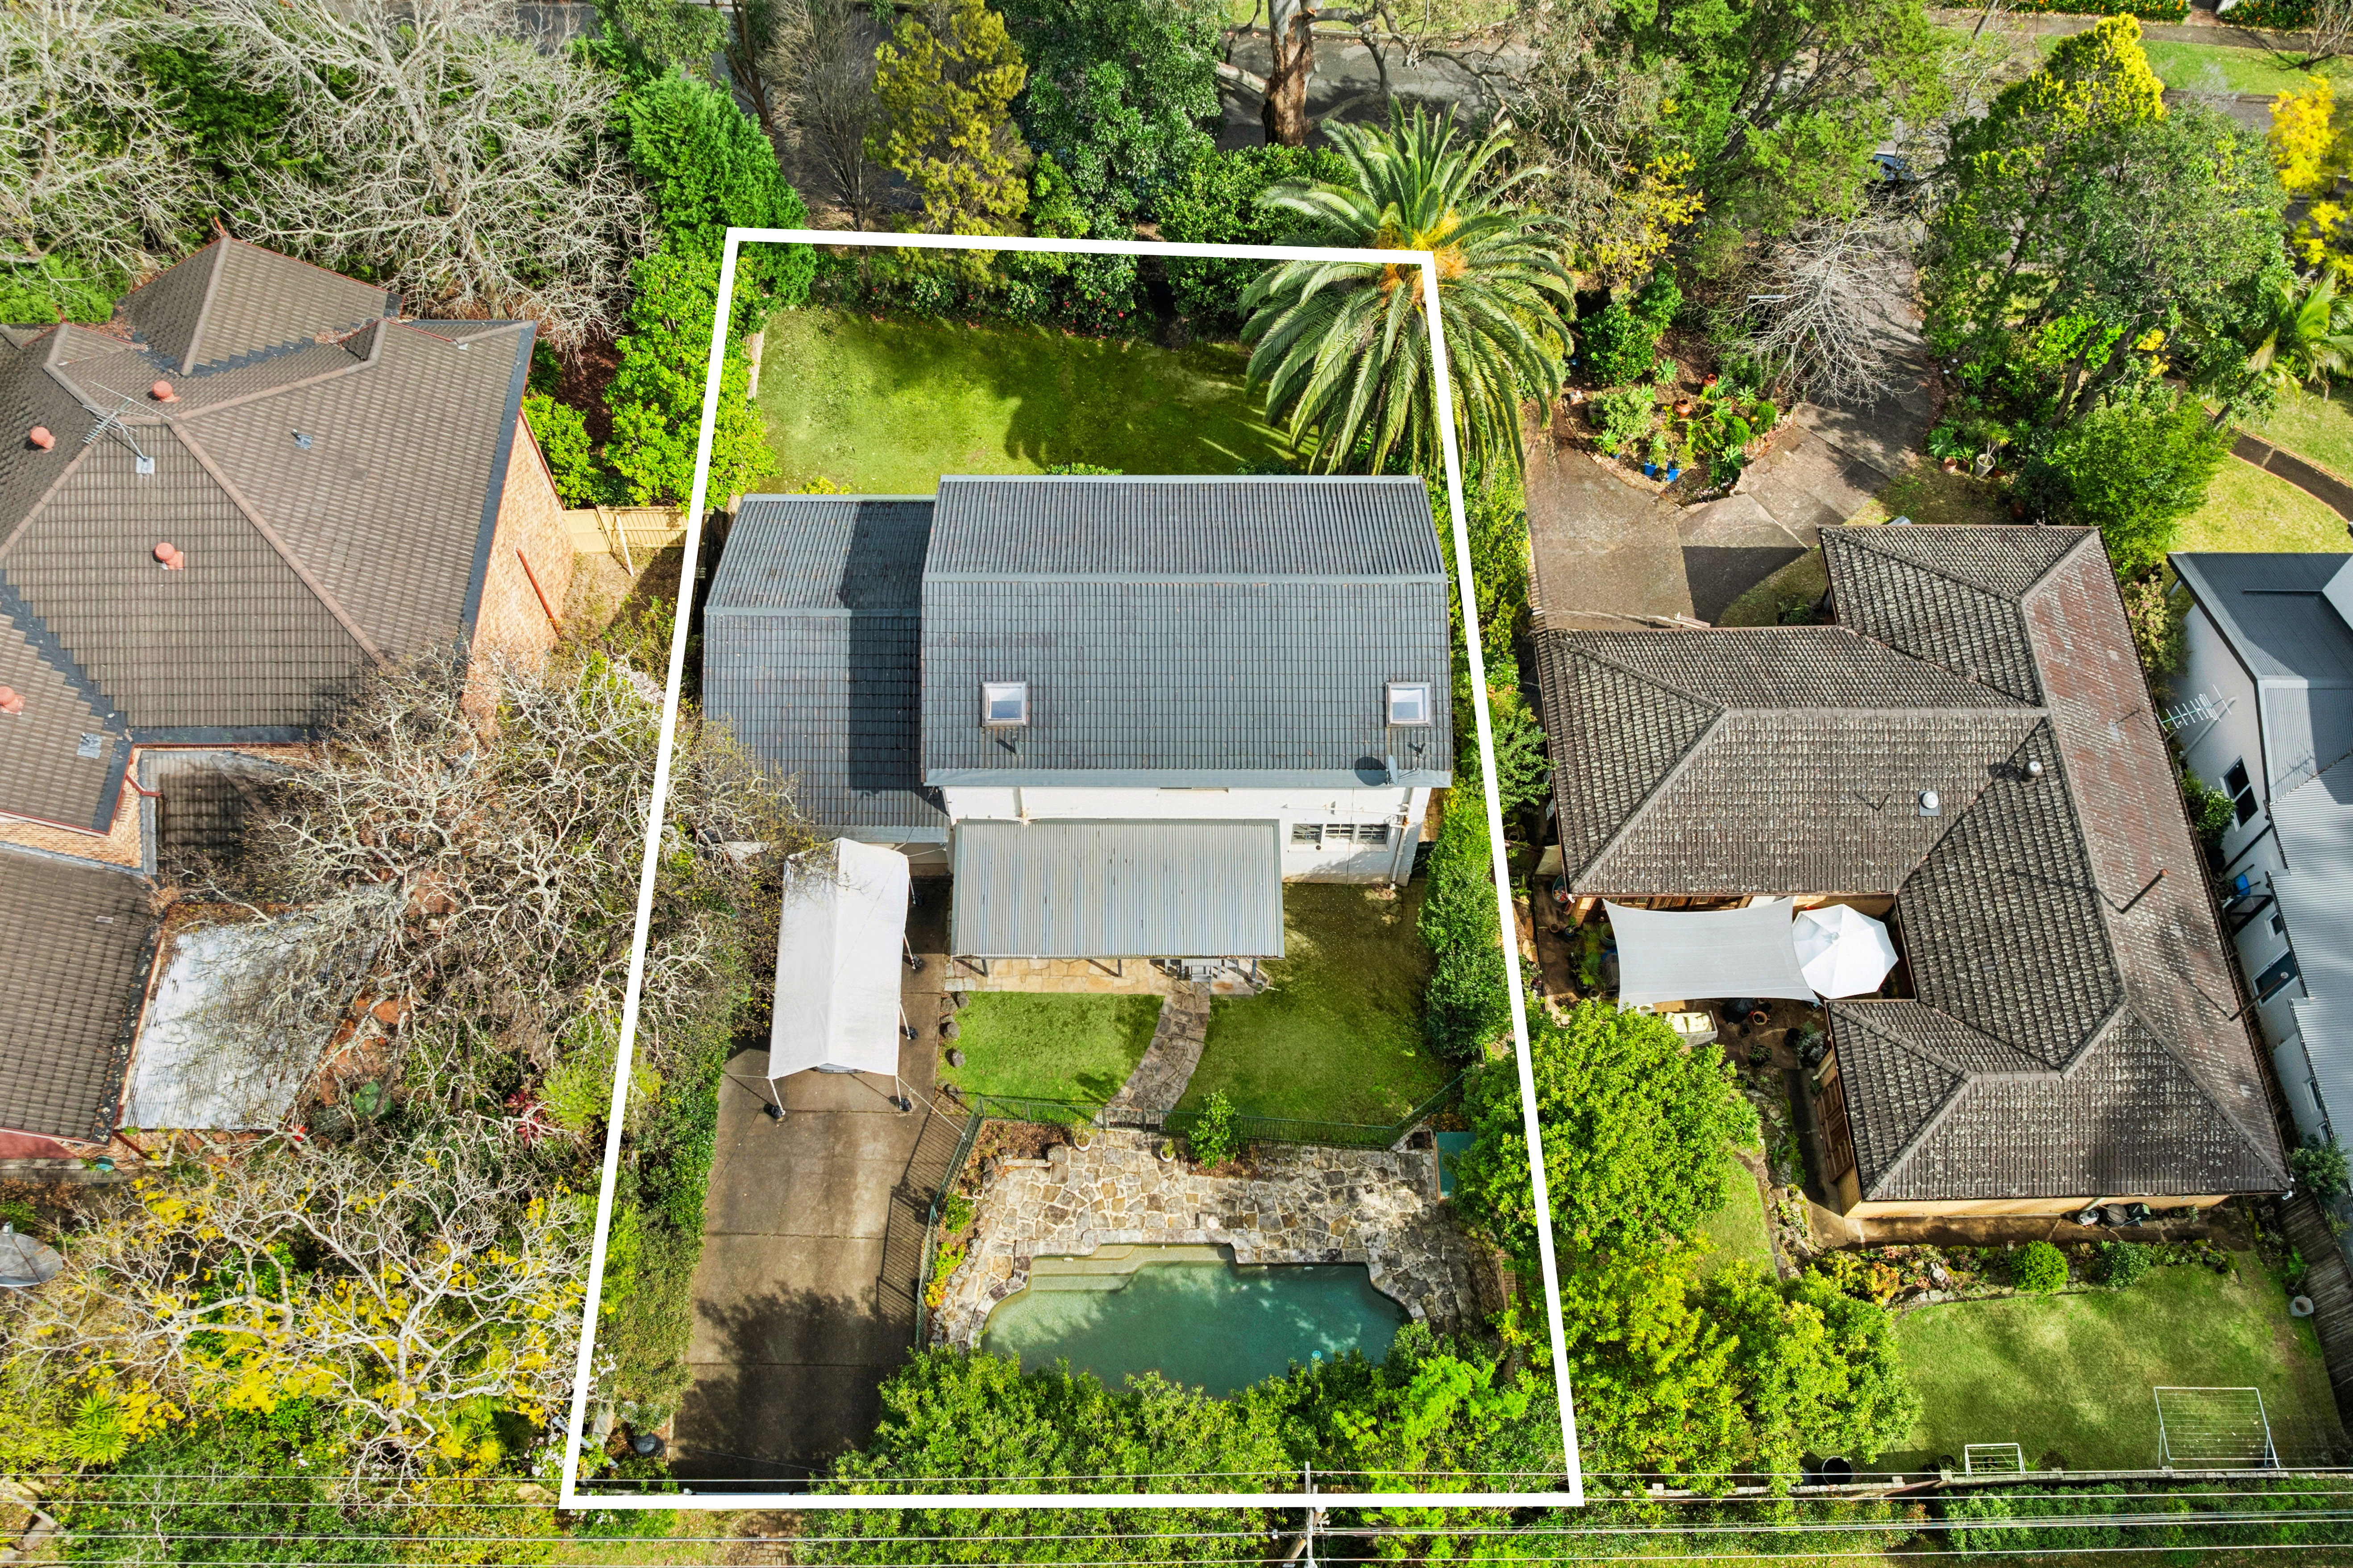
Occupying elevated vistas on one of Pymble's most tightly-held streets, this immaculate family entertainer has been cherished by the owners for over 40 years. Private gardens, alfresco dining and a saltwater pool all bathe in northerly sunshine, while a versatile single-level floor plan boasting three living zones and extensive garaging are sure to excite discerning families seeking space, functionality and convenience.
Commanding a blue-ribbon east-side address, the position allows for easy access to prestige local and private schools, St Ives Shopping Village and rail transport. Graced with character and modern appointments, it's an effortless triumph of contemporary convenience and period charm, with further scope to make it your own and capitalise on the prized location.
High side of the street, and privately framed by established, north-rear gardens Multiple living areas; formal and casual meals; family-friendly floor plan Custom Panache kitchen with breakfast bar; Miele appliances and induction cooking Master with ensuite and walk-in robe, three additional dedicated bedrooms with built-ins Versatile additional space allows for kids playroom / teenager's retreat or fifth bedroom Full main bathroom; combined third bathroom / laundry Brushbox hardwood floors, plantation shutters, central heating, reverse cycle AC Original wood-burning fireplace; picture windows; double brick throughout Oversized timber entertainer's deck, level lawns; saltwater swimming pool Auto double-garage features internal access; additional tandem garage/workshop Footsteps to Pymble Public School; stroll to Princes Street village and Bannockburn Oval