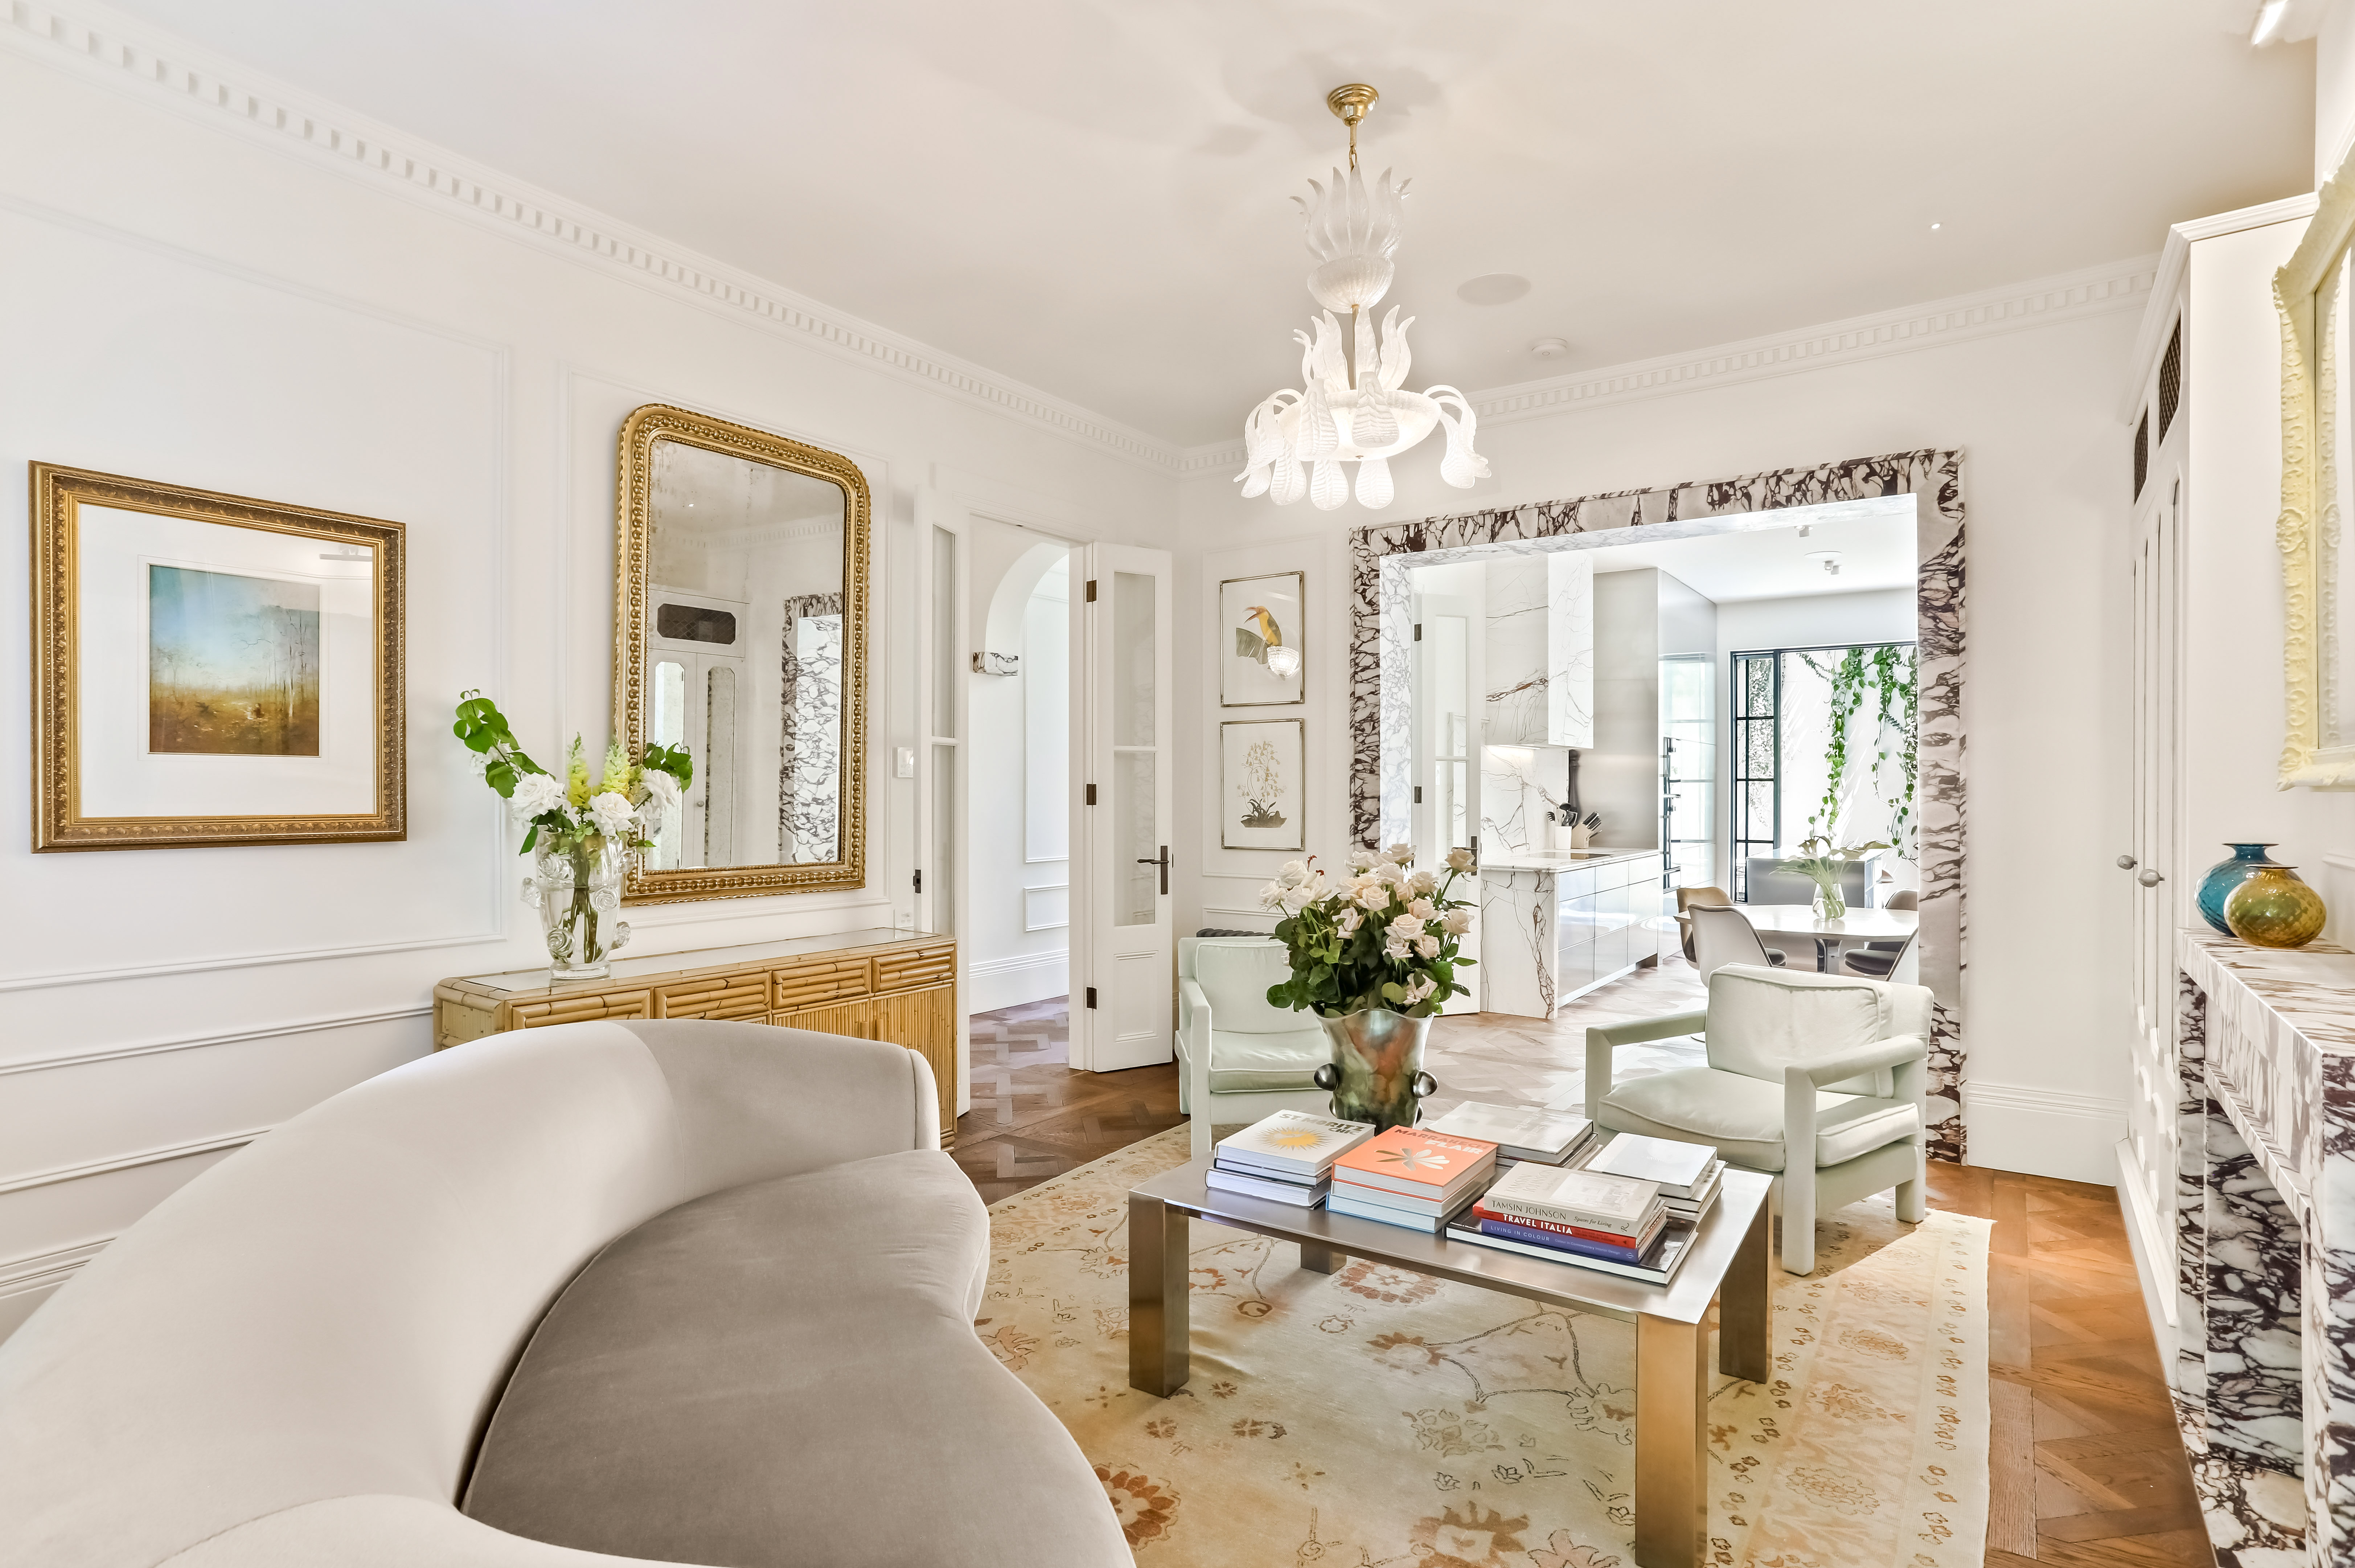
Showcasing a bespoke European aesthetic, flawless craftsmanship and state-of-the-art finishes, this exquisite tri-level terrace is the ultimate pied-a-terre, offering inspired Tamsin Johnson interiors and multiple alfresco spaces with Wyer & Co landscaping in a coveted Potts Point address.
The homes urban design elements have been meticulously sourced globally and are the finest available. Venetian plaster walls, Calacatta marble and soaring 3.1m ceilings define living and entertaining zones, while Versailles parquetry flooring and polished brass are featured throughout.
It reveals a welcoming lounge warmed in the winter months by a premium gas fireplace and an adjoining dining area with a custom built-in lounge with stainless steel surrounds. The gourmet chef's kitchen equipped with Gaggenau appliances serves as the social heart of the home, while French doors open to a sunny marble tiled terrace, perfect for entertaining.
Upstairs comprises two bedrooms, both of which are appointed with built-in wardrobes. The king sized master features a deluxe ensuite while opening to a full-width balcony overlooking the leafy streetscape.
The lower level features a home office with an integrated polished brass desk and custom built-in cabinetry as well as a state-of-the-art media room, a temperature control wine cellar with integrated Vintec fridge as well as a hand carved Moroccan tiled bathroom, guest bedroom and a family-sized internal laundry.
Further highlights include a study nook off the lounge, a chic guest powder room, underfloor heating on the lower level and extensive storage.
The residence on 122sqm block is complete with the latest Sonos home automation operating throughout as well as an alarm system and camera surveillance.
Destined to impress in every aspect, this stunning home presents an extraordinary achievement in design, quality and artistry in one of Sydney's most exclusive enclaves.
It is located within a stroll of Macleay Street's hip bars, cafés and fashionable eateries, shops, chic boutiques and public transport, while only a short walk to Woolloomooloo's celebrated waterfront eateries, The Royal Botanic Gardens, prestigious schools and the CBD.
- 3 bed | 3.5 bath | 1 car space (located off the property)
- Inspired interiors by Tamsin Johnson with no expense spared
- Cleverly engineered to maximise space and natural light
- Welcoming living & dining areas with soaring 3.1m ceilings
- Chef's kitchen, s/steel cabinetry, Tamsin Johnson handles
- Honed Rosso Alpi marble benchtops, splashback & shelving
- Premium Gaggenau appliances, French doors open to terrace
- Sun washed terrace with tumbled marble cobblestone tiles
- Premium gas fireplace, split-cycle air conditioning units
- Calacatta marble staircase, Versailles parquetry floors
- Dining area w/ custom built-in lounge with s/steel surround
- Italian Rosso Alpi marble & cocoa & cream marble throughout
- Study with curved Venetian plaster & polished brass desk
- Master bedroom with deluxe ensuite opens to covered balcony
- Second bedroom opens to a private sun washed balcony
- Third guest bedroom perfect for live in au pair
- State-of-the-art media room with integrated sound system
- Hand crafted Moroccan tiled bathroom, Sonos sound system
- Venetian plaster walls, exquisite custom joinery throughout
- Hydronic heating on ground and first floor, A/C throughout
- Heated Terrazzo tiled lower level, multiple gas outlets
- Guest powder room w/ Verde marble vanity, Perrin & Row taps
- Powder room with antique Italian tiled floors, alarm system
- Extensive integrated custom storage, camera surveillance
- Wyer & Co landscaped gardens, terrace w/ vertical garden
- Stroll to Macleay Street's cosmopolitan bars, cafés, delis
- Walk to The Botanic Gardens, celebrated waterfront dining
- Easy access to the CBD, eastern beaches, elite schools
- Note: 81 Victoria Street has featured in Vogue Living