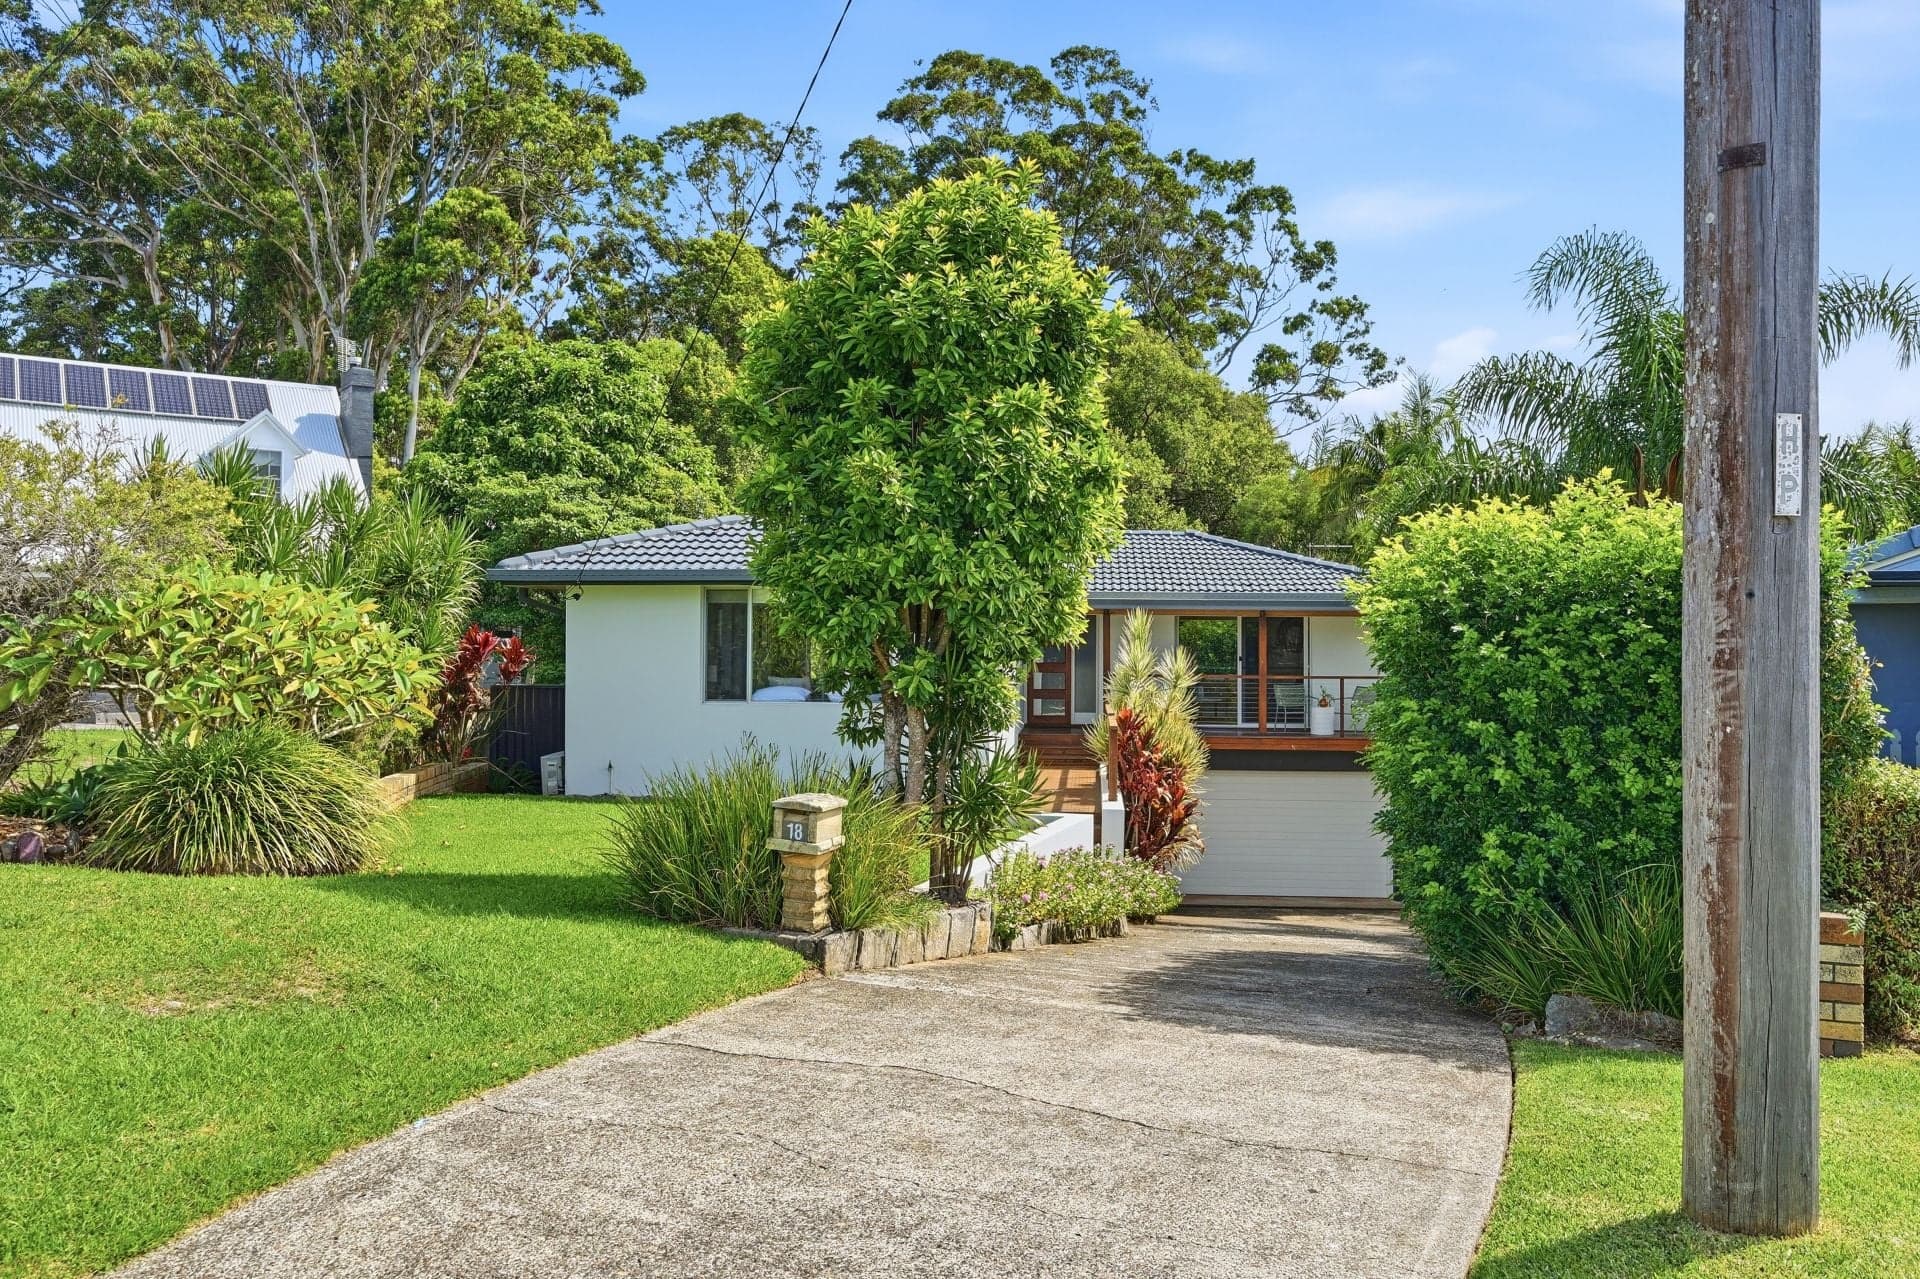
Some homes simply make it easier to enjoy the moments that matter – slow mornings, afternoons by the pool and evenings shared outdoors as the day winds down. At 38 The Point Drive, that ease is matched by a practical single level layout, a private 909.3sqm setting and dedicated accommodation for a boat or caravan. Inside, fresh neutral interiors, wide-plank timber look flooring and feature wall panelling bring warmth and character to the main living spaces. The well planned layout provides a comfortable sense of separation, allowing different areas of the home to be enjoyed throughout the day. Positioned near the entry, the generous front lounge offers a quiet place to unwind away from the activity of the main family spaces. Further inside, the second living and dining zone is more closely connected to the kitchen and backyard, creating a relaxed setting for everyday meals, conversation and time together. Overlooking the greenery outside, the kitchen pairs timber benchtops with crisp white cabinetry and a patterned tile splashback. Great storage, electric cooking appliances and a dishwasher support everyday functionality, while the wide bench provides additional preparation space and an easy connection with the dining area. Sliding doors nearby open directly to the covered patio, making the transition outdoors simple when entertaining. All four bedrooms include built-in robes, providing flexibility for families, guests or anyone needing a dedicated home office. The main bedroom has its own ensuite, while the contemporary family bathroom includes a bathtub and separate shower. Ceiling fans throughout the home, and reverse cycle air conditioning provide year round comfort. The outdoor spaces are a defining part of the property. Extending along the rear of the home, the covered paved patio offers ample room for outdoor dining, weekend barbecues and larger gatherings. From here, the outlook stretches across the broad lawn to the inground pool, with mature trees and established gardens creating a private, leafy backdrop. Positioned within its own paved and glass fenced area, the pool offers plenty of surrounding space for outdoor seating and time in the sun. The generous lawn between the home and pool keeps the backyard open and versatile, while a garden shed provides convenient storage. Vehicle accommodation is another considerable advantage. In addition to the oversized double garage, which incorporates workshop space and shelving, a separate 7m x 5m covered boat or caravan port provides secure off street space for larger vehicles. A solar system adds further practicality to a home designed to meet the varied needs of everyday life. From this established Innes Lake address, Lake Innes Shopping Village, Little Fish Cafe, Charles Sturt University, the hospital precinct, schools and early learning centres are all readily accessible. With green spaces close by and Port Macquarie’s beaches, CBD and waterfront within easy reach, it is a location that brings everyday convenience and the best of the coastal lifestyle comfortably together. Disclaimer: All information contained herein has been obtained from sources deemed reliable; however, it has not been independently verified and its accuracy is not guaranteed. Interested parties must make and rely on their own enquiries.