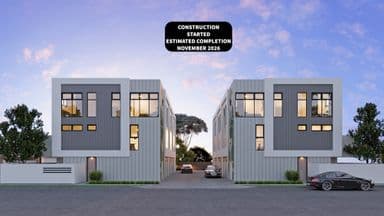
Debuting as one discerning couple’s stepping-stone into family life, it’s time to reluctantly pass this 3-bedroom designer home on to the next deserving lifestyle buyer…
From its lineal, rendered façade and driveway lined in ornamental pear trees to its slick hardwearing interiors - 3m ceilings, polished Jarrah floors, high quality finishes, fixtures, textures, and premium storage – for young and old, it’s hard to fault.
That essential family storage meaning a sleek hallway linen closet, sliding mirrored built-ins to bedroom 2, even high-low laundry cabinetry and priceless garage storage.
For you, it’s an opening master bedroom dressed in plantation shutters, passing through side-by-side walk-in robes, and reliving those 5-star resort feels in the first of two fully tiled bathrooms; both showcasing large mirrors, oversized showers, floating vanity bowls, and feature lighting.
For everyone, it’s the rear-facing main event – the open plan living and dining zone - led and fed by a Caesarstone-topped kitchen, its sultry hues accentuated by a stainless gas cooktop, electric oven, dishwasher, and central island gathering point.
From dinner to drinks, the free-flowing zone spills onto a 7m stretch of all-weather alfresco; the tiled expanse hosting 24/7 beneath downlights and a ceiling fan, at one with the fully paved backyard cloaked in a blaze of tall autumn colour.
Beyond your carefree doorstep, you’ll don the Garmin, run, or cycle the Westside Bikeway to Weigall Oval, hit the beach in 15 minutes, or coax the kids to the Creslin Terrace fitness playground en route.
You’re on track for coveted Immanuel College, St. John the Baptist Catholic School and Plympton Primary, Coles and ALDI, bus routes via Anzac Highway, and an easy pivot east or west to the city or coast…
In short, a quality courtyard design with unlimited leisure at every turn.
- Designer 3-bedroom courtyard style
- 3m ceilings
- Polished Jarrah hardwood floors
- 7m downlit all-weather alfresco with ceiling fan
- Premium storage throughout
- Secure internal access via garage (with storage)
- Master with WIR & fully tiled ensuite
- Security alarm
- Irrigated front & rear gardens
- Community titled allotment
- Zoned to Plympton International College
Specifications:
CT / 6137/791
Council / City of West Torrens
Zoning / HDN
Built / 2014
Land / 276m2
Frontage / 9.14m
Council Rates / $1191.60pa
SA Water / $163.76pq
ES Levy / $134.05pa
Strata Rates / $60.00pq
Strata Corp / Self Managed
Nearby Schools / Plympton International College, Plympton P.S, Forbes P.S, Ascot Park P.S, Plympton International College, Warriappendi School, Thebarton Senior College