**Eligibility for 15k First Home Buyers Grant and 15k Builders Grant**
Please contact Simon on simonn@harrisre.com.au for a complete specification list
Set for early 2021 construction, these striking three bedroom, 2.5 bathroom Torrens titled homes designed and developed by Girardi Design with St George's Construction as the builder, offer an elevated cosmopolitan home base just under 4km to beautiful Glenelg Beach.
Impressive street presence is unavoidable with the inspired design of this superb striking contemporary façade. Enjoying a blissful outlook overlooking the park, enjoy a sense of space that sets the tone for the residences.
A clever floor plan under 2.7m ceilings maximises the use of space throughout, while 2.4m high windows and doors throughout emphasising natural light.
Upstairs, two carpeted double bedrooms are complete with built-in robes and share the stylishly appointed main bathroom, complete with bath. In the master, a walk-in robe is fitted with custom joinery and a luxurious ensuite complete with a walk-in shower completing the picture for the adult's chic private retreat.
A light and bright open plan living area opens onto the outdoor entertaining under the main roof, encouraging you to enjoy dining Alfresco while overlooking a large private lawned yard. Wrapped in good neighbour fencing and perimeter garden beds, and effortlessly watered with automatic irrigation, there's nothing left to do but kick back and relax.
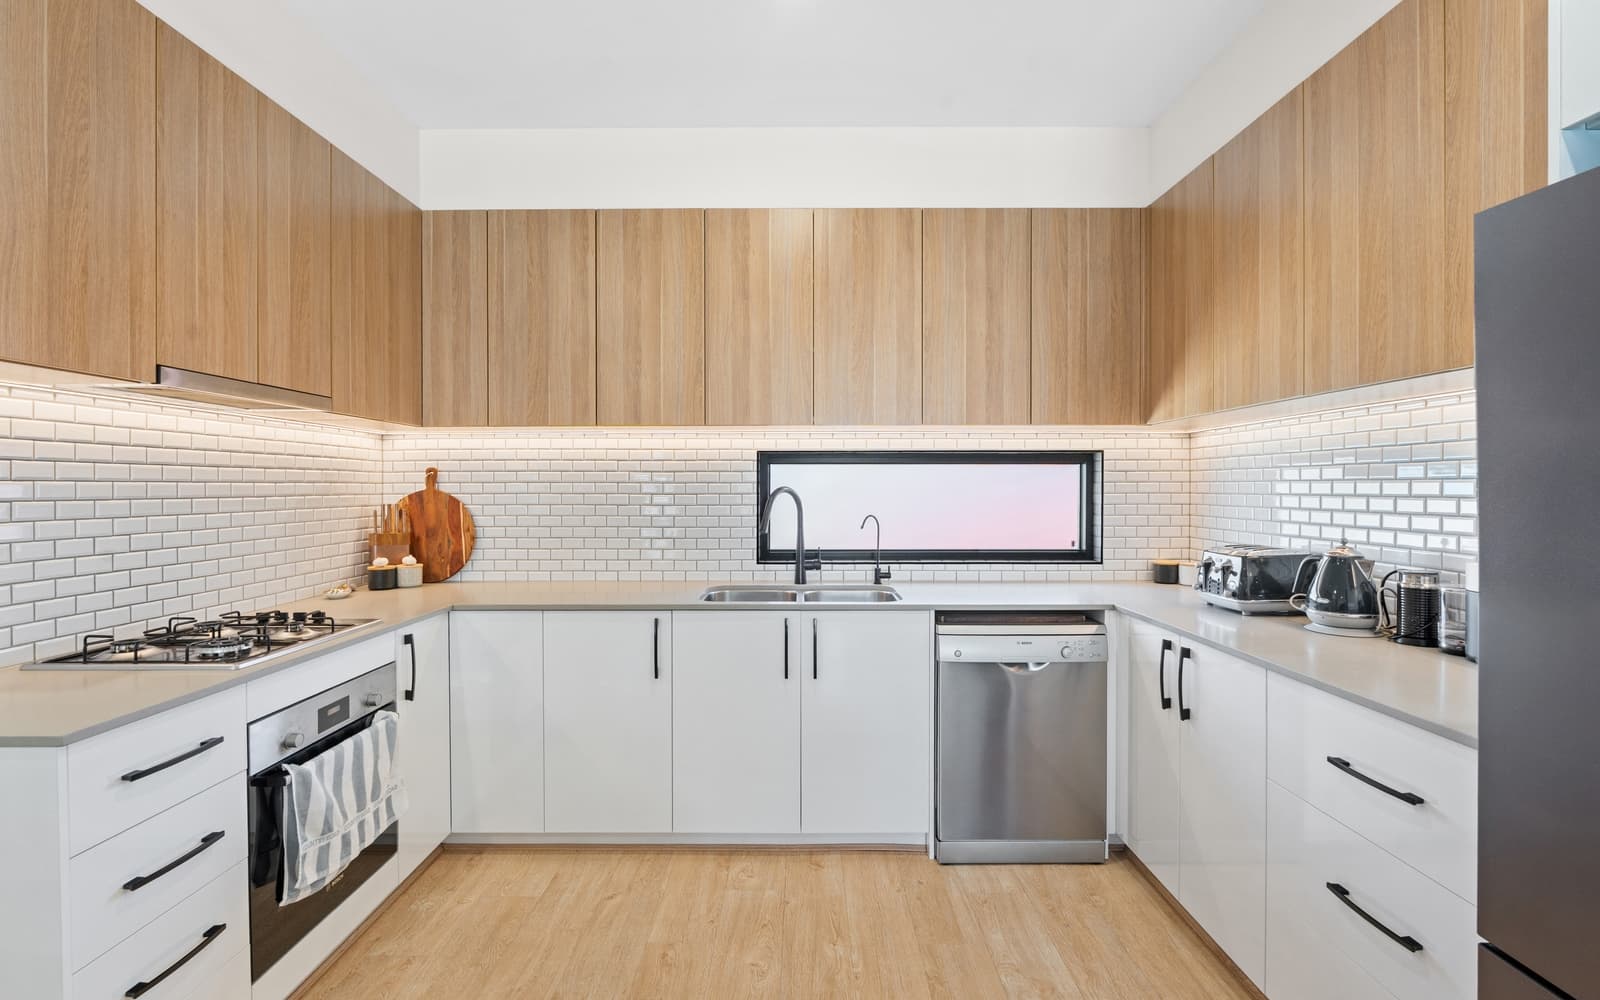
In the stylish kitchen, it's a palette that never dates. White gloss cabinetry with a charcoal matte contrast wraps smoke mirror splashbacks and stone benchtops, while Bosch stainless steel appliances including an integrated dishwasher and gas cooktop maintain the home's high standards.
This is a wonderful opportunity to secure a stylish family home with easy access to high quality schools. You're walking distance to unzoned Plympton Primary and zoned to Plympton International College, while within the catchment area for Netley Kindergarten, and just a five-minute drive from Immanuel College.
Don't miss:
- Ducted reverse cycle zoned air conditioning system to all living and bedrooms
- Secure garage with auto panel lift door, plus space for further off-street parking
- LED downlights throughout with feature pendant lights to kitchen, stairs and bedrooms
- Main bathroom and ensuite with stylish white gloss 600mm x 300mm tiling to 2m, frameless shower screens and timber look benchtops, plus guests' powder room
- High quality Oakleaf (or similar) timber look laminate flooring throughout main area
- Laundry with subway tile splashback, timber look benchtops, washer/ dryer provisions, additional overhead cabinetry and external access
- Extensive under stair and linen storage throughout
- Exposed aggregate external concrete paving including driveway
- Gas instantaneous hot water service
- 3000 Litre rainwater tank with pump
- TV antennas and water points (plumbed) to fridge included as standard
- NBN ready with internal modem point
- Walking distance to Coles Anzac Highway, The Highway and a range of takeaway dining options
- Perfectly placed to access Anzac Highway and Marion Rd transport corridors, with public transport readily available and direct access to the City-Bay bikeway
** These photos are an example only from recently completed Girardi Design homes**
Specifications:
CT / 5400/920
Council / City of West Torrens
Zoning / R'18
Build / 2021