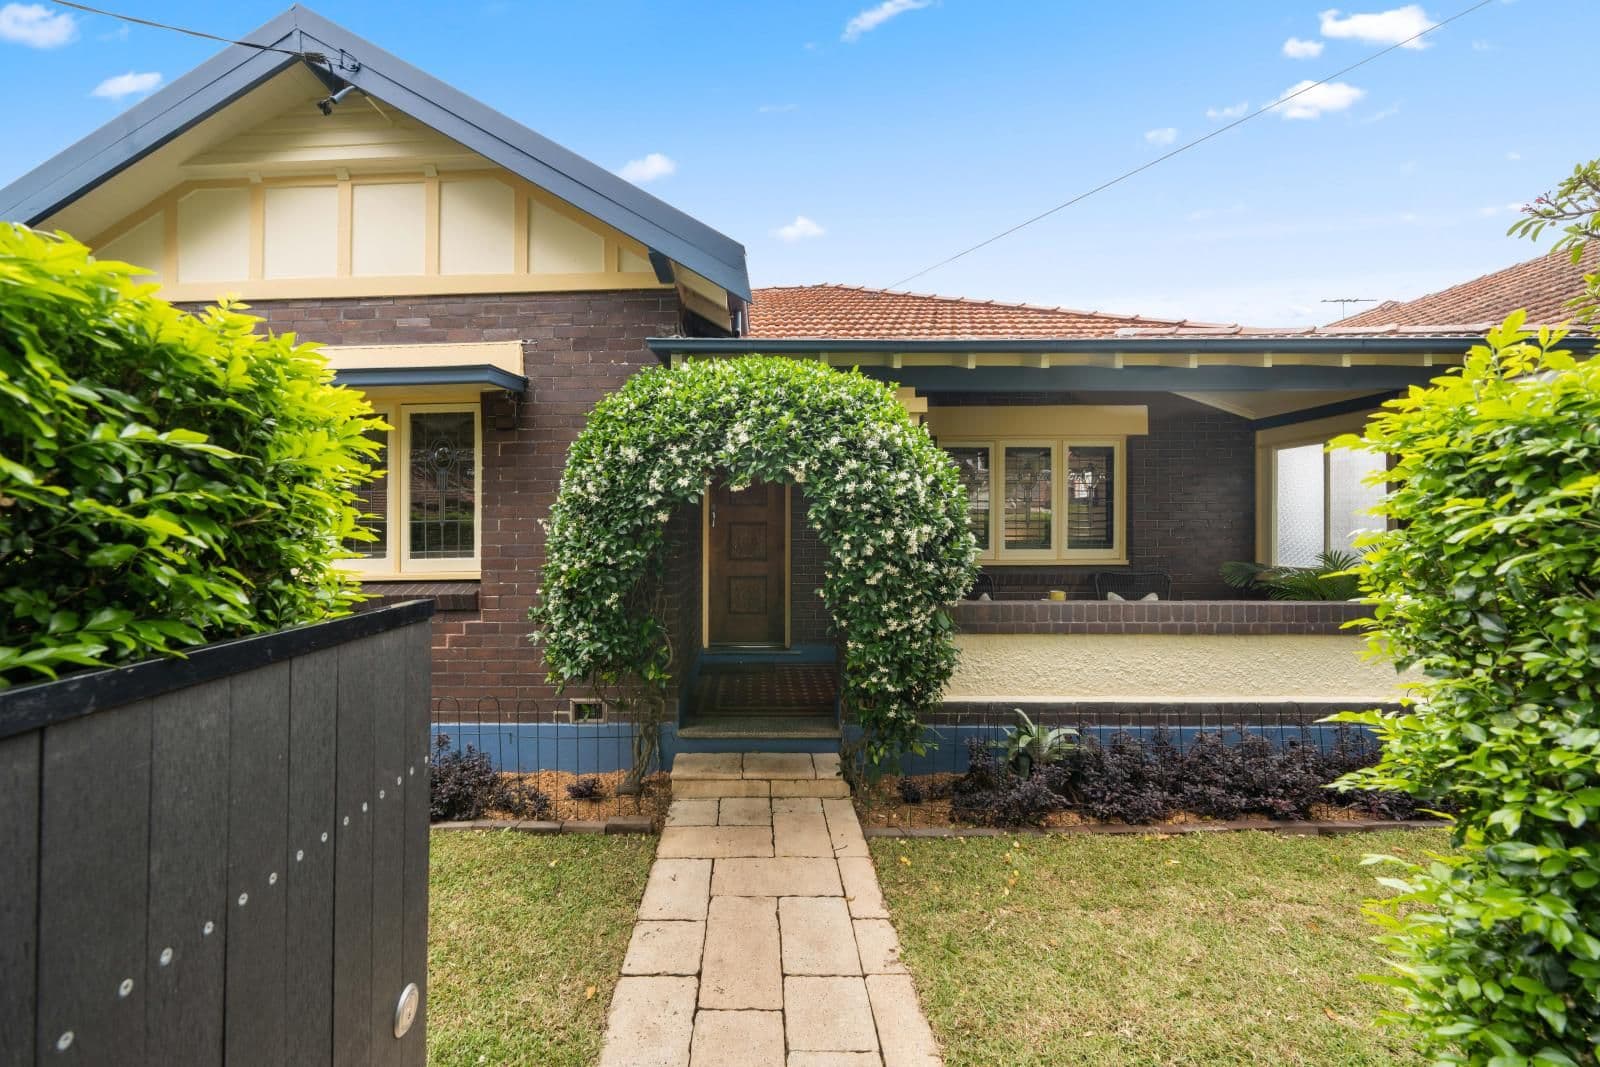
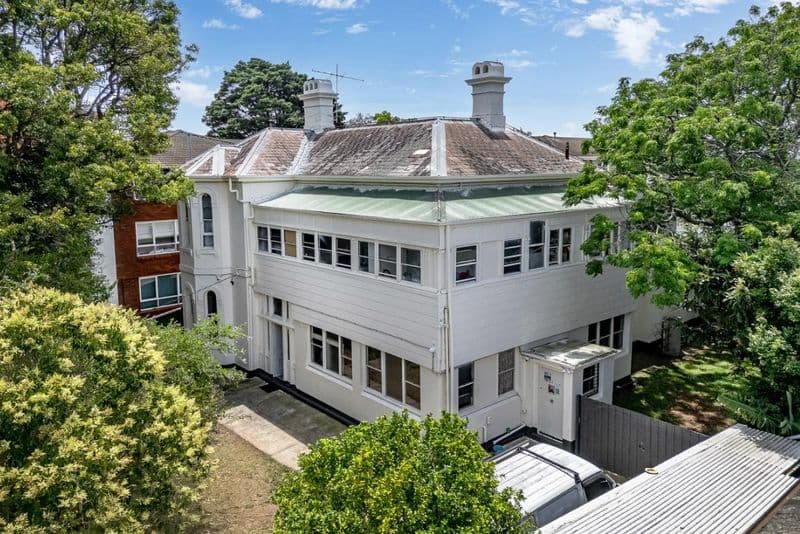
A world of opportunity awaits in this freestanding c1910 Federation beauty, a fine example of Queen Anne architecture set on a prime 455sqm approx parcel. Available for the first time in 38 years, the double-fronted classic is currently configured as two self-contained residences on one title, each with a private entry and two double bedrooms. Perfect for an extended or intergenerational family living, the highly adaptable layout also offers exciting scope to reconfigure as one grand family home. The original front section retains the romance and craftsmanship of its era, with soaring 3.4m ceilings, marble fireplaces and intricate fretwork bringing elegance and character to the interiors. A generous footprint opens to an enormous established garden with plentiful room to extend and create a contemporary indoor/outdoor sanctuary. Set between Stanmore village and Marrickville town centre, the home combines exceptional versatility with superb lifestyle convenience just 600m to Marrickville Organic Food Market and 650m to Henson Park. A rare offering with scale, soul and extraordinary potential in the sought-after Wilkins Public School catchment.
- 12m frontage with a leafy foregarden and verandah
- Flat 1 with soaring 3.4m ceilings and polished timber floors
- Bright living and dining rooms anchored by marble fireplaces
- Beautiful original ornate fretwork, streamlined gas kitchen
- Separate living and dining rooms and a galley gas kitchen
- Large established garden, ample room to extend (STCA)
- Ideal for multi-gen family living or as a home + income
- Superb scope to renovate/reconfigure as a grand residence
- 350m to Wilkins Public School, 700m to Newington College