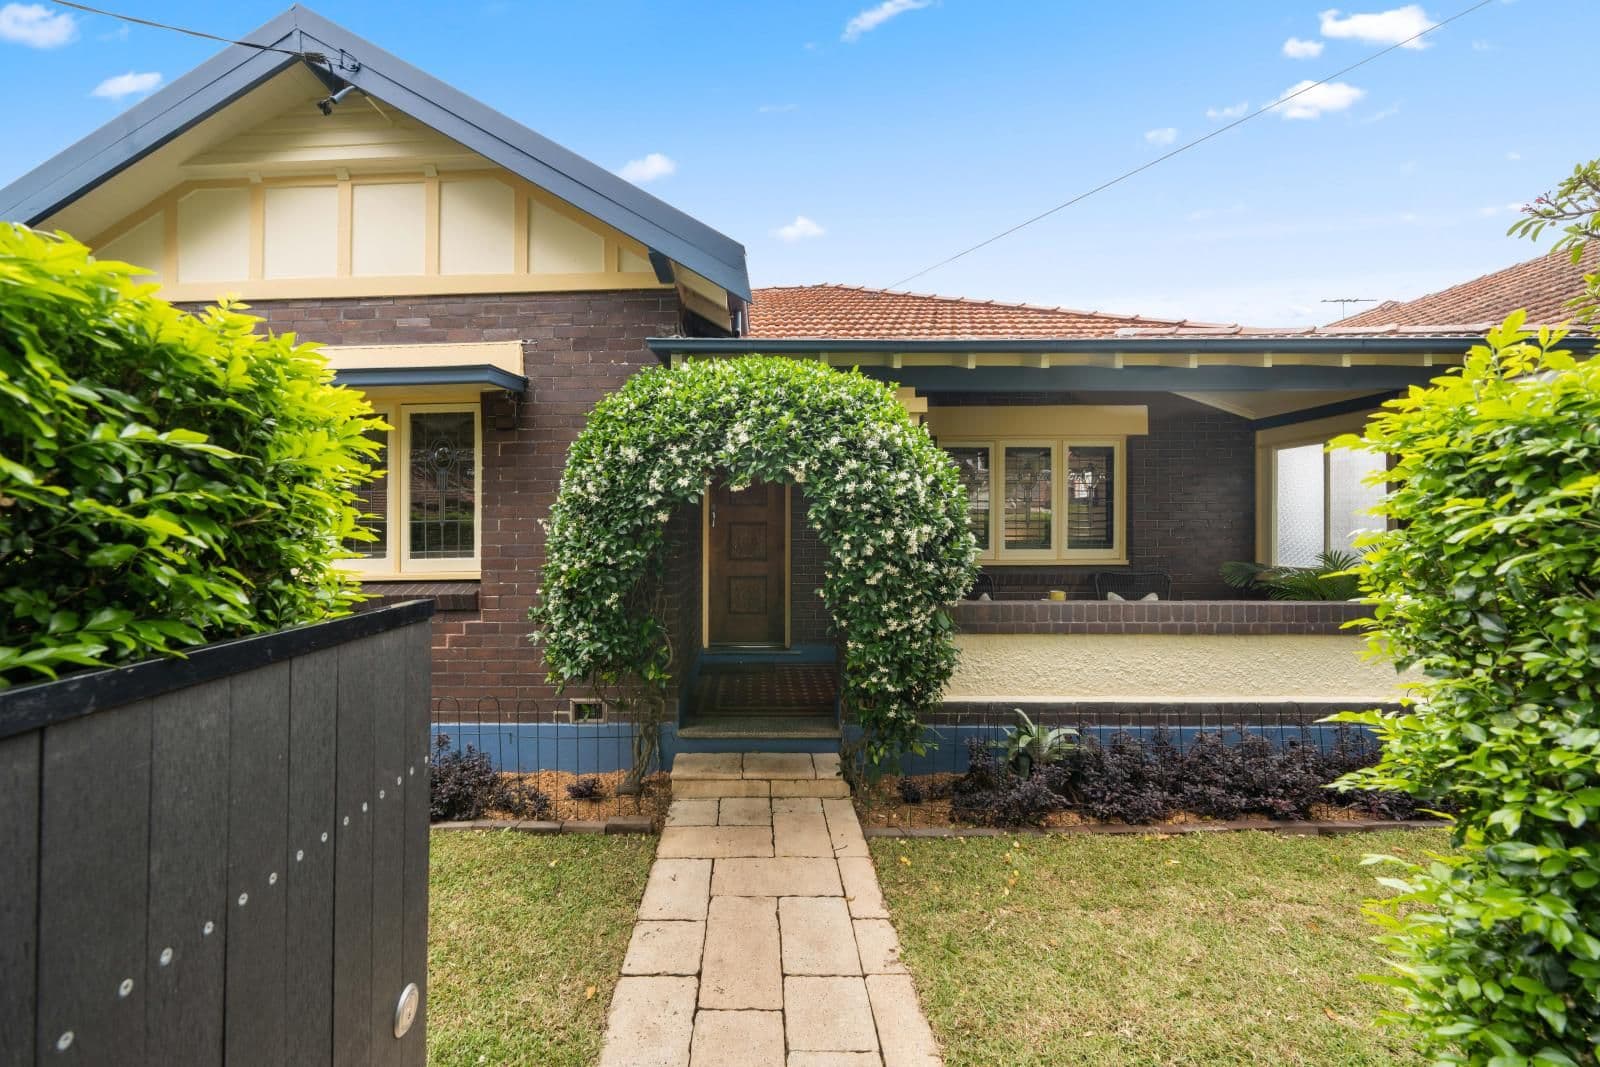
Sunlit, stylish and full of personality, this three-bedroom Victorian semi captures the creative spirit of inner west living between the village hubs of Petersham and Stanmore. Freestanding to the east with a perfect north-to-rear aspect, the two-storey home has been designed for relaxed family living, with a custom bistro-style kitchen forming its social heart. Wide French doors draw the interiors out to a private landscaped garden and sunny wraparound deck, creating a perfect setting for alfresco living and entertaining. Kauri floorboards, original fireplaces and high ceilings celebrate the home's heritage, while brushed brass accents, reverse cycle air and two contemporary bathrooms bring a stylish edge. Three double bedrooms feature built-ins, including an oversized main with an adjoining dressing room or ideal nursery. Warm, characterful and wonderfully connected, this is a perfect spot to enjoy the best of the inner west, just 700m to Petersham station and 800m to Stanmore station, with celebrated cafes, dining and village life all within easy reach.
- Friday 28 August1:00 PM – 1:20 PM
- Saturday 29 August11:00 AM – 11:30 AM
- Tastefully renovated fusing classic and contemporary style
- Inviting living room with reverse cycle air, hardwood floors
- Dining with French doors to a private landscaped garden
- Bright designer gas kitchen, Nuovo Arabescato benchtops
- Integrated Bosch appliances, brass hardware/tapware
- Sunny entertainer's deck with awning, bench seating/storage
- NE aspect, side drying courtyard and secure side access
- 700m to Petersham station and 800m to Stanmore station
- Family friendly neighbourhood, great schools all around
- Friday 28 August1:00 PM – 1:20 PM
- Saturday 29 August11:00 AM – 11:30 AM