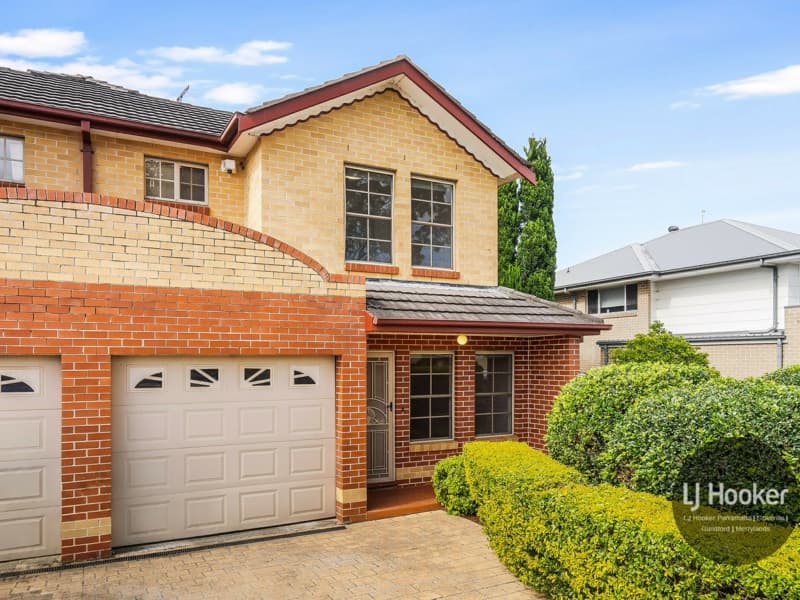
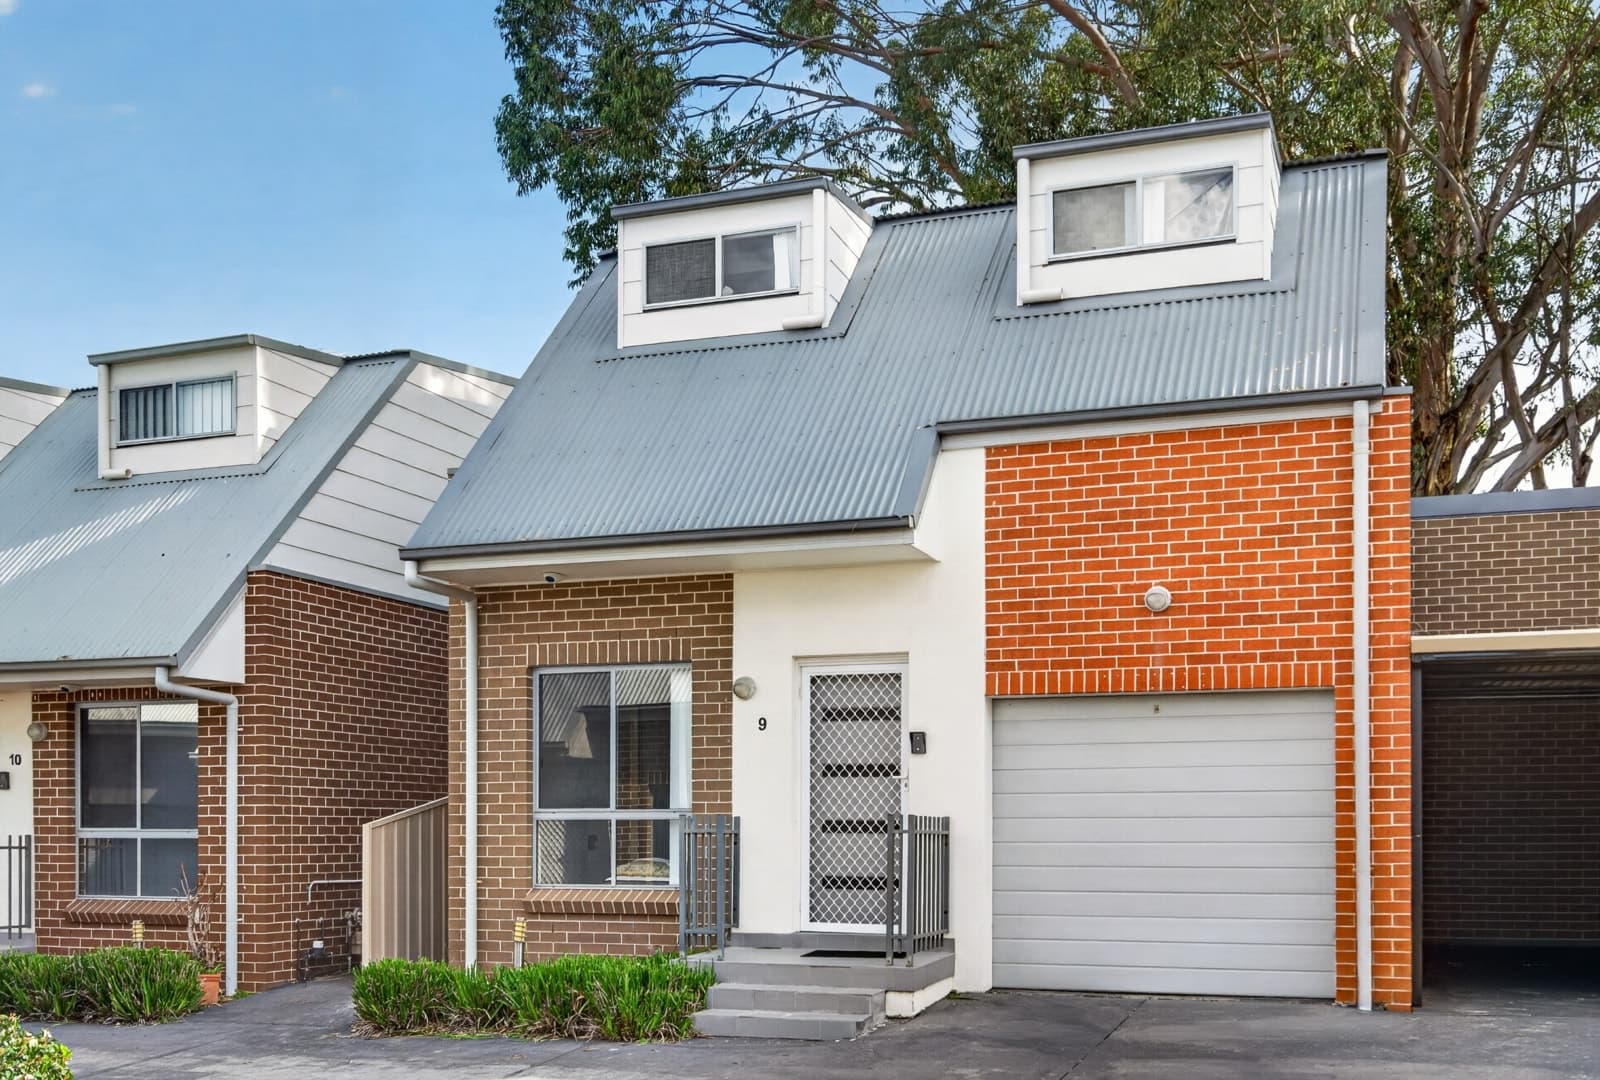
Stepping into this well-proportioned double-story townhouse, the ground floor opens to a generous, sunlit living and dining domain measuring 3.8m x 7.0m, which extends seamlessly through sliding doors to a covered verandah and private courtyard garden. The adjacent kitchen features practical storage and an efficient layout, directly bordering a dedicated internal laundry and a convenient guest powder room. Perfectly positioned for versatile living, the ground floor also hosts a separate third bedroom located next to the garage-ideal for guests, teenagers, or a quiet home office.
Moving upstairs, the floorplan configuration reveals two additional well-sized bedrooms, including a master bedroom equipped with its own private ensuite and balcony access, while the second bedroom is serviced by the central main bathroom. Enhancing the home's long-term value and efficiency, recently installed solar panels and a heat pump system significantly reduce day-to-day electricity costs.
Perfectly situated for family convenience, the property falls directly into the local school catchments for Pendle Hill Public School and Pendle Hill High School. It offers a highly accessible lifestyle option for working professionals and families alike, with both Pendle Hill station and local shopping precincts nearby. Furthermore, major regional employment hubs including the Westmead Health precinct and the Parramatta CBD are easily reached via brief arterial connections, providing the absolute best of Western Sydney's transit infrastructure at your doorstep.
36/45 Bungarribee Road, Blacktown
36/45 Bungarribee Road, Blacktown
Spacious Living: Large 3.8m x 7.0m open-plan living and dining area seamlessly connecting the indoor and outdoor zones.
Flexible 3-Bedroom Layout: Features two upper-level bedrooms-including a master suite with a built-in robe, private ensuite, and balcony access-plus a versatile third bedroom on the ground floor next to the garage.
Eco-Friendly & Cost-Saving: Equipped