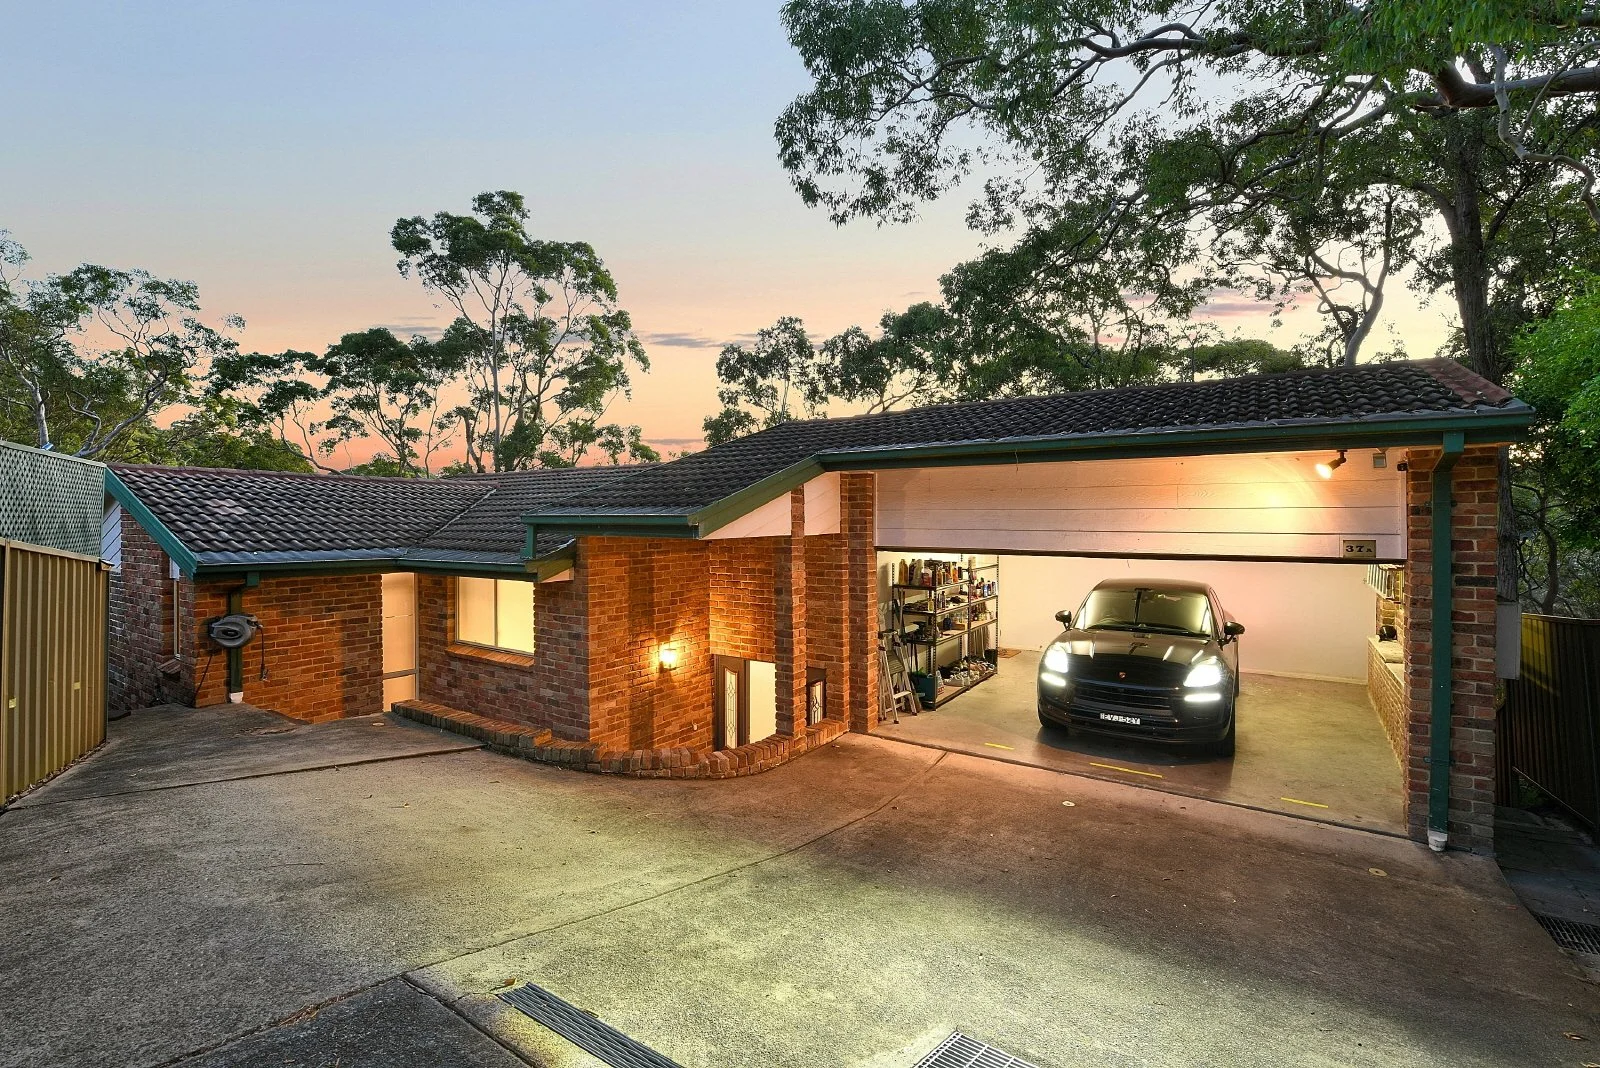
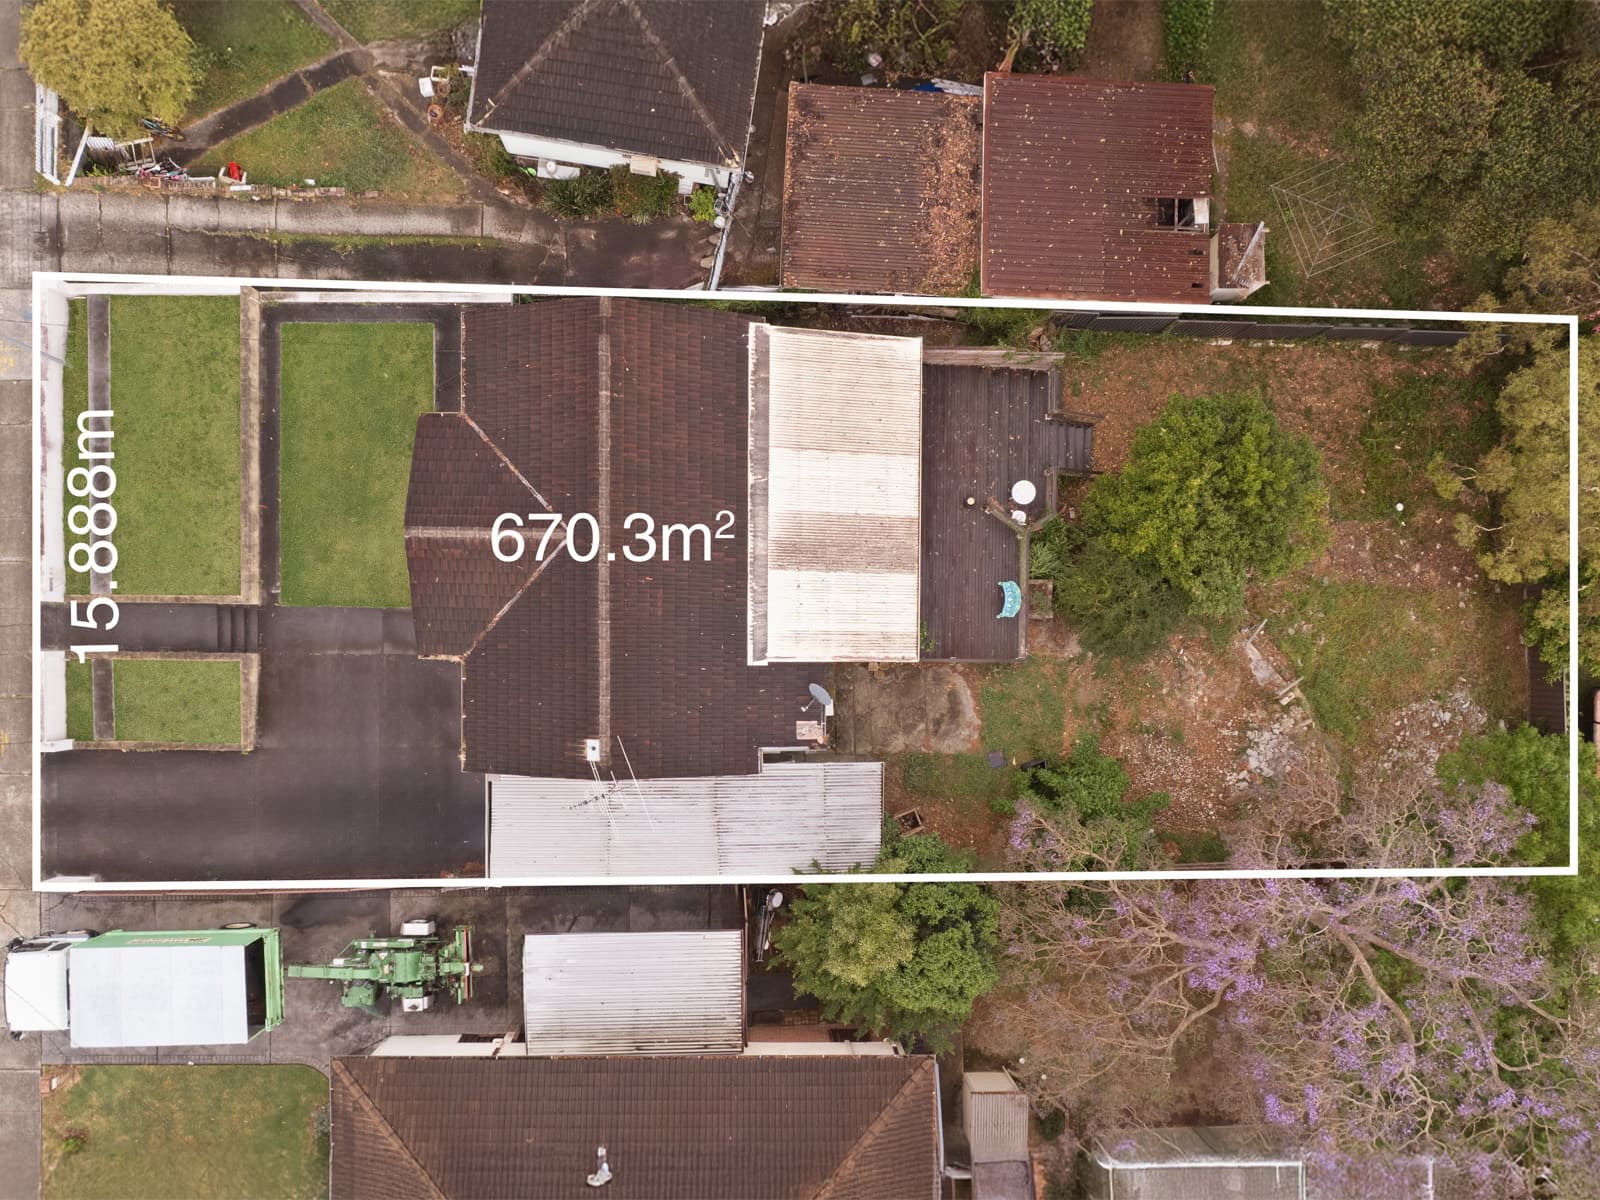
Nestled in a quiet cul-de-sac locale, with local parks and sporting fields within walking distance, along with Riverwood transport hub and shopping precinct, this lovingly maintained family home offers scope to add your own touches. The solid brick and clad home offers 6 bedrooms, formal lounge and dining, along with eat in kitchen. Main bed and 2 further bedrooms are located on the ground floor, along with 3 additional bedrooms on the upper floor. With a sunny, North facing aspect, glistening above ground pool and level, child friendly lawns, this home will suit an array of buyers. The impressive 658m² level block and 18.8 metre frontage allows for potential dual occupancy construction (stca). Complemented with a drive through lock up garage and carport, brand new extensive, energy saving solar panels and split system air-con. > solid, original 6 bedroom family home > formal lounge/dining with open eat in kitchen > sunny, North facing yard with glistening above ground pool > development potential with 658m ² block and 18.8 metre frontage (stca) > drive through lock up garage and carport > extensive solar panels will keep energy bills to a minimum, split system air-con > walking distance to Peakhurst Park, local reserve and Riverwood rail transport and shopping precinct Approximate Quarterly Outgoings: Water Rates: $202 | Council Rates: $482 Peter Leckie I 0414 419 328 This property is being marketed in conjunction with Gecko Property Projects Pty Ltd Corporation License 10095942. Peter Leckie acts as a conjunctional agent.