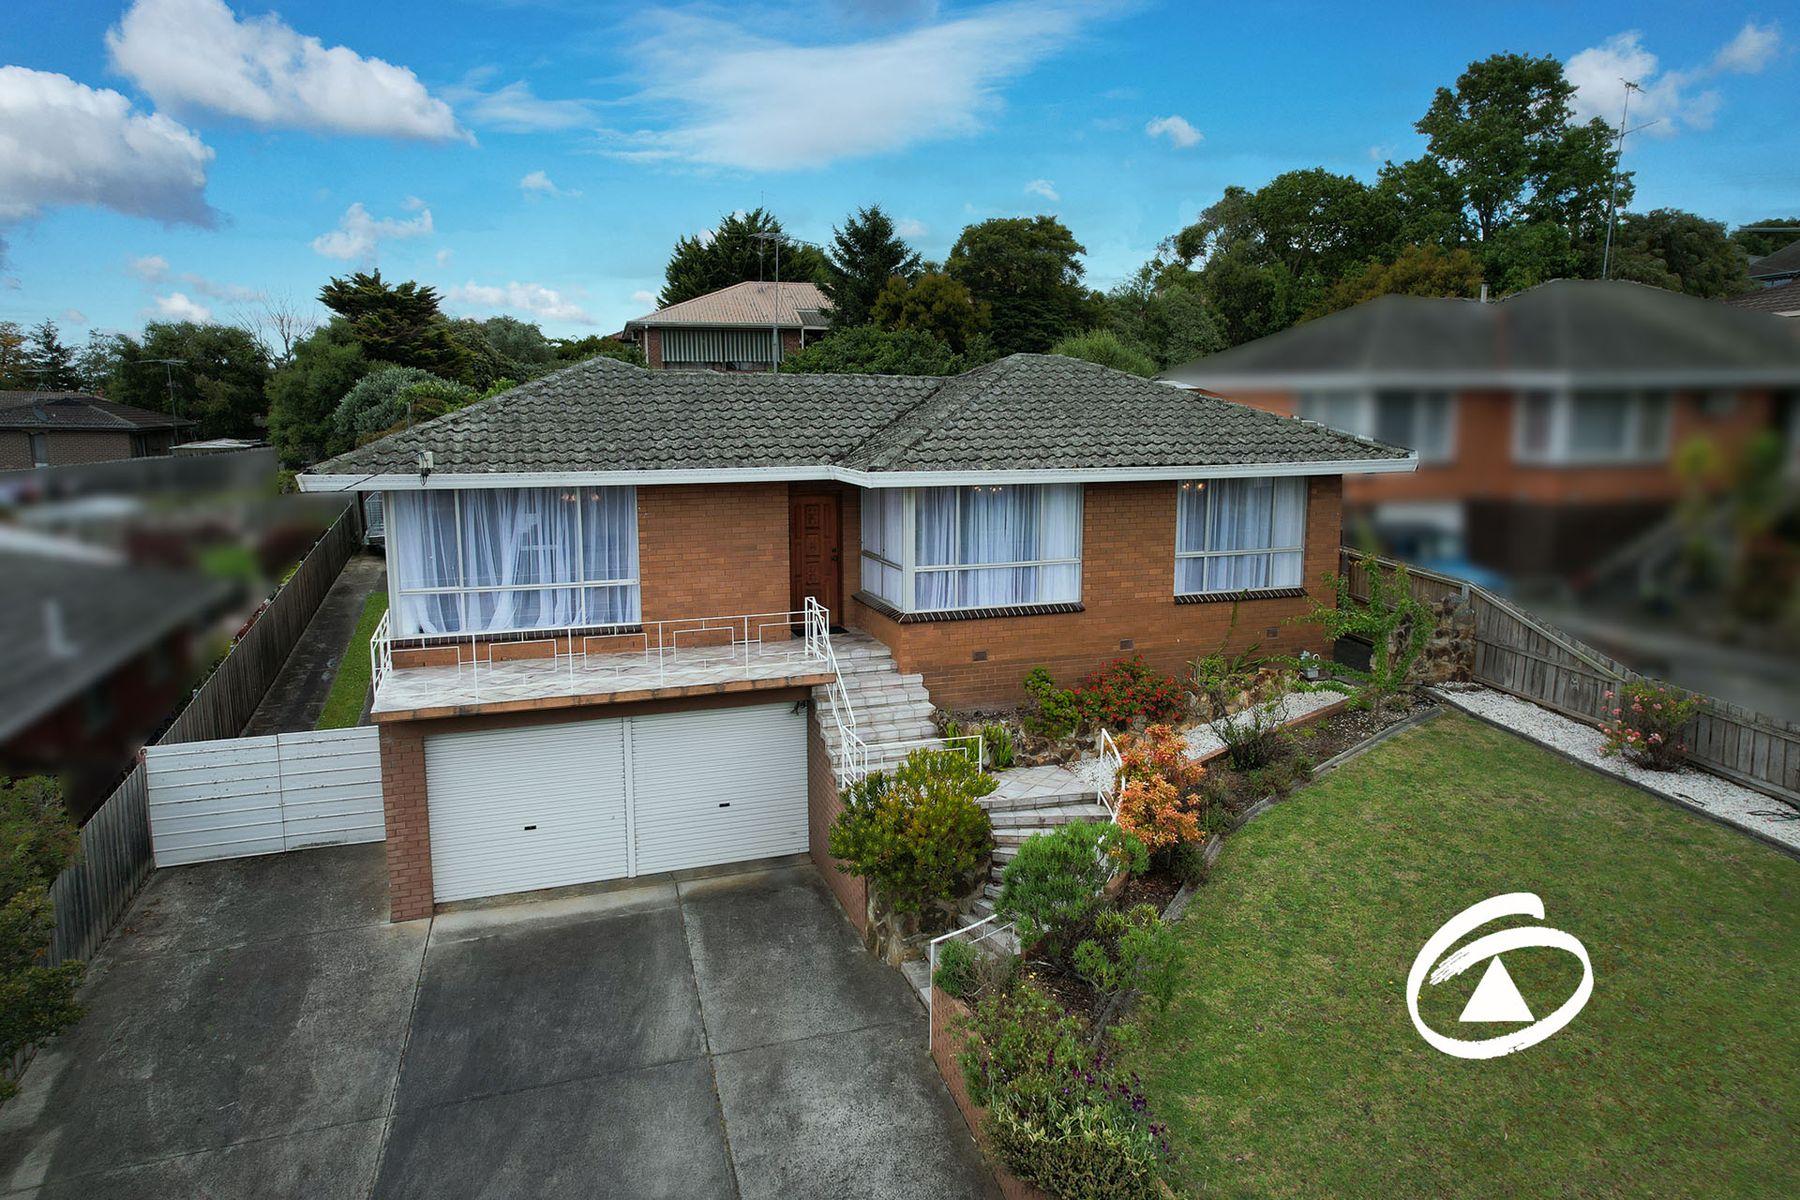
Custom designed and built nearly 50 years ago this single-owner, original-condition home offers a tremendous opportunity for a modern makeover or further enhancement.
Flowing off the central hallway with high ceilings, the light-filled lounge and dining room draw you into the home, while the distinct kitchen is characterized by its hardwood panelling/cabinetry and copper rangehood.
All four bedrooms are equipped with double wardrobes, with one bedroom fitted with its own shower and vanity offering the perfect opportunity to create an ensuite to the master. All bedrooms are serviced by a centrally located bathroom and separate toilet. Sliding door access from the meals area leads out to an enclosed entertaining area covered in Indian Slate and bordered by cottage gardens. The large rear yard takes advantage of the generous allotment of just under 800sqm.
Under the home, the 8x6m cavernous garage is further complimented by an 8x4m workshop, toilet and under-house storage. The added bonus of rear vehicle access down the side of the home leads to an enclosed carport on the rear boundary.
Built exceptionally well with a suspended slab and hardwood flooring, you can let your imagination run wild with this 1970s masterpiece.