Architecturally Reimagined Victorian Terrace in Prime Paddington
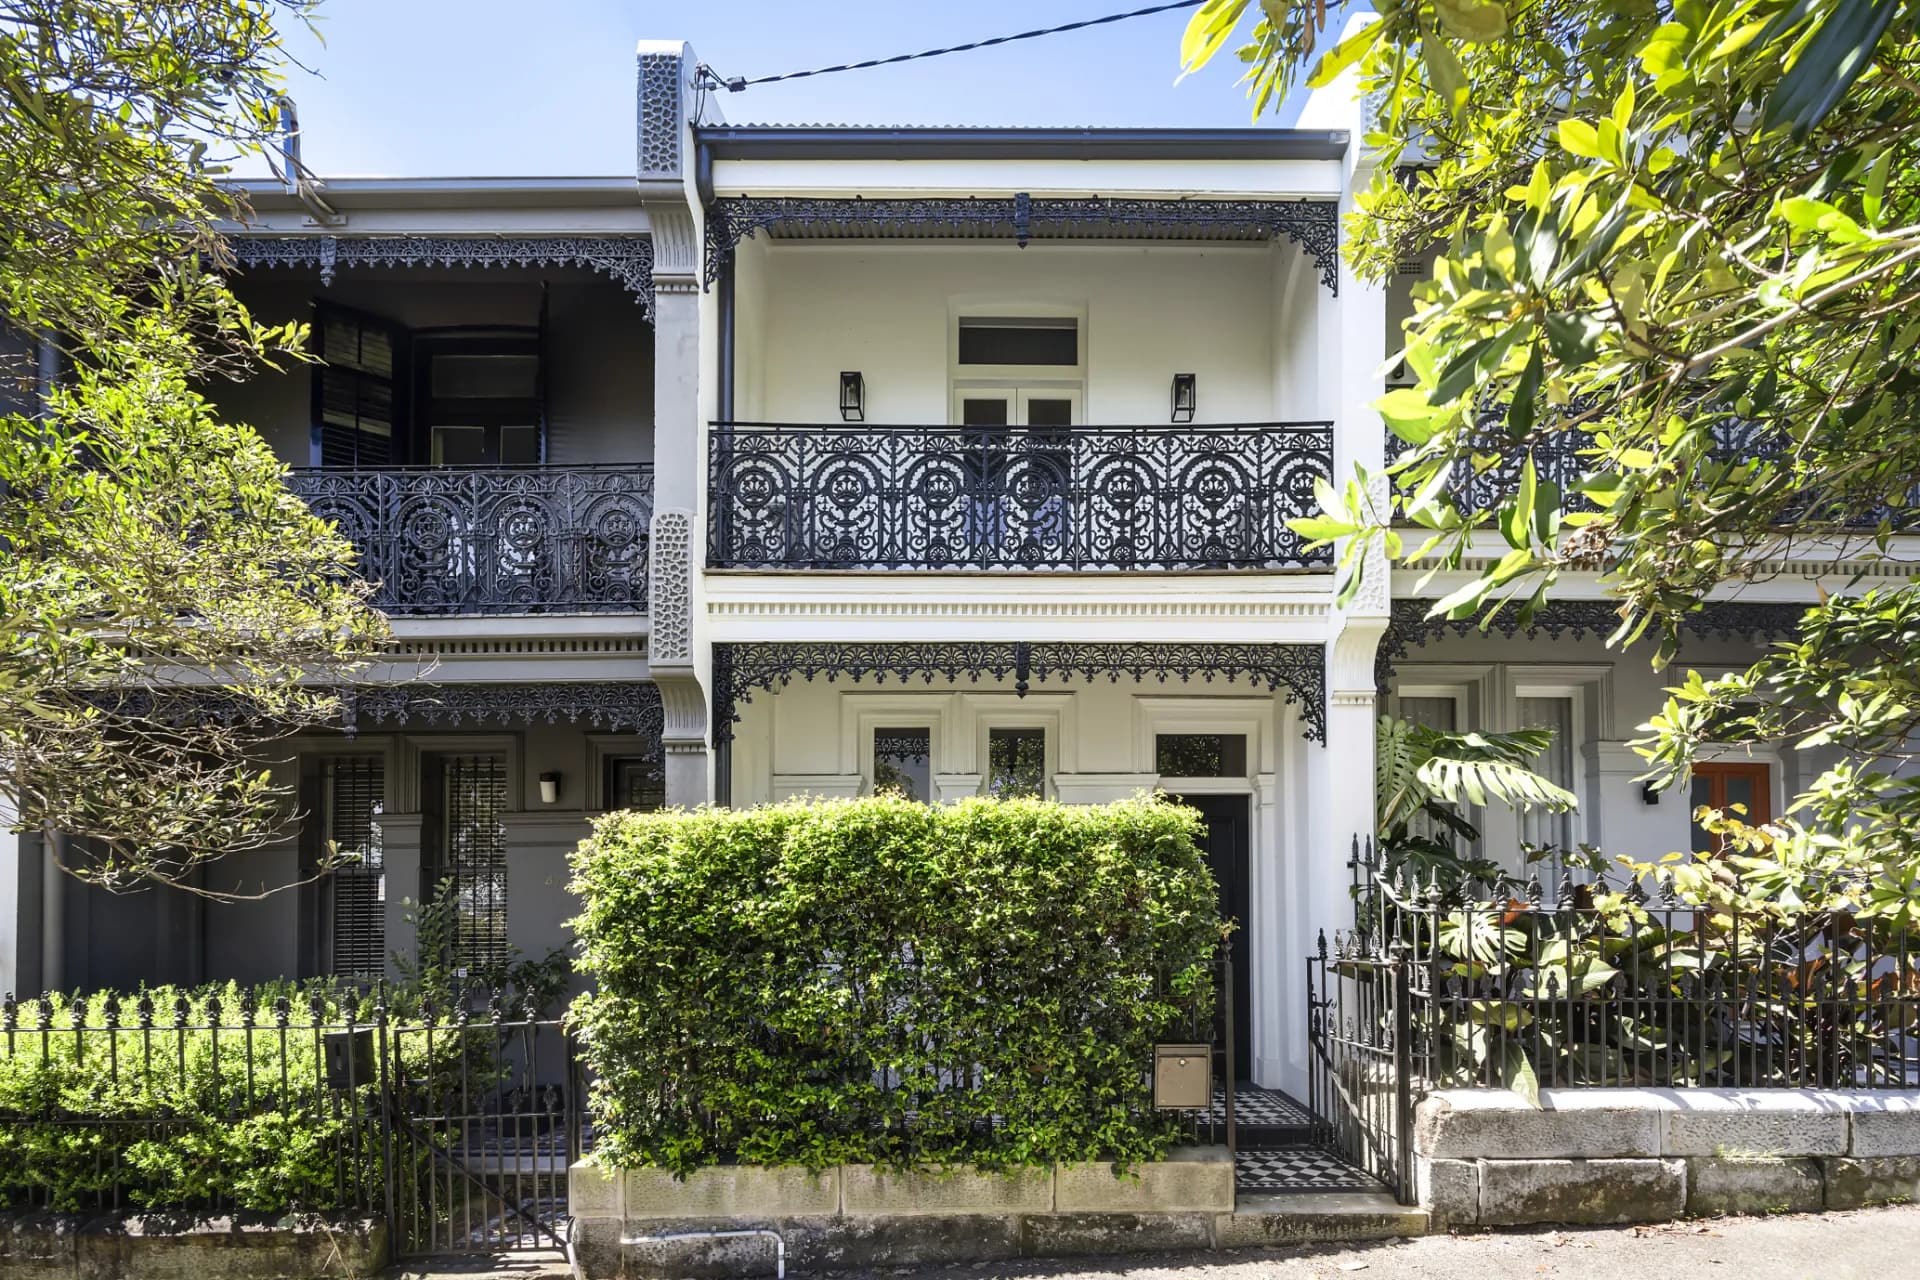
The ornate filigree facade of this 1880s terrace evokes a sense of nostalgia, while inside, a newly completed transformation designed by Michael Robilliard brings a contemporary narrative to the Victorian classic. Positoned at the end of the terrace row, the tri-level home enjoys exceptional natural light and an uncommon sense of openness. Living spaces have been opened up to create a fluid connection with the outdoors, while highlight windows and soaring vaulted ceilings introduce a dynamic interplay of light and volume. A wall of custom steel-framed glass doors frames the lush garden and opens to a private travertine terrace, creating an inviting setting for relaxed alfresco entertaining. Intuitively designed for modern life, the flexible layout features two king-sized bedrooms across the upper levels and a lower-level third bedroom ideal as a home office or nursery. Set on a wide street in a connected village pocket, it's around the corner from Alimentari and William Street's fashion hub, 200m to Oxford Street and 400m to Five Ways.
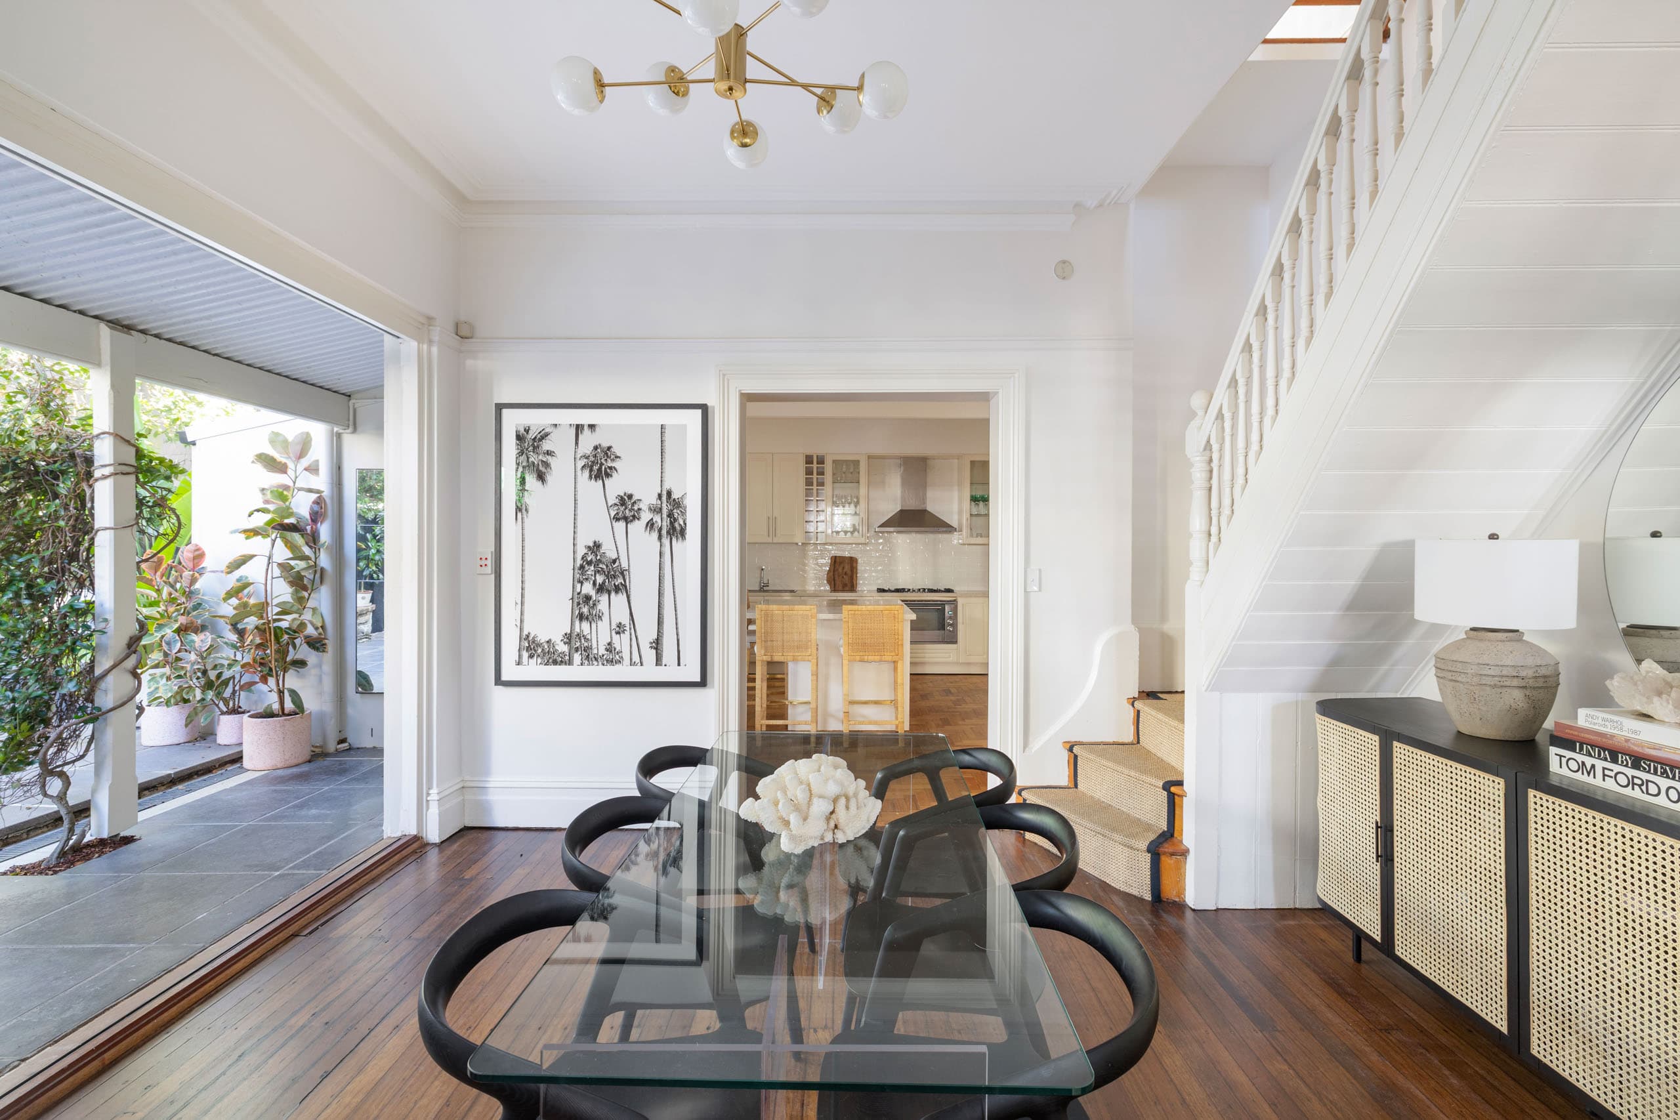
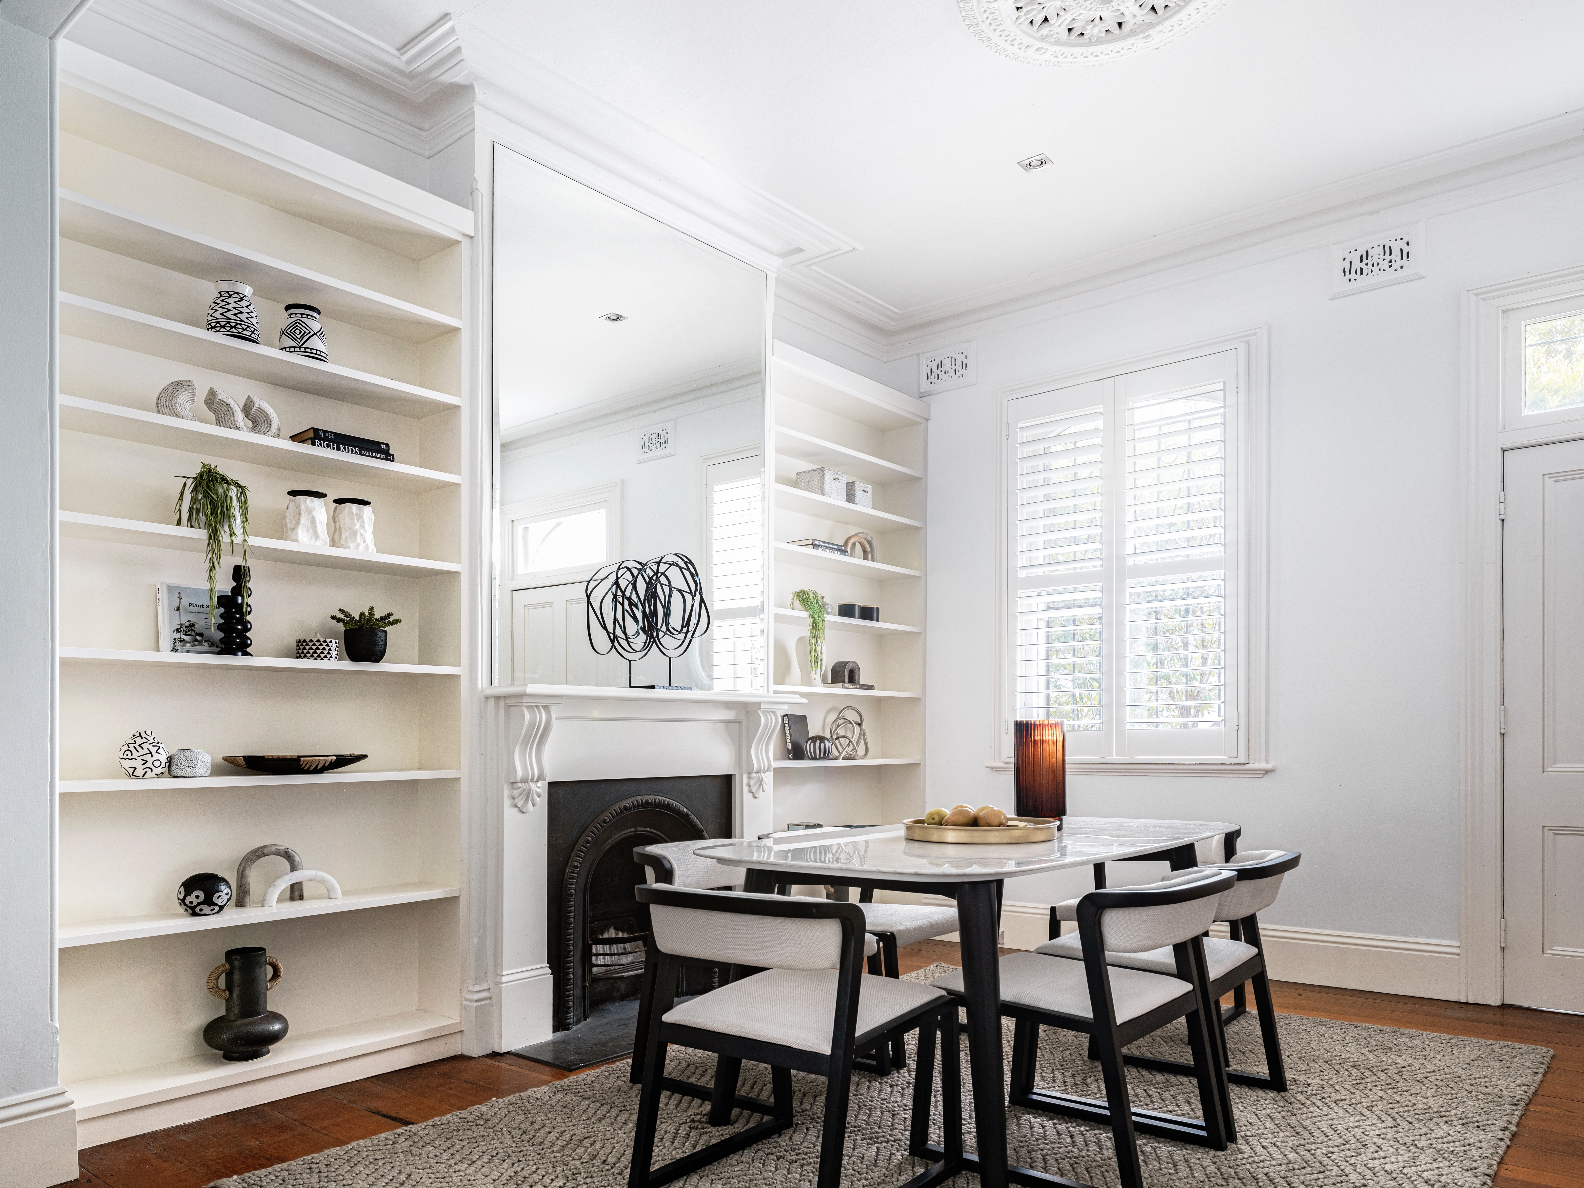
- Newly reimagined from the ground up - Engineered Oak floors, high ceilings - 3 private bedrooms with built-in robes - Main opens to tree-framed balcony - Lower level bedroom with a fireplace - Sleek kitchen in Verde Marina granite - Miele appliances, induction cooktop - Skylit dining and lofty open plan living - Steel-framed doors, fluid in/outdoor living - Travertine terrace with Artusi bbq/wet bar - Private sunny garden, built-in bench seating - 2 designer bathrooms, natural stone finishes - Main with heated floors, gunmetal tapware - Daikin ducted air, custom linen curtains - Understair storage and designer lighting - 100m to The London, 200m to the Paddo Inn