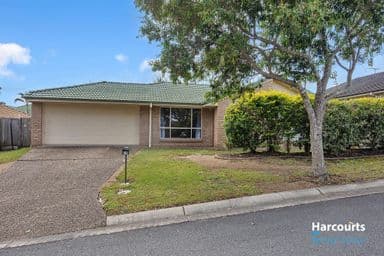
Its Addressed: Brett Reddell and the team at Area Specialist are proud to present 239 Goldmine Road, Ormeau.
Must Haves:
• 10kW solar system with Sungrow inverters
• Midea heat pump hot water system
• Zoned ducted air conditioning throughout
• Separate media room
• Four bedrooms, including master suite
• Kitchen with 900mm Technika oven and induction cooktop
• Walk-in pantry
• Covered outdoor entertaining area
• Prowlerproof security screens on the front door and windows
• FTTP NBN connection
• Fully fenced and landscaped backyard
• Low-maintenance artificial turf
• Garden shed
• Double lock-up garage
Additional features include roof insulation, LED lighting throughout, a double-door linen cupboard in the main hallway and single-gate access along the side of the house.
Positioned in Ormeau on the northern Gold Coast, this four-bedroom family home combines energy-efficient features, multiple living areas and low-maintenance outdoor entertaining. Featuring a 10kW solar system with Sungrow inverters, a Midea heat pump hot water system, zoned ducted air conditioning and a separate media room, the property offers a practical layout designed for comfortable everyday living.
The home features a brick exterior, tiled roof, Prowlerproof security screens and LED lighting throughout. Inside, the centrally positioned kitchen connects with the open-plan living and dining area, while sliding doors provide access to the covered outdoor patio. A fully fenced, landscaped backyard with artificial turf and a garden shed completes the property.
Kitchen
The kitchen is positioned beside the combined living and dining area, offering generous bench space, practical storage and a selection of appliances suited to everyday cooking.
Features include:
• 900mm Technika oven
• Five-plate induction cooktop
• Hisense dishwasher
• Dual sink
• Tiled splashback
• Walk-in pantry with shelving
• Plenty of cabinetry and overhead storage
• Large fridge space
• Dedicated microwave space
• Tiled flooring
Living & Dining
The combined living and dining area provides a central space for everyday family life, with tiled flooring, a four-blade ceiling fan and blinds.
Positioned close to the kitchen, this area also features sliding door access to the covered backyard patio, creating a convenient connection between indoor living and outdoor entertaining.
Zoned ducted air conditioning provides climate control throughout the home.
Media Room
The separate media room provides an additional living space away from the main family area.
Featuring tiled flooring and blinds, this versatile room can accommodate a home theatre setup, additional lounge or games area.
Master Suite
The carpeted master bedroom includes an Arlec four-blade ceiling fan with light and remote control, curtains and a walk-in wardrobe.
Sliding door access connects the bedroom to its private ensuite.
The ensuite features:
• Tiled flooring
• Framed shower screen
• Modern laminate-top double vanity
• Under-sink storage
• Large rectangular frameless mirror
• Toilet
• Blinds
Remaining Bedrooms
The three additional bedrooms are carpeted and each includes an Arlec four-blade ceiling fan with light and remote control, along with a double sliding-door wardrobe.
Bedroom two features blinds, while bedrooms three and four include curtains.
Their positioning provides practical accommodation for family members, guests or a home office, depending on individual requirements.
Main Bathroom
The family bathroom includes a built-in bath and separate shower, providing a functional layout for everyday use.
Features include:
• Tiled flooring
• Framed shower screen
• Modern laminate-top vanity
• Under-sink storage
• Large square frameless mirror
• Built-in bath
• Modern fixtures
A separate toilet with its own door provides additional convenience.
Laundry
The laundry offers practical storage and direct access to the side of the property.
Features include:
• Tiled flooring
• Large washing basin with under-sink storage
• Dedicated washing machine and dryer space
• Blinds
• Sliding door access to the side of the house
• Single-door linen/broom cupboard near the laundry entrance
Outdoor Living
The covered outdoor patio provides a dedicated space for alfresco dining and entertaining, with tiled flooring and an outdoor sheer blind.
The fully fenced and landscaped backyard has been designed with low-maintenance living in mind, featuring artificial turf and established landscaping.
Additional outdoor features include:
• Tiled, under-roof entertaining patio
• Outdoor sheer blind
• Fully fenced backyard
• Fully landscaped gardens
• Artificial turf
• Garden shed
• Small courtyard with clothesline
• Single-gate side access
Garage
The double lock-up garage provides accommodation for two vehicles and features concrete flooring.
A separate single door provides direct access to the side of the house.
Location - Ormeau, Northern Gold Coast
Located in Ormeau, the property offers convenient access to local schools, shopping, recreational facilities and transport connections between Brisbane and the Gold Coast.
Families have access to nearby schooling options, including Ormeau State School, Ormeau Woods State High School and Livingstone Christian College. Local shopping facilities, including Ormeau Village Shopping Centre and Ormeau Marketplace, provide access to supermarkets, cafés and everyday services.
The surrounding area offers parks, playgrounds and sporting facilities, while Ormeau railway station and the M1 Pacific Motorway provide transport options for commuting towards Brisbane or the central Gold Coast.
For weekends and family outings, the northern Gold Coast offers access to the waterways around Jacobs Well, local conservation areas and the broader Gold Coast's beaches and attractions.
Key Features at a Glance
• Four-bedroom house in Ormeau
• 10kW solar system with Sungrow inverters
• Midea heat pump hot water system
• Zoned ducted air conditioning
• Separate media room
• Master bedroom with walk-in wardrobe and ensuite
• 900mm Technika oven
• Five-plate induction cooktop
• Walk-in pantry
• Covered outdoor entertaining area
• Prowlerproof security screens
• FTTP NBN
• Artificial turf and a fully fenced, landscaped backyard
• Garden shed
• Double lock-up garage
Combining energy-efficient features with practical family living, 239 Goldmine Road, Ormeau offers four bedrooms, a separate media room and a low-maintenance outdoor entertaining area in the northern Gold Coast corridor.
Disclaimer: Everyone who visits our Open Homes will need to provide their contact details before entering the property.
Information contained on any marketing material, website or any other portal should not be relied upon. You should make your own enquiries and seek your own independent advice with respect to any property advertised or the information about the property.