acreage life | Stunningly Renovated Palatial Family Home with Immaculate Finish + Shed + Pool on Tree-Lined 6,113m2!
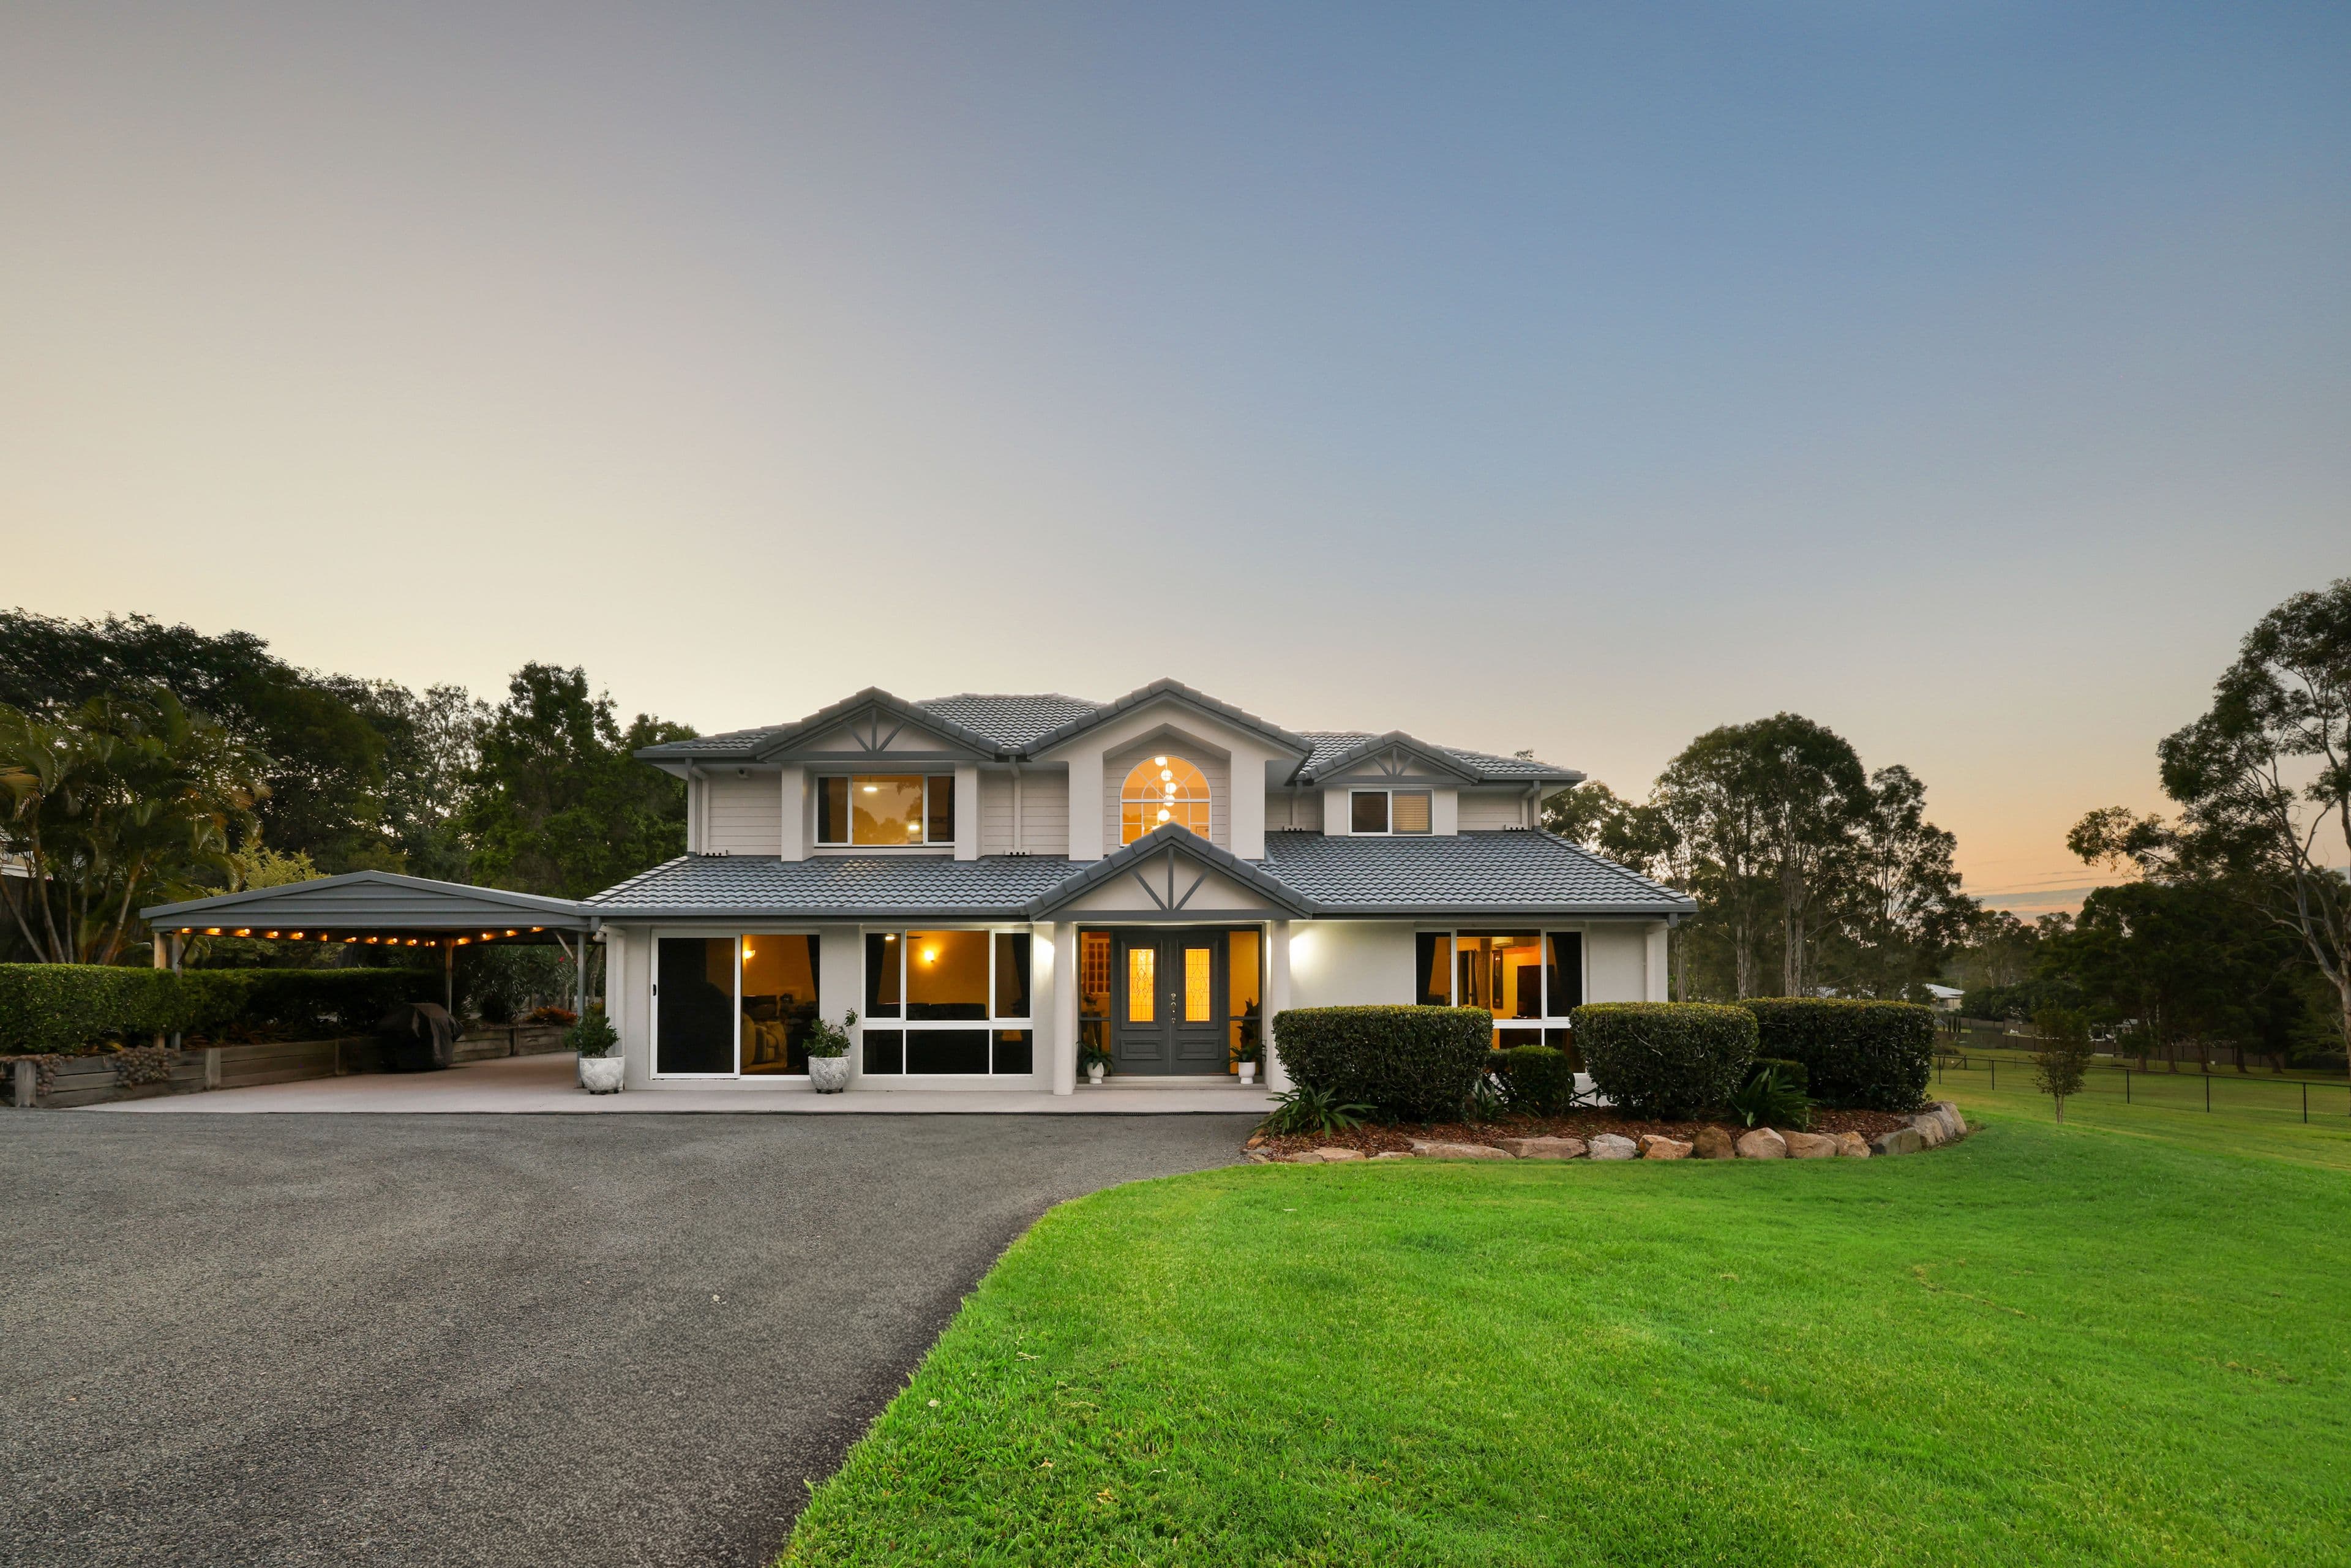
Situated on a sprawling, flat, tree-lined 6,113m2 in a quiet cul de sac this stunningly renovated family home plus pool and shed presents a ready to move in acreage life right here in Ormeau! Immediately welcomed by a feature front fence with remote entry and bitumen driveway it is clear that no expense has been spared. The timeless brick facade provides an incredible first impression of what is to come inside! Drawn in by sleek modern colours and finishes this home is sure to suit everyones tastes. There are four separate and distinct living areas situated across downstairs elevated by plentiful natural light and split system air-conditioning. Upstairs you will find four oversized bedrooms providing each member of the family a spot to retreat at the end of a long day. The home boasts an effortless flow through to the great outdoors where you will find three separate covered outdoor entertaining areas overlooking the yard and sparkling in-ground pool. There is also a great sized powered shed in addition to the three car garage. Natural bush vistas line every outlook making this an unparraled acreage retreat with all of the modern conveniences. Located right in the middle of Brisbane and the Gold Coast this location is the perfect happy medium for those in South-East Queensland!
*BOTH UPSTAIRS BEDROOMS ARE DOUBLE ROOMS!
Easily convert with a dividing wall back to two rooms. Making this home a 6 bedroom + study!
HOME FEATURES:
· Bedroom: 4 x Spacious Rooms (+ Study with Custom-built Cabinetry/Potential 5th Bedroom) + Built-in Wardrobes + Ceiling Fans + Split-System A/C
· Master Suite: Spacious Room + Ensuite with Private Deck Balcony + Dual Vanities + Double Shower + Walk-in Wardrobe + Ceiling Fan + Split-System A/C
· Bathroom: 3 x Bathrooms + 2 x Separate Toilets + Separate Oversized Laundry with Plentiful Bench/Cupboard Space
· Kitchen: Central Modern Kitchen with Stone Benchtops + Electric Cooking + Exhaust + Dishwasher
· Living (a): Family Area Combining Kitchen + Meals + Lounge
· Living (b): Formal Dining. (Potential Convert into Butlers Pantry)
· Living (c): Formal Lounge with Fireplace
· Living (d): Rumpus/Games Room with Bar
· Upstairs Living (e): Sitting Area
· Home Features: Ceiling Fans + Split-System A/C + Storage Room + Floor-to-Ceiling Tiling + Modern Timeless Colour Scheme
OUTDOOR FEATURES:
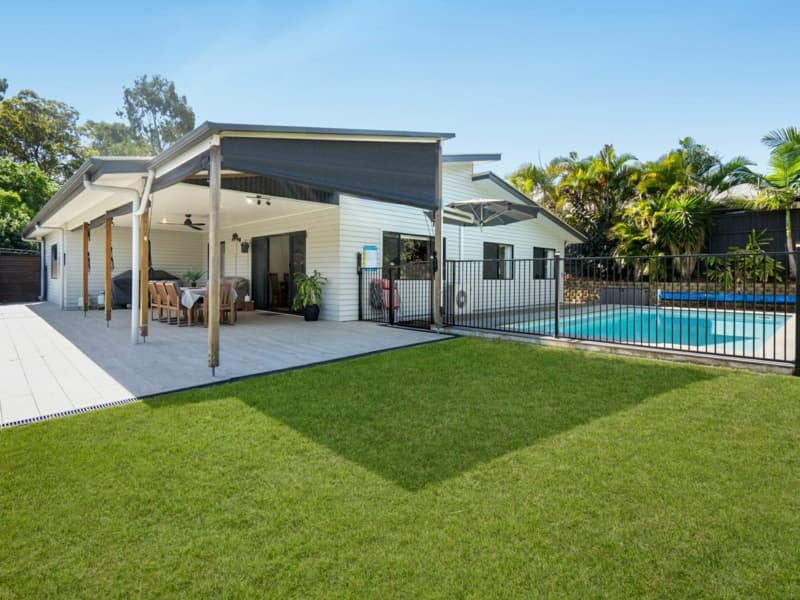
· Outside area: Stunning Covered Outdoor Entertaining Area Overlooking Yard + Pool + Covered Entertaining Gazebo and Deck Overlooking Yard + Pool
· Pool: Sparkling In-Ground Swimming Pool with Covered Entertaining Patio
· Car Space: Triple Garage (a/c not operational)
· Shed: Great Sized Powered Shed
· Outside Features: Fully Fenced with Side Access + Remote Front Gate Entry + Bitumen Driveway + Landscaped Gardens
*Buyers Request: Building and Pest Report + REIQ Contract + Title Search
*Note: The outline shown on the aerial photos is for illustrative purposes only and is intended as a guide to the property boundary. We cannot guarantee its accuracy and interested parties should rely on their own enquiries. Also, the measurements are approximate and any potential suggestions have not been investigated with council and interested parties should rely on their own enquiries. The sellers Building and Pest Report can be accessed for review for review however this should not be relied upon and interested parties should rely on their own enquiries. (STCA – Subject To Council Approval)