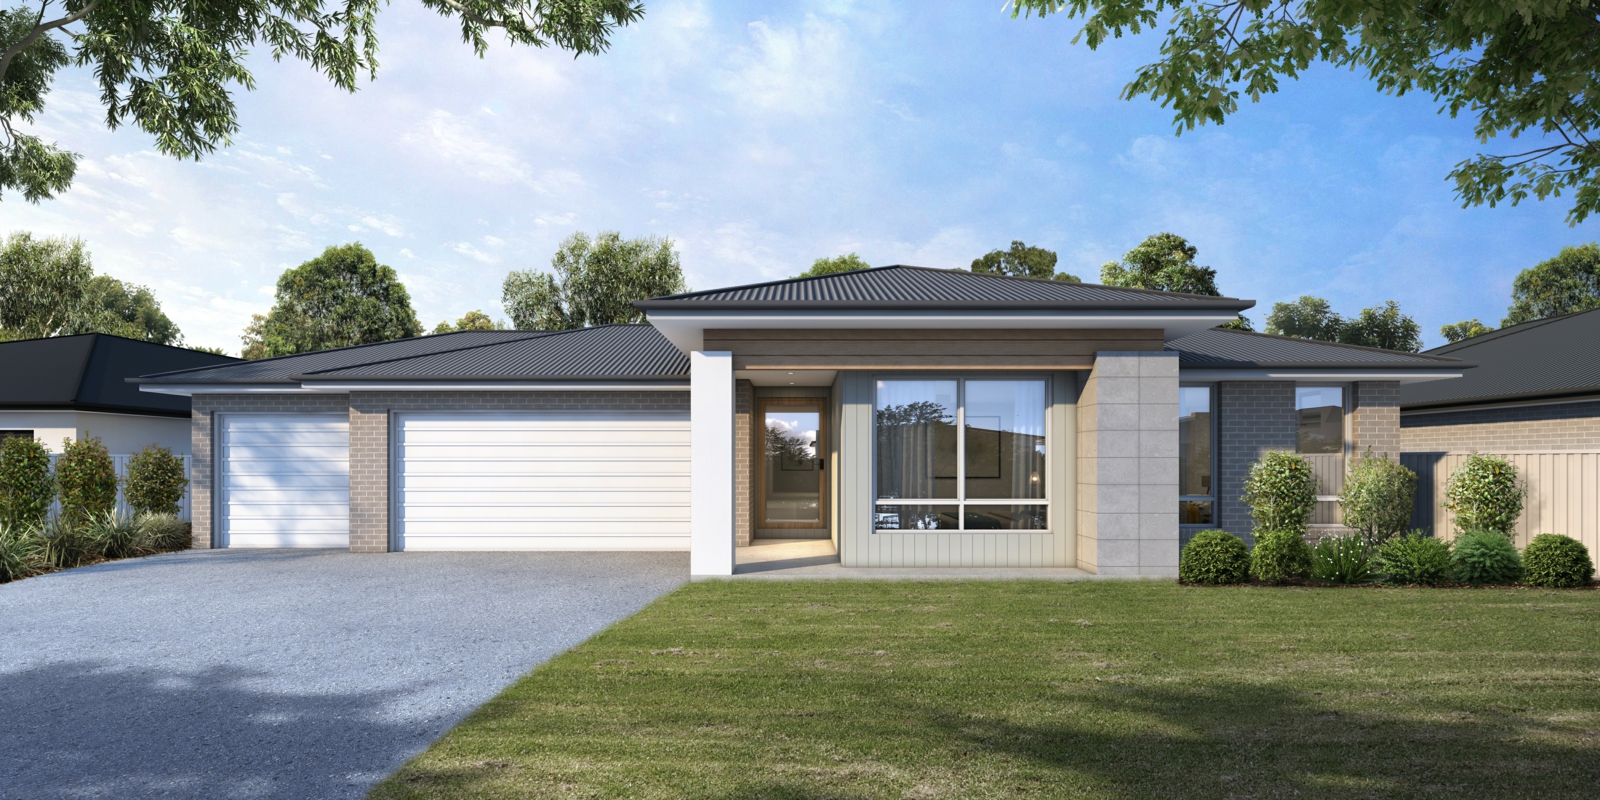
Set on a generous 850m2 block, this architecturally designed residence by Contemporary Homes offers a sprawling 327.9m2 of premium living space. With a versatile layout, luxury finishes, and a highly desirable address in Ploughmans Lane Estate, this home has been designed to meet the needs of modern families seeking space, function, and style.
Offering a seamless blend of open-plan living and private retreats, this home delivers true comfort and liveability at every turn.
Main suite with dual walk-in wardrobes and a private ensuite featuring double vanities.
Three additional bedrooms with built-in wardrobes.
Dedicated media room - perfect for family movie nights or quiet relaxation.
Separate study room - ideal for working or learning from home.
Open-plan kitchen, dining & living area - the heart of the home with abundant space and light.
Walk-in pantry providing ample kitchen storage.
Main bathroom with a separate toilet room for family convenience.
Functional laundry with external access.
Double-car garage with secure internal entry.
Covered front porch for a warm and welcoming entrance.
Covered alfresco area - perfect for entertaining all year round.
Ducted reverse-cycle air conditioning (4 zones).
Double-glazed windows (design specific).
Natural gas, brick veneer or cladded construction with high-end finishes throughout.
FAST FACTS:
2550mm ceiling height for added spaciousness.
90mm fancy cornice or square-set ceilings - your choice.
Secure this home with just a $1,500 holding deposit. No construction loans or progress payments required - just a 10% deposit at contract.
o Contact Team Fitzgerald today for floorplans, inclusions, or to arrange a private inspection.
Your dream home in West Orange is waiting.
All information (including but not limited to the property areas, floor size, price, address and general property description, opinions and/or articles) on the McGrath website is provided for general information and/or educative purposes onl