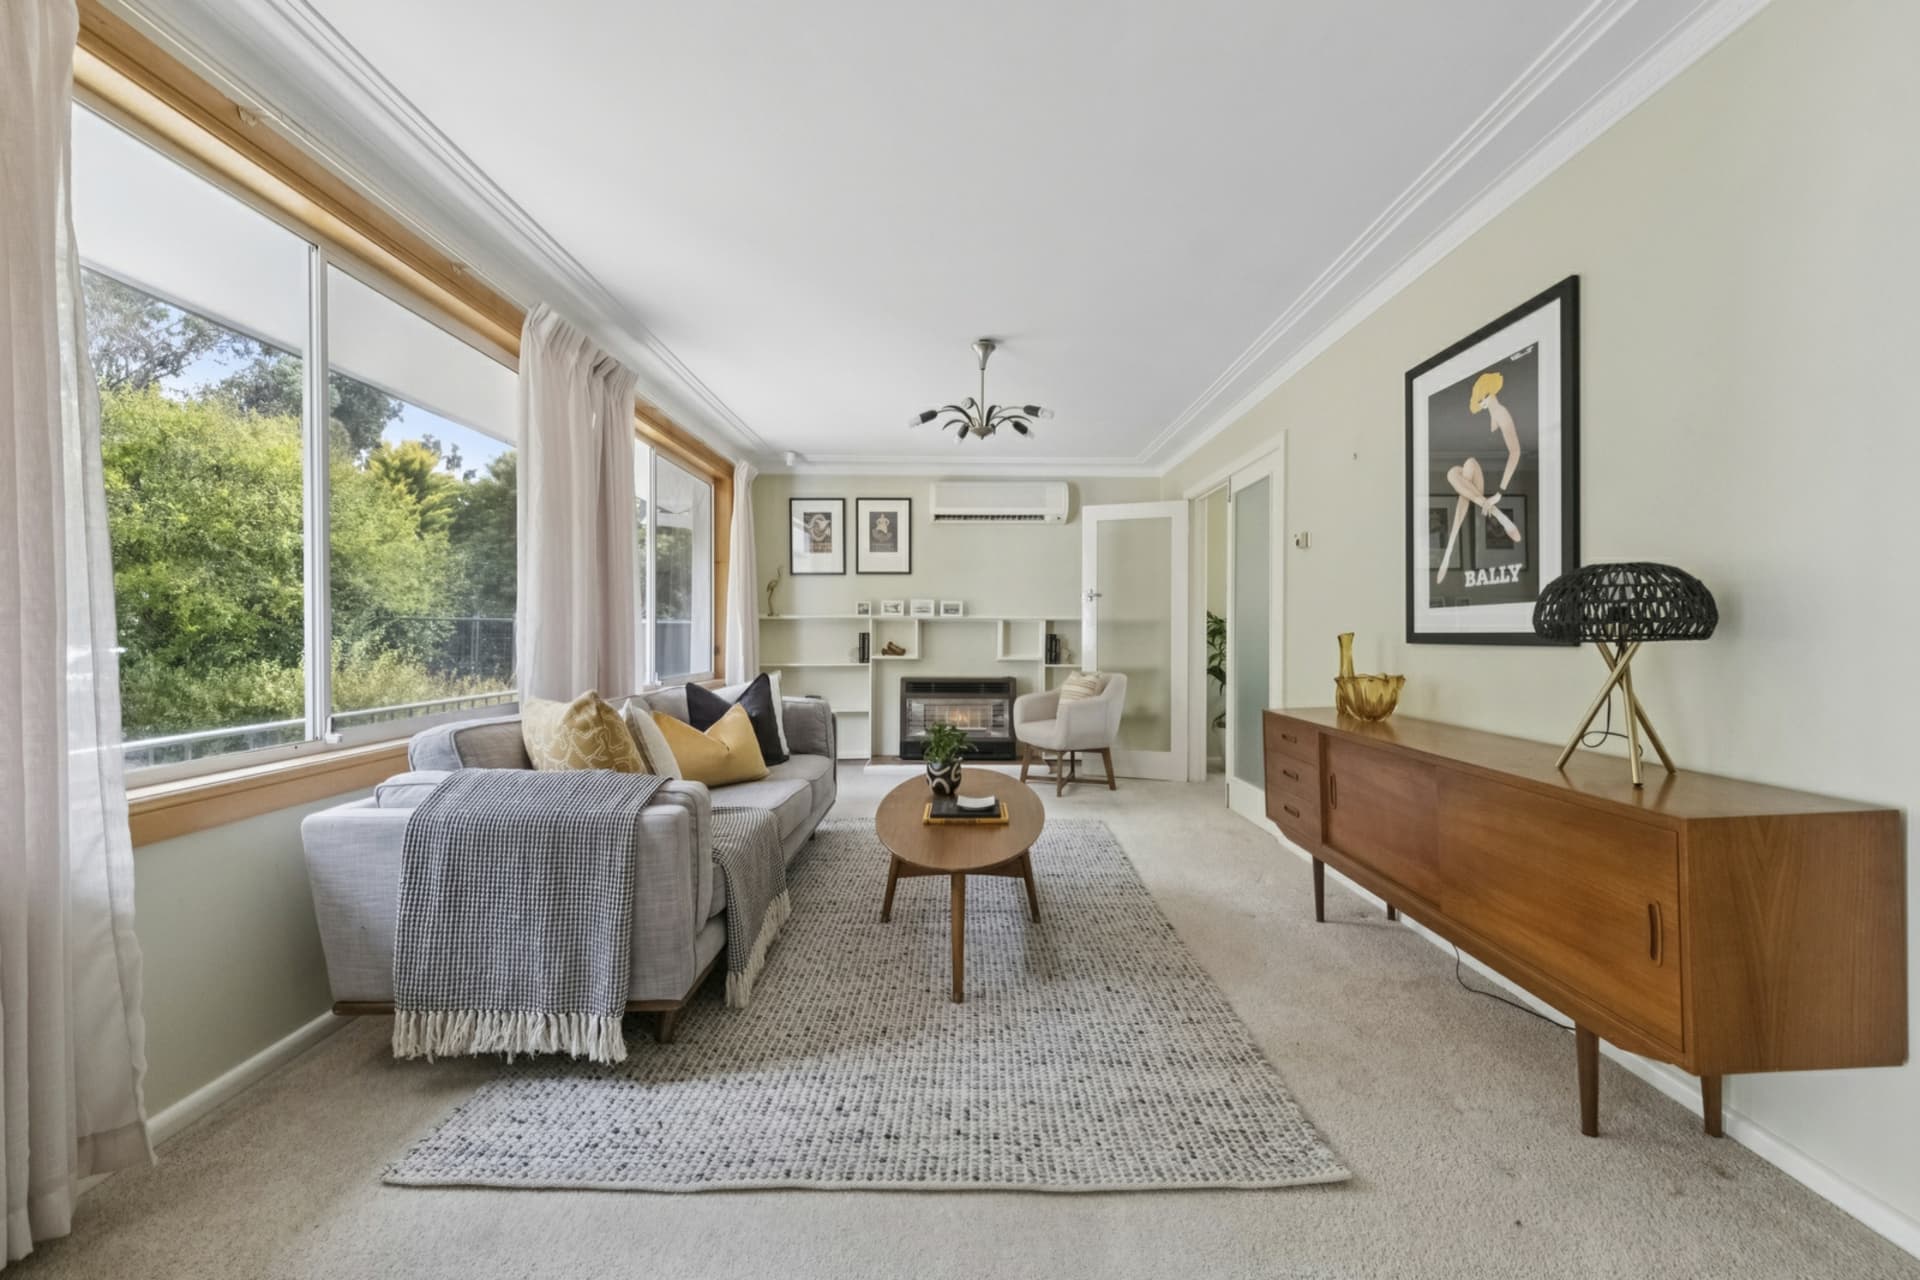
From the charming porch the home opens to reveal spaciously interconnected living areas flowing from the front foyer, each accentuating the seamless indoor to outdoor flow and easy access to the expansive alfresco entertaining area. This original cottage has been fully renovated and extended. It has a flexible floorplan allowing the buyer to live in one part of the house and rent the other part out, dual tenancy or convert to one large home. Full of character and charm the home sits on 638sqm of land and includes 185sqm of living plus is located so close to both the OConnor and Lyneham shops, excellent schools, CBD plus the ANU. – Original part of house is fully renovated and includes – One bedroom, large modern bathroom – Renovated executive kitchen with European appliances – 60mm waterfall stone benchtop, excellent storage – New electrical and plumbing, ducted reverse cycle air conditioning – Large living and dining area, bi-fold doors to front alfresco – Extension includes, two bedrooms, master with reverse cycle unit – Ducted gas heating, and additional kitchen – Double glazed windows throughout – Spotted gum timber floors and carpet in the bedrooms throughout – Large deck, landscaped gardens, large laundry, single garage