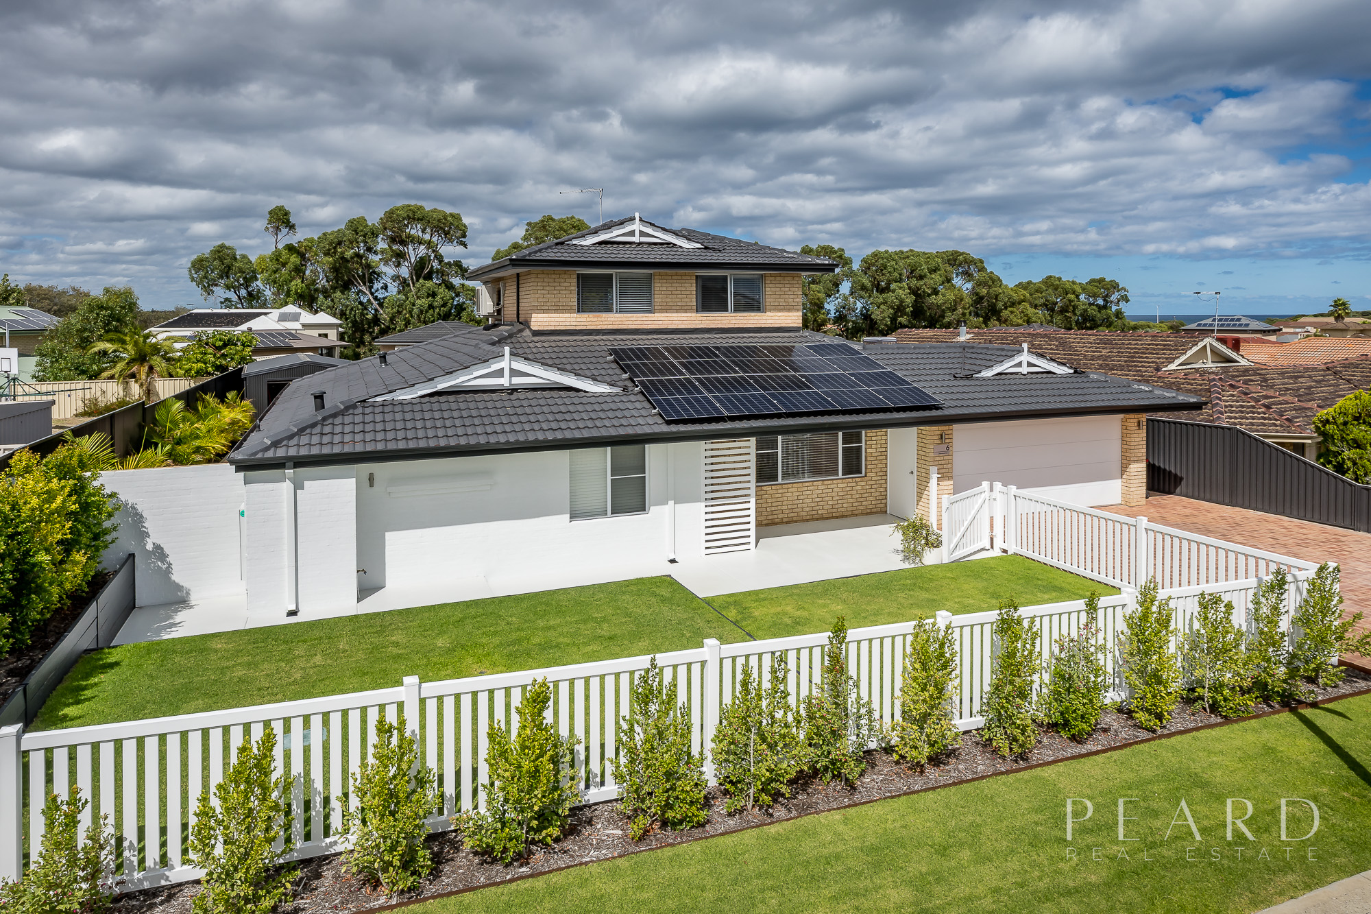
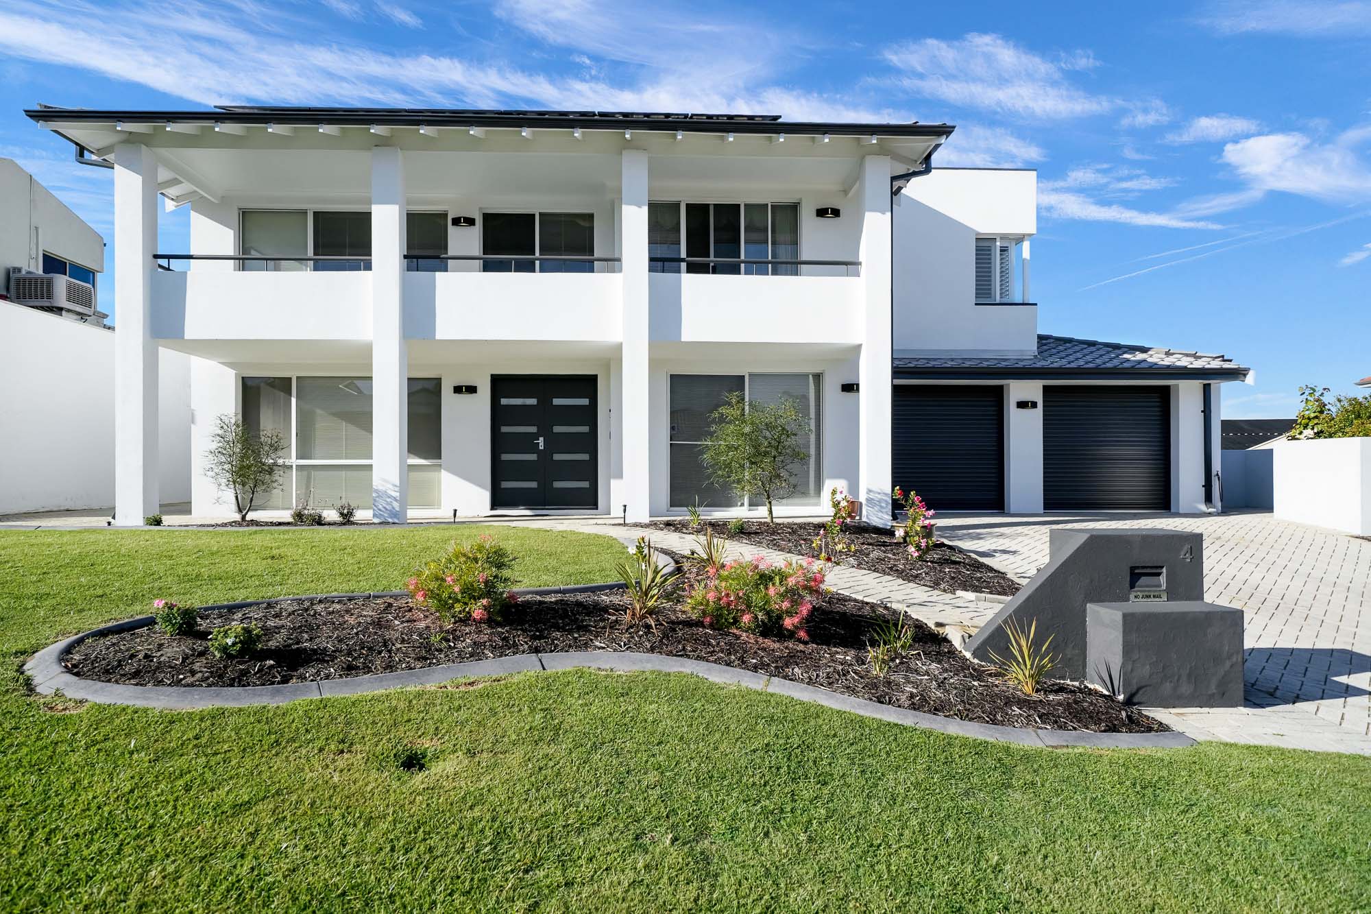
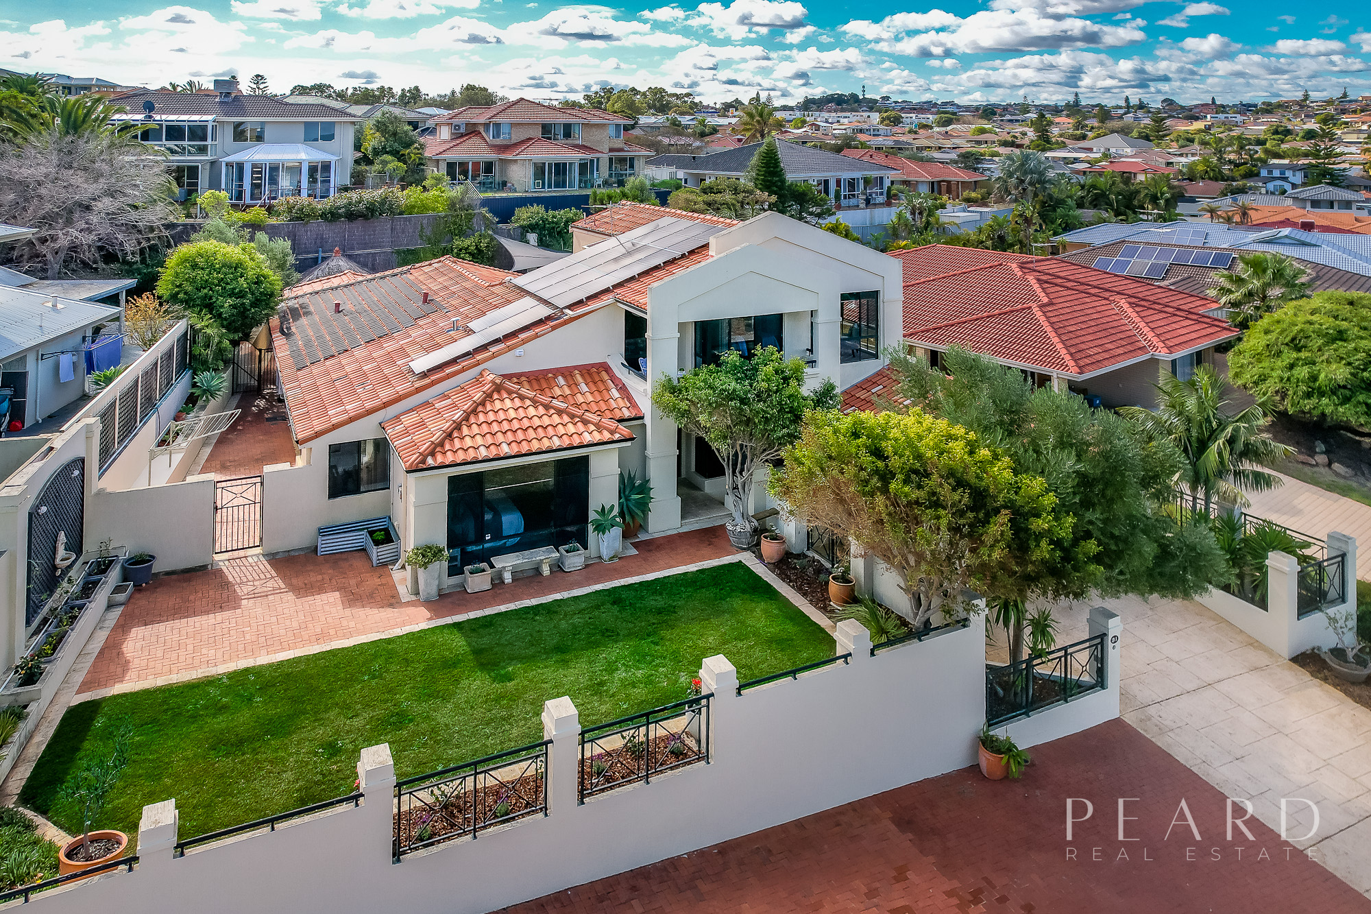
Enviably located with stunning ocean views, this beautifully appointed three double bedroom, two bathroom residence with a separate study/guest bedroom and a stunning pool and outdoor area has a great sense of style and fresh, coastal appeal.
There are fantastic local services with numerous shopping and entertainment choices, private and public schools and the amenities of Joondalup only a 5 minute drive away.
In addition to this, you are moments away from the beach and sprawling parklands, meaning this home really brings together all that is great about modern Perth living
The lovely outdoor entertaining area is paved for low-maintenance living and overlooks a shimmering below ground swimming pool, waterfall feature and delightful Mediterranean inspired gardens. A spectacular sea vista can be indulged from anywhere you stand, including a rooftop timber platform deck - designed by engineers with stainless-steel finishes - all enhancing a mesmerising panorama all the way to Rottnest Island.
Inside, the Mediterranean feel continues, with
terracotta tiles throughout the open-plan family and dining area and high ceilings giving an additional sense of spaciousness.
The gorgeous kitchen boasts a beautiful, fully tiled alcove, as well as a stylish breakfast bar, plenty of storage and quality appliances, including a swivel wall mounted tv. Double French doors reveal a purpose built theatre room with split-system air-conditioning and a gas bayonet for heating - an intimate space for all seasons.
A private master bedroom suite extends outdoors to the rear entertaining setup, whilst the study can easily be converted into a 4th bedroom/guest room if required. There is plenty of extra driveway parking out front for multiple cars and even a boat, trailer or caravan - on top of an extra-large double garage with its own workshop area.
Enjoy the breathtaking sunsets this picturesque property provides - you will not be disappointed here!
Other features include, but are not limited to:
-
Open-plan family and dining area with a gas bayonet, outdoor access to rear and a charming kitchen with a Smeg gas cook top, an electric Smeg oven, an AEG dishwasher, walk-in pantry, tiled splashbacks and a television point with wall mounted swivel bracket and tv.
-
The master bedroom suite is a place of relaxation and comprises of a walk-in wardrobe, split-system air-conditioning and a fully-tiled ensuite bathroom with separate toilet, heat lights, heated towel rail and luxurious, over-sized shower recess.
-
2nd bedroom has a walk-in robe and semi-ensuite access into a fully-tiled main bathroom with a separate bath tub, shower, heat lights and a heated towel rail
-
3rd bedroom has BIR's
-
Powder room
-
Laundry with linen press and outdoor access
-
Separate large walk-in linen cupboard
-
Remote-controlled double garage with shopper's entry and rear access
-
Frameless glass balustrading/fencing around pool
-
Electric roller shutters to rear windows
-
Feature double-French door front entrance
-
Secure gated entry to front doors
-
Quality soft-touch light fittings throughout
-
Ceramic wash basins throughout
-
Marine-grade stainless steel under eaves
-
TV outlets in every room
-
Three phone outlets
-
2000L rainwater tank
-
Manually-reticulated gardens
-
Outdoor shower
-
An exotic blend of fruit and citrus trees throughout
-
Gas hot water system
-
Side access
-
2kw upgradable solar power system
-
Close to Beaumaris Beach, Beaumaris Shopping Centre, Currambine Central Marketplace, cycle paths and easily accessible to the proposed Ocean Reef Marina redevelopment
-
Central to Ocean Reef Senior High School, Beaumaris Primary School, Prendiville Catholic College and St Simon Peter Catholic Primary School
-
Easy access to three public transport stations (Currambine, Joondalup and Whitfords)
-
Minutes from the freeway
-
Large 840sqm block (approx.)