Radiating contemporary elegance and refined sophistication amongst a leafy, birdsong-filled setting, this striking three-year-old residence shines with thoughtful materiality, intelligent light-driven design, and a suite of quality features that elevate everyday living.
Meticulously constructed by Desbo Building Group to the well-considered design of Section Studio, every detail has been carefully considered to promote ease of living and a lifestyle to love. It’s the perfect fit for weekenders, downsizers or a growing family who appreciate design-led living with a lighter footprint.
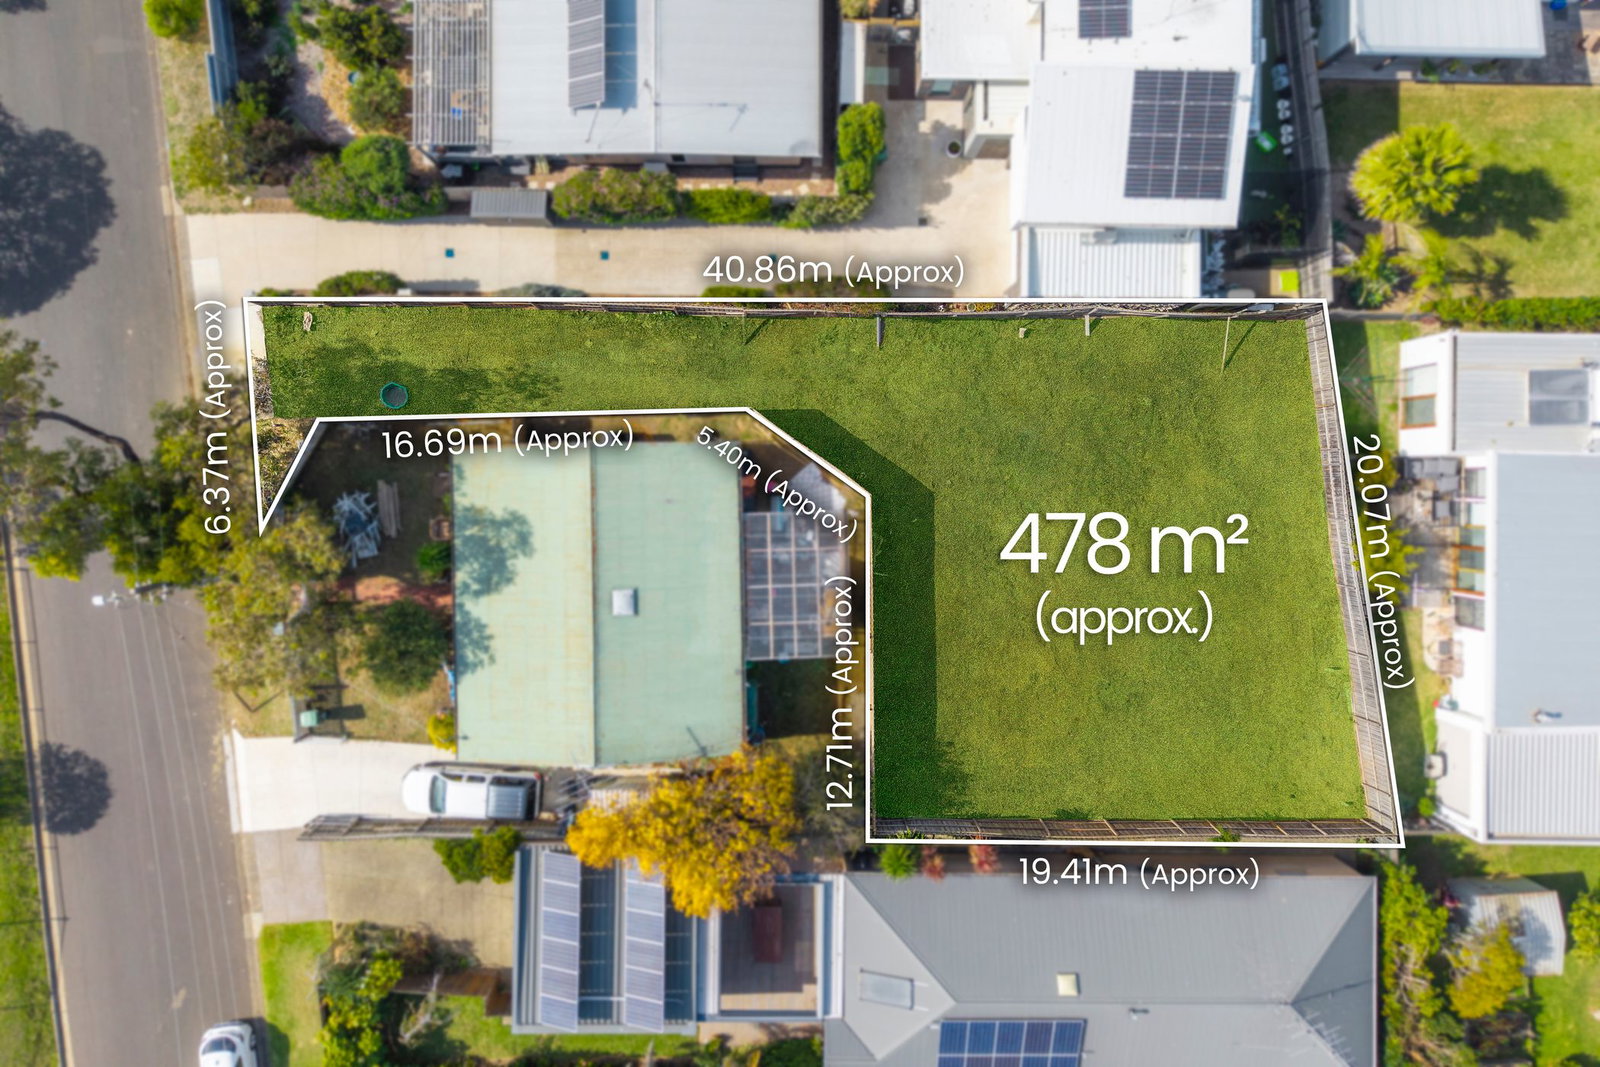
Set to the rear of a secure, 461sqm (approx.) battleaxe allotment, the home reveals a beautifully considered two-storey design where northern light and natural textures define the experience.
On entry, open-plan living basks in northern light between 2.7m ceilings and engineered timber floors, while the stone-topped kitchen is a statement in form and function. A central island, generous walk-in pantry and full suite of Smeg appliances – including a 900mm oven and induction cooktop, and an integrated dishwasher – are complemented by custom American oak and oak veneer joinery and a signature forest green that threads throughout the home, subtly echoing the surrounding landscape.
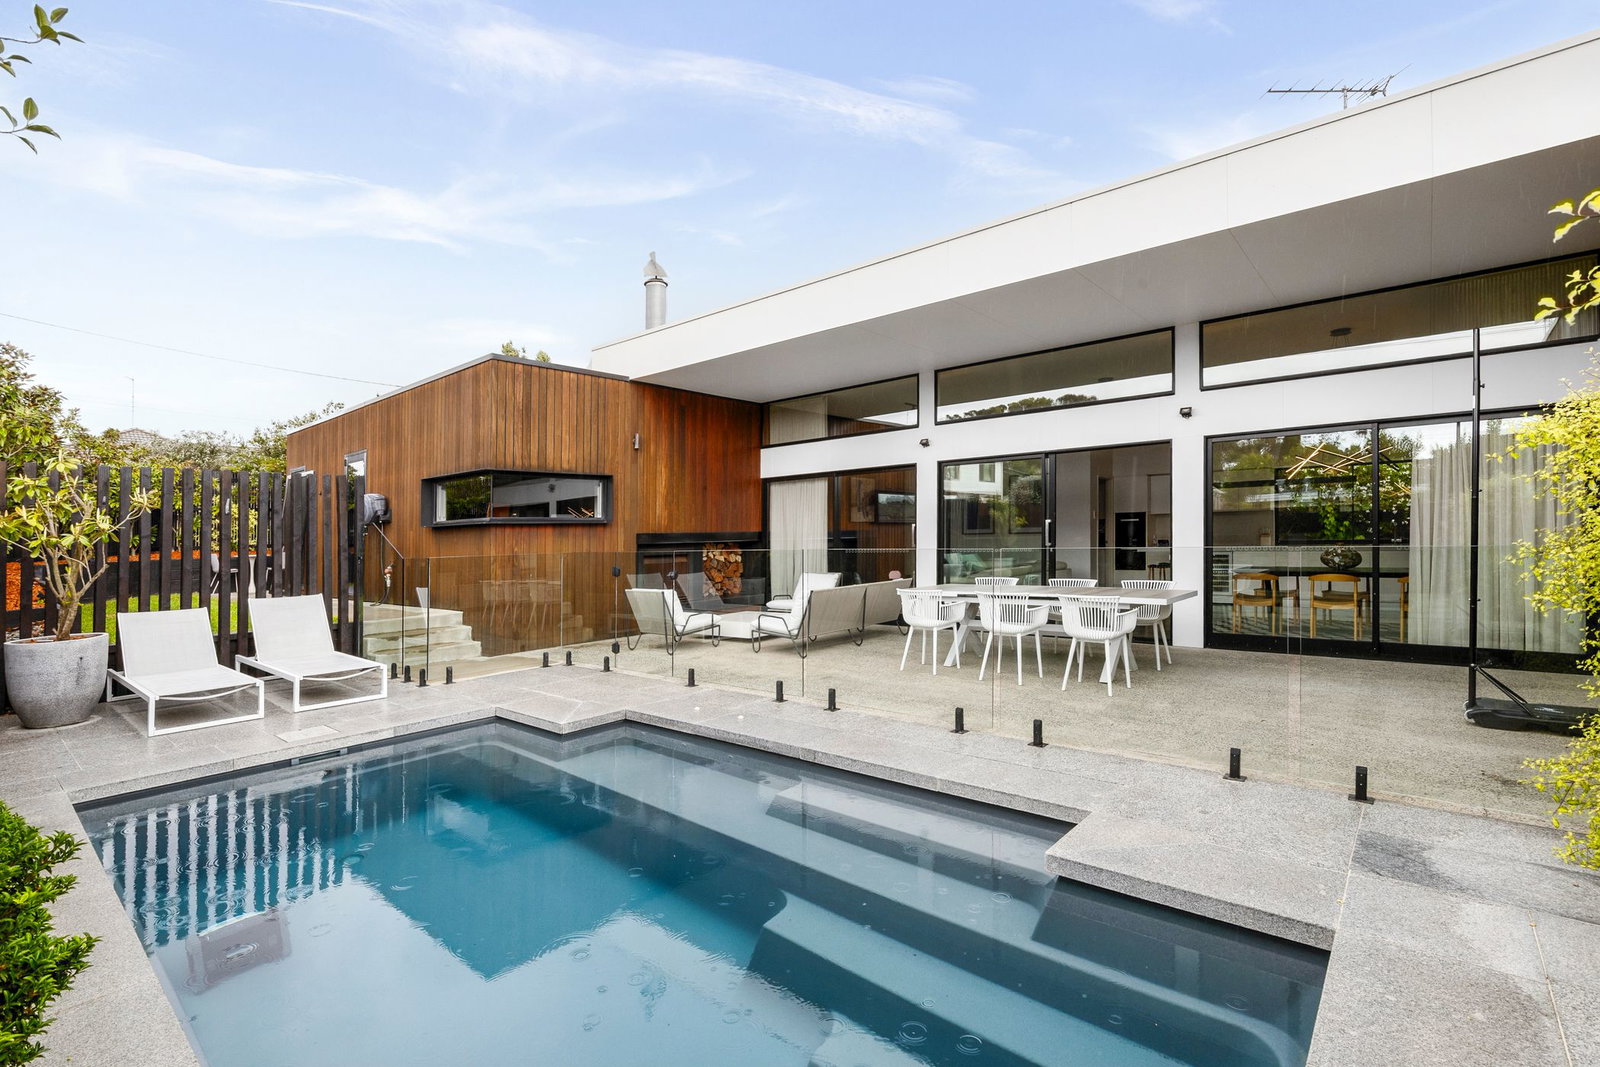
Entertaining is made effortless too, with sliding stacker doors offering seamless transition to the Silvertop Ash alfresco deck, perfect for morning coffee, or as night falls, dining with family and friends before sparking up the nearby firepit.
The ground-floor main bedroom is a private retreat, complete with a walk-in robe and a luxe ensuite featuring a stone-topped twin vanity, walk-in shower with hand-held and overhead rain heads, anti-steam mirrors and full-height tiling – including the distinctive handmade forest-green feature tile
Upstairs, a second living zone captures northern light and leafy treetop views – an uplifting space for quiet downtime. Three further bedrooms all have built-in robes, while the fully-tiled bathroom offers a built-in bath, stone-topped vanity, and twin shower heads. A separate powder room and a study with integrated desk and storage add further practicality.
Designed for outstanding energy efficiency, this home boasts an impressive 7.5+ energy rating, delivering year-round comfort with reduced energy consumption. A suite of smart, sustainable features includes 7-zone ducted heating and cooling, hardwood double-glazed windows, hypo-allergenic loop-pile carpets, energy-efficient heat-pump hot water, a 6.6kW solar system, water tanks plumbed to the toilets and a smart door lock for convenient keyless entry. Completing the package is an oversized single garage, adding everyday practicality to this exceptionally efficient home.
Set in a peaceful Old Ocean Grove cul-de-sac, you’re a stroll from Blue Waters Lake (600m) and the local primary school (700m), and within easy reach of all three shopping precincts, sporting hubs and community amenities. A home this considered, in a setting this special, is going to be hard to resist!
-Immaculate, three-year-old Section Studio design with a refined coastal-Scandi aesthetic
- North-facing open-plan living with 2.7m ceilings and engineered timber floors
- Showpiece kitchen with full Smeg appliances, walk-in pantry and American oak joinery
- Ground-floor main bedroom with walk-in robe and luxe stone-topped ensuite
- Second living zone, study, and Silvertop Ash alfresco deck
- 7.5+ Star energy rating
- 7x zone heating/cooling, 6.6kW solar, double glazing and oversized garage