Modern Family Living Made Affordable | Single-Storey Home | Oakville, NSW 2765
Key Features:
4 Bed
2 Bath
1 Car
Home Design: Architectural Style & Layout
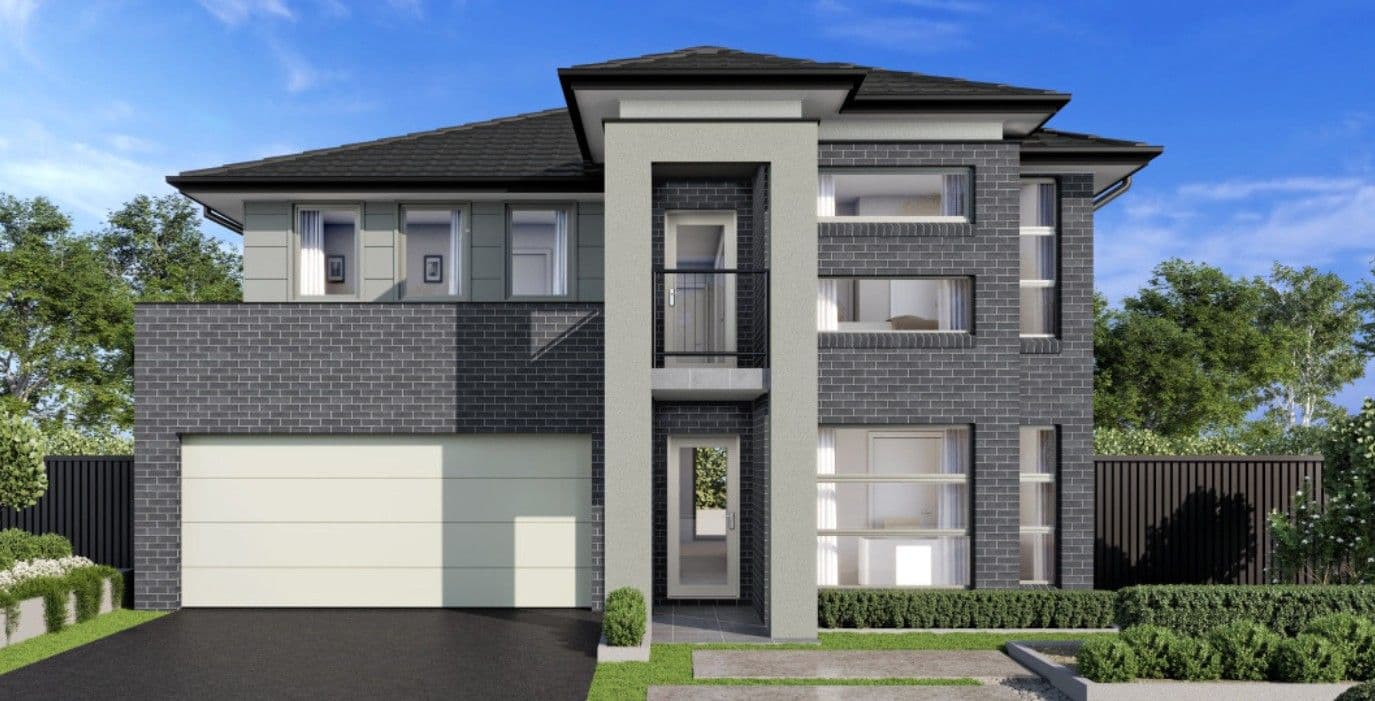
Modern Single-Storey Façade: A contemporary, low-profile footprint characteristic of modern suburban family living.
Hipped Roof Profile: Featuring a shallow-pitched hip roof finished with corrugated metal roofing sheets with matching dark fascias and gutters.
Mixed-Material Exterior: The façade utilizes a striking blend of textures, combining dark brickwork, smooth render accents, and warm timber-look cladding above the entryway.
Key Design Features
Sectional Timber Garage Door: A wide, double-car garage featuring horizontal wood-grain panels that mirror the timber accents above the main entry.
Feature Entry Porch: A prominent, recessed front entrance framed by rendered pillars, featuring a timber deck landing and a matching timber-framed glass front door.
Large Awning Windows: Generous, dark-framed glazing on the front-facing rooms to maximize natural light while maintaining a clean, geometric silhouette.
Exposed Aggregate Driveway: A textured concrete driveway and matching footpaths that offer durability and a premium finish.
Landscaping & Street Appeal
Native-Inspired Front Garden: A low-maintenance, drought-tolerant garden bed mulched with organic bark, featuring a mix of native grasses, shrubs, and flowering perennials.
Stepping Stone Pathway: A modern pedestrian walkway leading to the front door, constructed with concrete sleepers or pavers set directly into the manicured lawn.
Minimalist Letterbox: A sleek, freestanding pillar letterbox in a neutral finish that complements the home's overall contemporary aesthetic.
Home Inclusions General Finishes (Flooring & Ceilings)
Flooring Type: Main Living Areas & Kitchen features large-format, matte porcelain or ceramic tiles in a mid-grey, concrete-look finish. Bedrooms & Hallways include low-profile, textured loop-pile carpet in a neutral grey and taupe tone. Bathroom comes with matte grey floor tiles that complement the main living areas, paired with neutral stone-look wall tiles.
Ceiling Type: Standard flat plasterboard ceilings painted in matte white. The main living and dining area features a striking raked high ceiling designed to maximize natural light. Finished with clean, modern classic step cornices throughout.
Kitchen
Cabinetry: Two-tone design featuring flat-panel, handleless matte white under-bench drawers and a warm, vertical-grain timber laminate on the island bench, overhead cupboards, and recessed open shelving.
Benftops & Splashback: Matching white stone with subtle grey veining, carried up onto the full-height splashback and used as a waterfall edge on the island.
Lighting: Architectural recessed LED strip lighting tracking the ceiling perimeter, paired with three minimalist cylindrical pendant lights in a wood and white finish over the island bench.
Appliances: Integrated or flush-mount black glass induction cooktop, dual stainless steel and black glass wall-mounted ovens, undermount stainless steel kitchen sink with a gooseneck mixer tap, and an integrated or matching white refrigerator.
Living & Dining Area
Windows & Glazing: Large, architectural black-framed aluminum windows and a floor-to-ceiling angled window wall following the raked ceiling line. Includes high-level highlight windows for extra daylight.
Fixtures: Slimline, modern 4-blade white ceiling fan and recessed LED downlights.
Media Setup: Wall-mounted TV provision over a matching floating or low-line timber entertainment unit.
Main Bedroom
Storage: Full-height, floor-to-ceiling built-in wardrobes with flat-panel doors in a matte taupe or grey finish and slim vertical stainless steel handles.
Lighting: Central minimalist drum pendant light fixture complemented by recessed LED downlights.
Windows: Large black-framed picture window overlooking the garden with slimline roller blinds.
Bathroom
Vanity: Floating, wall-hung timber laminate vanity with two large handleless drawers and a thick white stone top.
Shower: Semi-frameless or minimalist black or silver-framed glass shower enclosure with a flush tiled floor wastes, featuring an overhead rainfall shower head.
Toilet: Modern back-to-wall, close-coupled ceramic toilet suite.
Fixtures: Large, frameless polished-edge wall mirror spanning the width of the vanity, wall-mounted stainless steel heated towel rail, and an in-set ceramic vanity basin with a chrome or stainless steel mixer tap.
Location Highlights
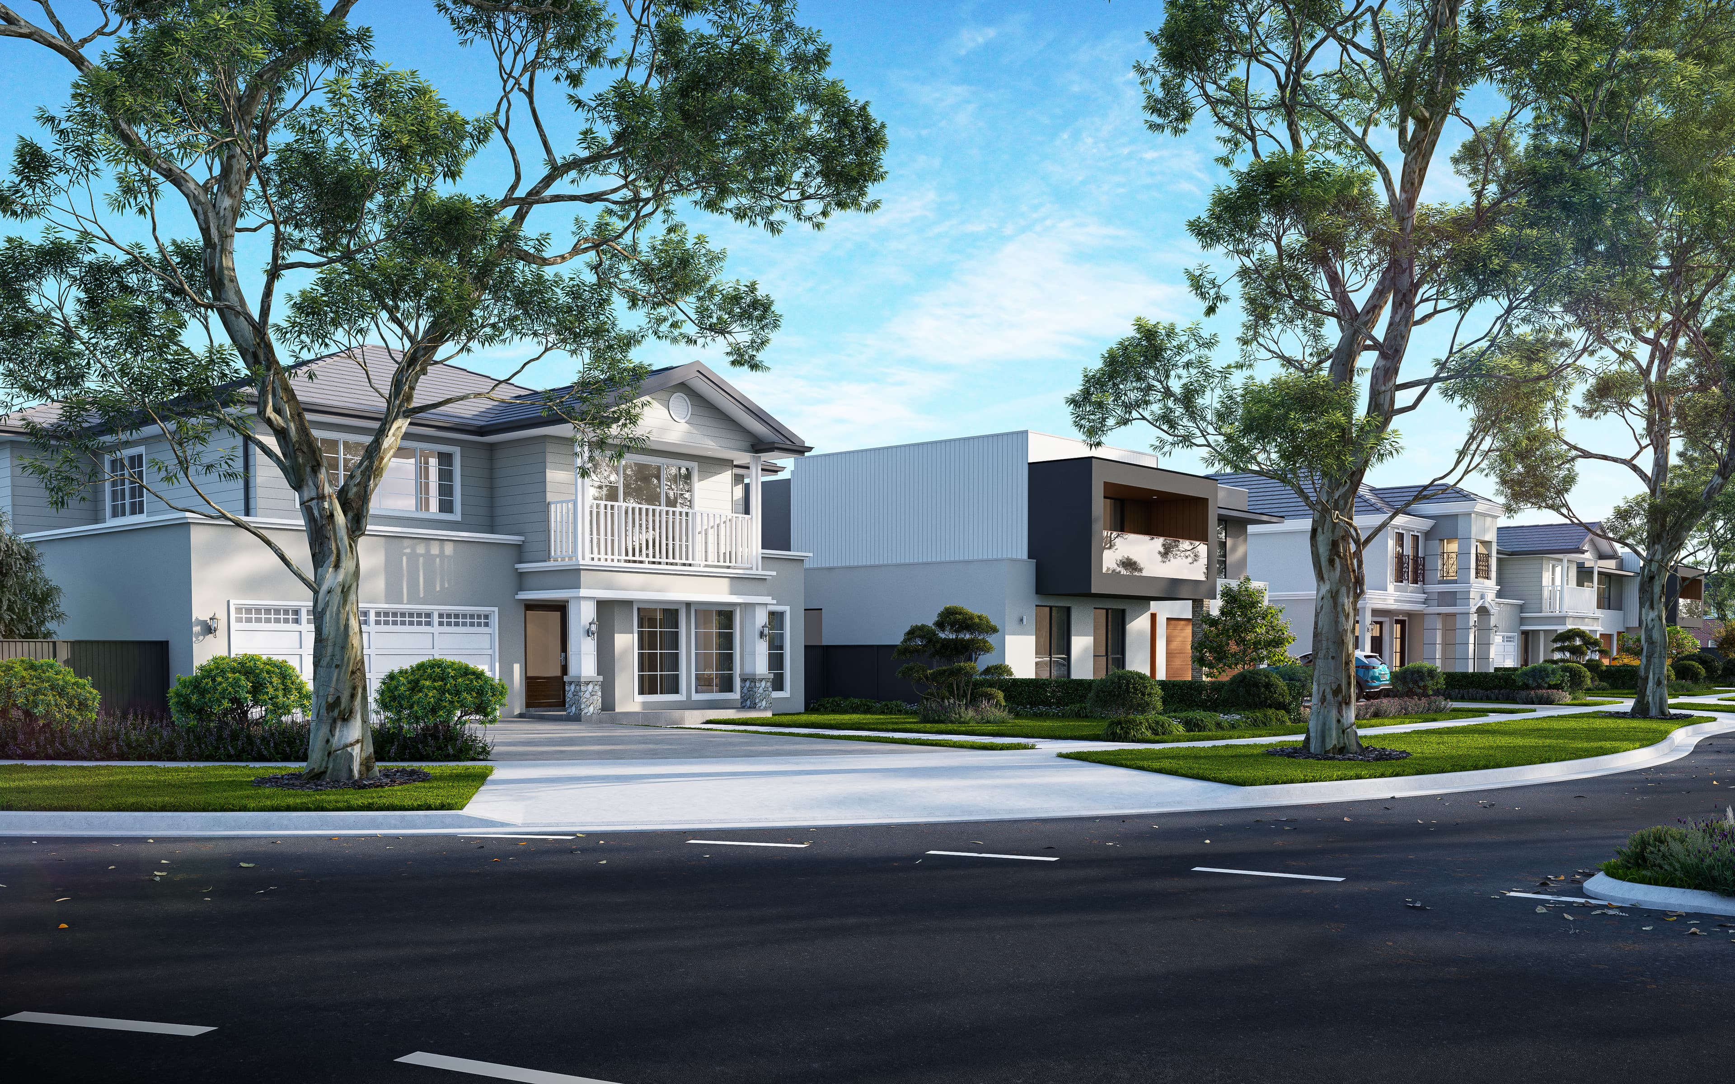
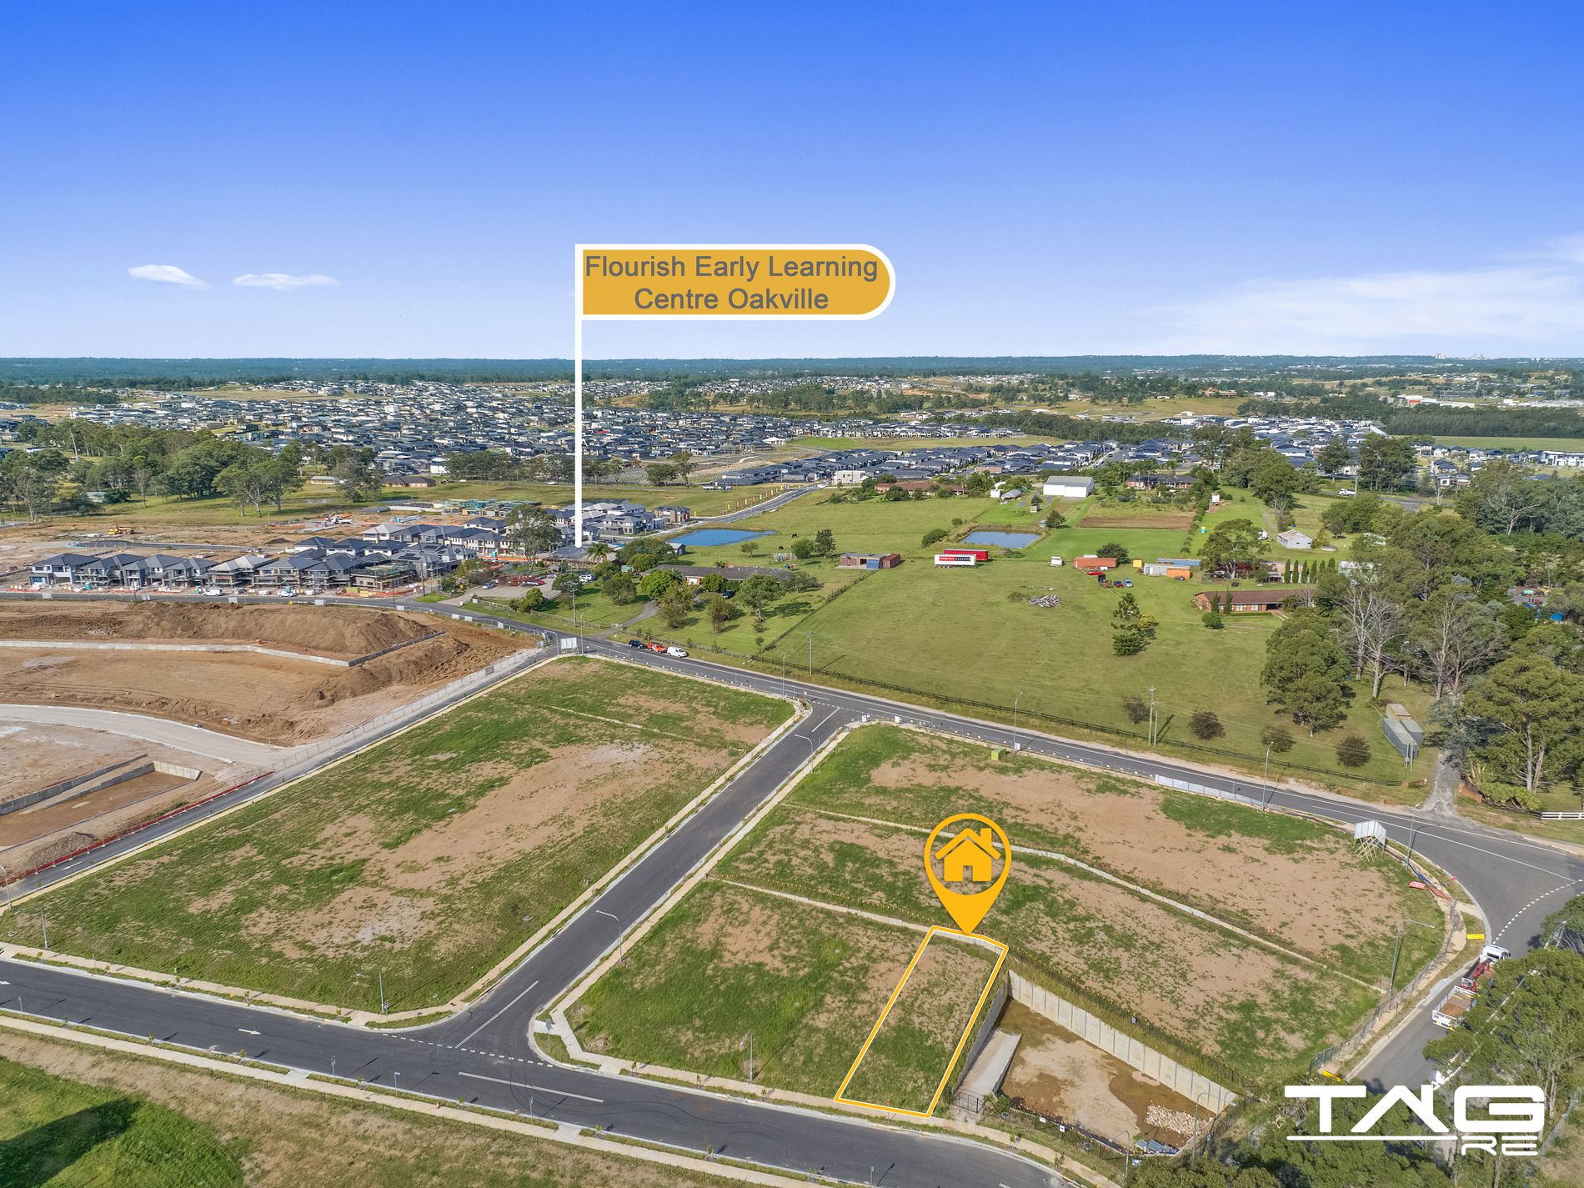
This location is situated within Sydney’s rapidly growing North West Growth Area. Known for offering a unique semi-rural charm with larger, low-density lots compared to neighboring developments, it blends open green spaces with close proximity to premier urban amenities.
Education
The estate is highly family-oriented, positioned exceptionally close to established public schools, premium private colleges, and modern learning hubs. Primary choices include Box Hill Public School and Vineyard Public School, which are both just a quick 2 to 3 minute drive away, while Oakville Public School is a well-regarded local option nearby. Secondary and K-12 schooling is exceptional, featuring Santa Sophia Catholic College, a state-of-the-art, multi-story co-educational school located in nearby Box Hill. Arndell Anglican College is a highly sought-after, independent Pre-K to Year 12 school within a 3.5 kilometer radius, while Norwest Christian College and Riverstone High School are both located within 4 kilometers.
Healthcare
Residents have access to well-established local medical centers, with world-class hospital infrastructure arriving right at their doorstep. The new Rouse Hill Public Hospital is currently under construction just minutes away, offering a multi-million dollar facility that will provide state-of-the-art emergency, outpatient, and specialized medical care to the immediate area. Existing comprehensive tertiary healthcare services are available within reasonable driving distance at Blacktown and Mt Druitt Hospitals. For daily needs, comprehensive GP clinics, dental practices, and allied health services are readily accessible at the nearby Carmel Village Shopping Centre, which is a 5-minute drive, and Rouse Hill Town Centre, just an 11-minute drive away.
Transportation & Connectivity
While Oakville maintains a peaceful, spacious atmosphere, it connects seamlessly to Sydney’s major transit pipelines. The estate sits roughly 10 to 12 minutes from both Tallawong Station and Rouse Hill Station on the Sydney Metro Northwest network, providing rapid, high-frequency driverless train services through Norwest and Chatswood directly into the Sydney CBD. For heavy rail, Vineyard Railway Station is located just minutes away, offering an alternative connection on the Richmond Line toward Blacktown and Parramatta. The local road network provides quick and direct access to Windsor Road and Boundary Road, bridging the gap to the M7 and M2 Motorways, linking the property smoothly to major employment hubs like the Norwest Business Park and Sydney Business Park at Marsden Park.
Why You Will Love Oakville
You will love Oakville for its rare ability to offer a peaceful, acreage-style retreat without sacrificing the conveniences of modern suburban living. It provides families with wide-open green spaces, larger land parcels, and a relaxed neighborhood feel, all while being just minutes from top-tier schools, the Sydney Metro network, and major shopping precincts.
Act Fast – Limited Availability
House and land packages in Tarneit VIC 3029 are in strong demand and do not last long. Secure this opportunity today or register your interest to avoid missing out.
— hello@thepropertyrealtors.com.au
— 1300 821 614
Disclaimer:
The Property Realtors provides this information as a general guide only and does not constitute financial, legal, property, or investment advice. All information has been prepared in good faith and is believed to be accurate at the time of publication; however, no warranty or representation is made as to its accuracy, completeness, or reliability. The Property Realtors accepts no liability for any loss or damage (including indirect or consequential loss) arising from reliance on this information.
All images, photographs, floor plans, and illustrations are for marketing and illustrative purposes only and may include fixtures, finishes, landscaping, stock photos, artist impressions, or virtual staging that do not reflect the actual property. Any attached floor plan is indicative only and may be subject to change without notice. Property details, pricing, availability, inclusions, specifications, and timelines are subject to change without notice. The Property Realtors does not guarantee that any property advertised is currently available, constructed, or will be constructed as described.
Interested parties must rely on their own independent inquiries and should verify all information with relevant third parties, including builders, developers, and authorities. Buyers are strongly encouraged to obtain independent legal, financial, and professional advice before proceeding.
The Property Realtors makes no representations or guarantees regarding eligibility, compliance, or approval for NDIS, SDA, or accessibility requirements. Prospective purchasers must independently verify any such requirements, certifications, or approvals.
Buyers are encouraged to review current plans, specifications, and conduct physical inspections where possible prior to purchase. The Property Realtors acts solely as a marketing agent and does not warrant the performance or workmanship of any third-party builder or developer.