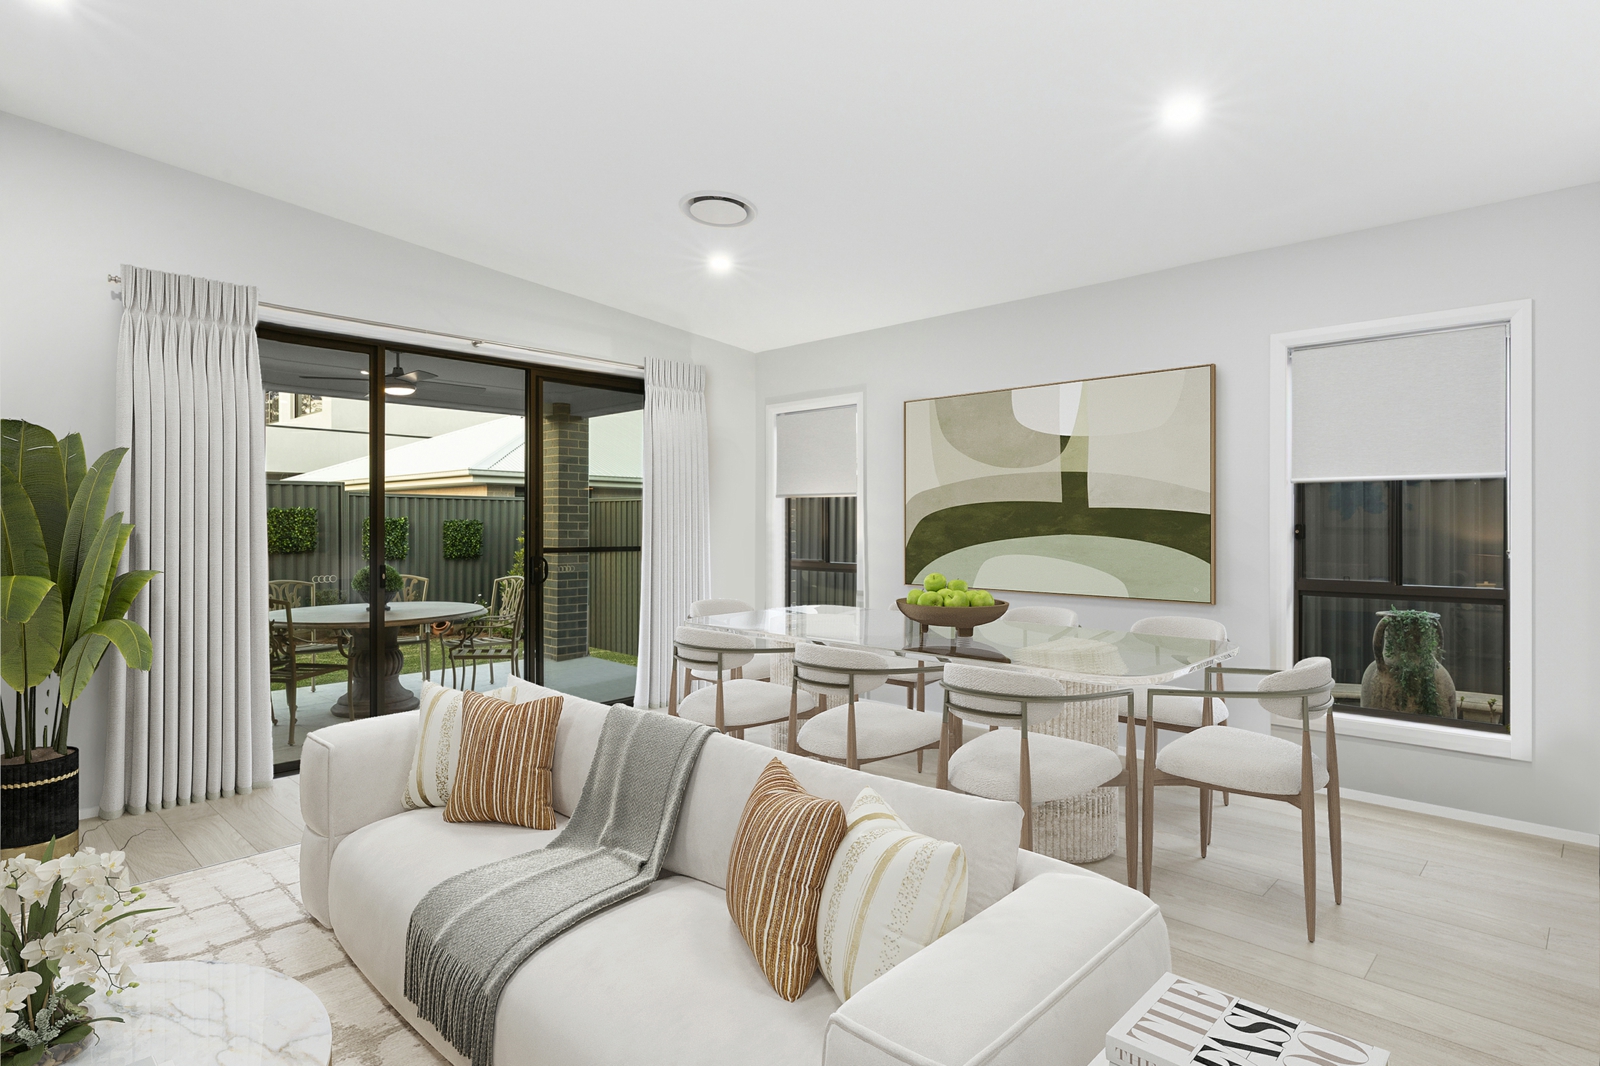
Constructed by 'Parkhill Property' this stylish single-level home delivers the perfect mix of space, comfort, and modern living. Designed for families, it offers multiple living zones including a media room and an open-plan hub connecting the kitchen, dining, and living areas. Sliding doors extend the space to a covered alfresco, ideal for year-round entertaining. The master suite features a walk-in robe and ensuite, while additional bedrooms provide comfort for the whole family. With a double garage, landscaped gardens, and a convenient location close to schools, shops, and transport, this home is ready to enjoy.
• Modern open-plan living, dining, and kitchen area creates a central hub for family gatherings and relaxed entertaining.
• Gourmet kitchen with large island bench, pantry, and sleek finishes provides both style and functionality.
• Separate media room offers a versatile retreat for family movie nights, kids' play, or a quiet study space.
• Master bedroom features walk-in robe and private ensuite, creating a comfortable and private parents' sanctuary.
• Additional three bedrooms, each with built-in robes, provide space and comfort for family members or guests.
• Stylish family bathroom with separate bath and shower ensures convenience for daily routines and busy mornings.
• Covered alfresco area connects seamlessly to the living zone, perfect for outdoor dining and year-round entertaining.
• Low-maintenance backyard with landscaped surrounds offers a safe and secure space for kids and pets to play.
• Dedicated laundry room with external access enhances practicality and makes household tasks more convenient.
• Double garage with internal access provides security for vehicles and extra storage space for family needs.
• Wide driveway and front landscaping create an inviting street appeal while offering additional parking options.
• Zoned for popular local schools and close to parks, shops, and transport, ensuring everyday convenience.
This is a well-staged, contemporary suburban builder home with a conventional open-plan layout and standard finishes. It lacks distinctive architect-driven gestures or historical detail and reads as a typical product for a master-planned estate rather than an original custom design.
Key Architectural Features
open-plan living / dining / kitchenisland bench with pendant lightingsliding glass doors to covered alfrescodouble garagerendered façade with brick accentskillion roof elementtimber-look flooringlong entry hallwayneutral staged interiors