The hall was officially opened on 12 October 1903 to the size of the original photo (displayed on the internet).
In 1913 a Supper room was built underneath at a cost of 60 pounds.
The building was enlarged in 1915 and again in 1918 to the size, it is today.
The top section of the building is cladded and has a
It is fully carpeted excluding the pavement in the middle and the windows are aluminum double-hung.
The bottom section is fully concreted with a fully lined ceiling.
The area is approx 135 sqm. It has both ladies' and gents' toilet facilities.
The building has a 2.5kw Solar System with 8 panels
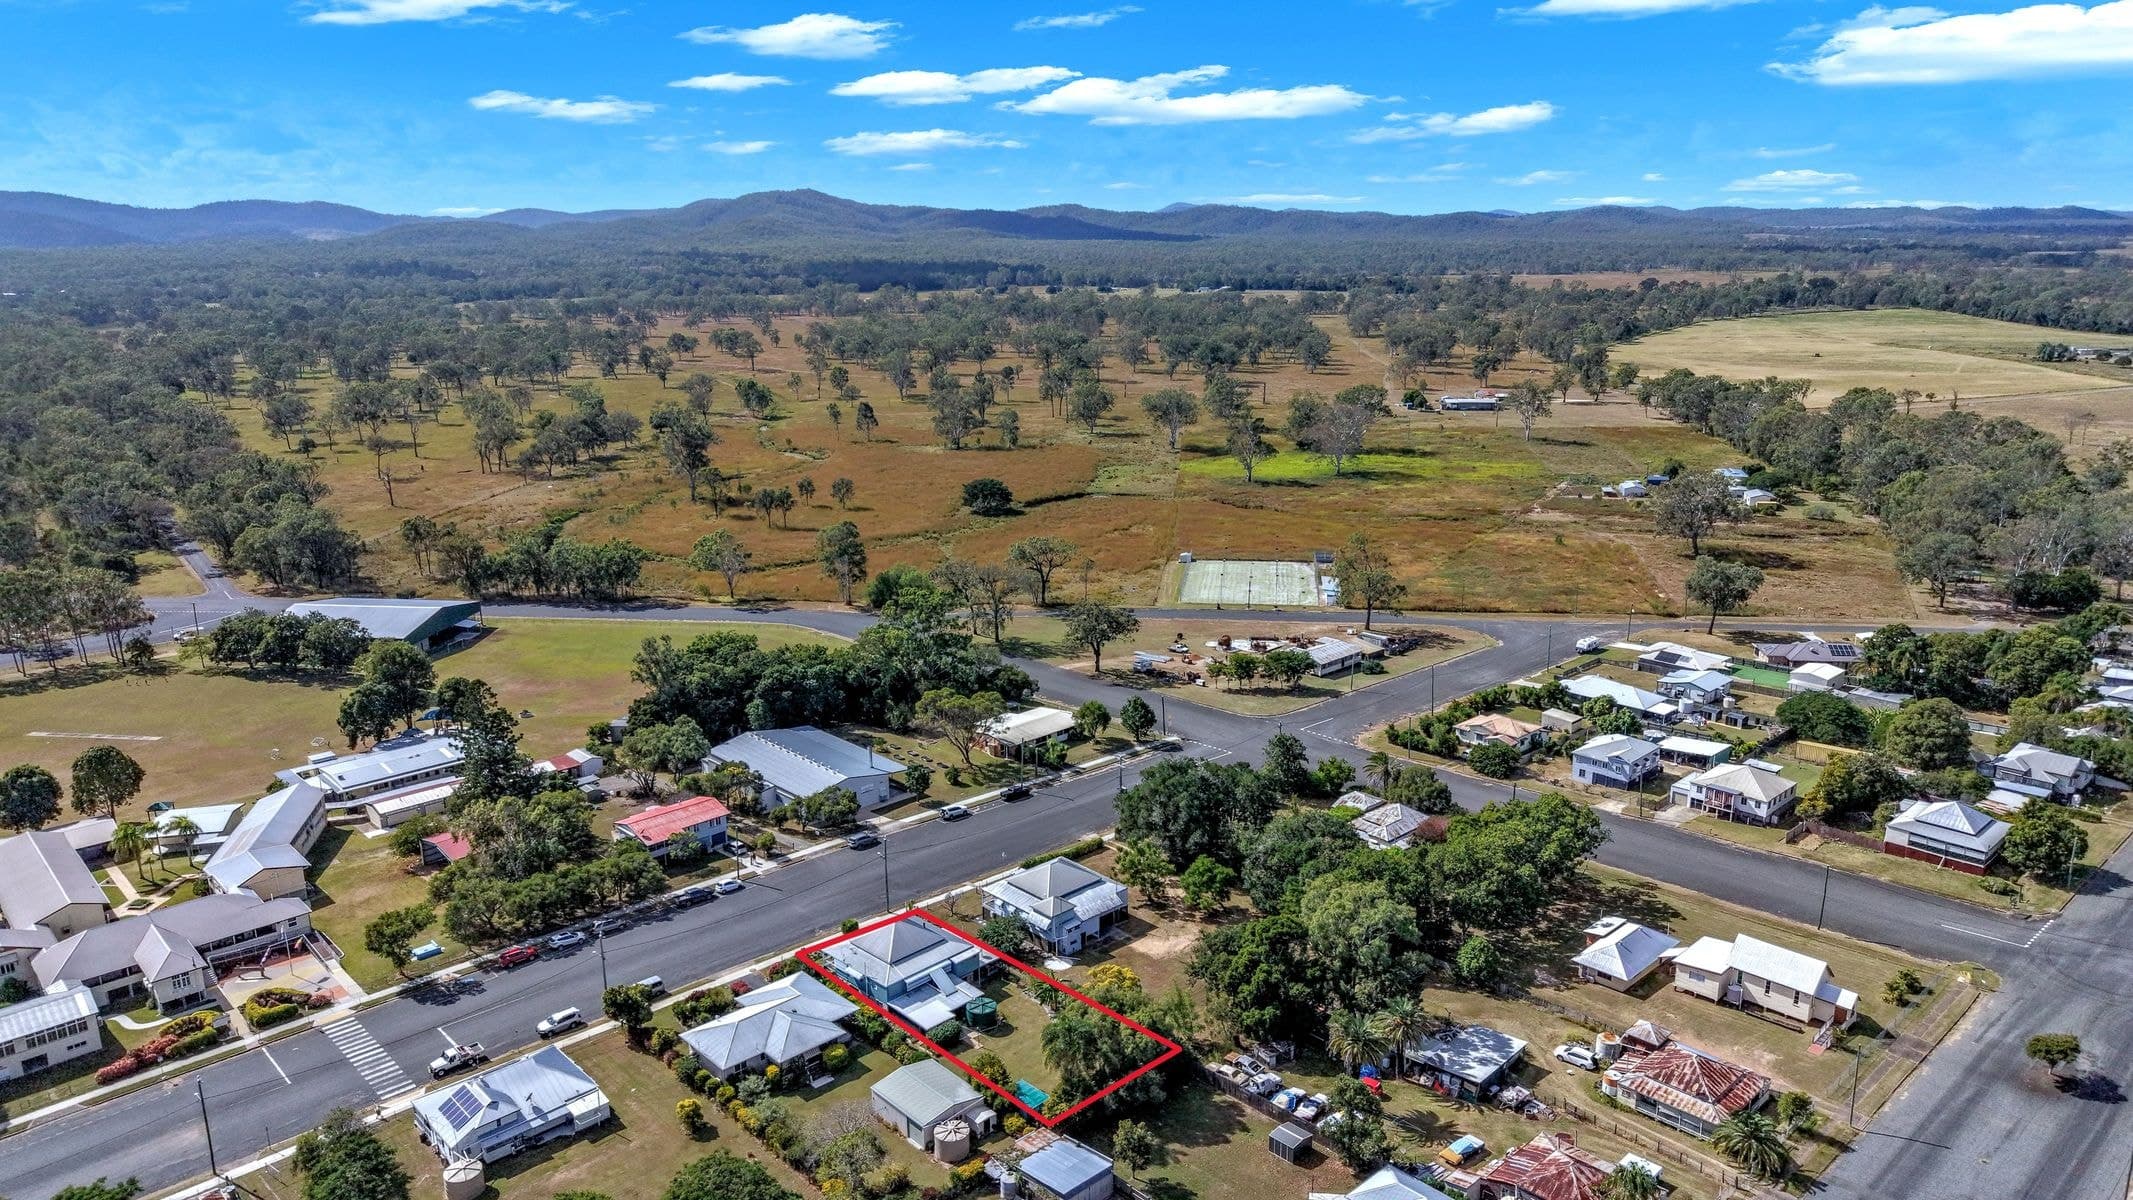
This is a large level corner allotment which is 2294 sqm which could be subdivided into three (3) allotments
There is great visibility to the Isis Highway through the town of Biggenden
This would make a great craft/coffee shop or convert it into a dwelling
There are no bedrooms, baths, or showers in this building.
Properties will not upload to the internet unless bedrooms and bathrooms are selected as this not vacant land.