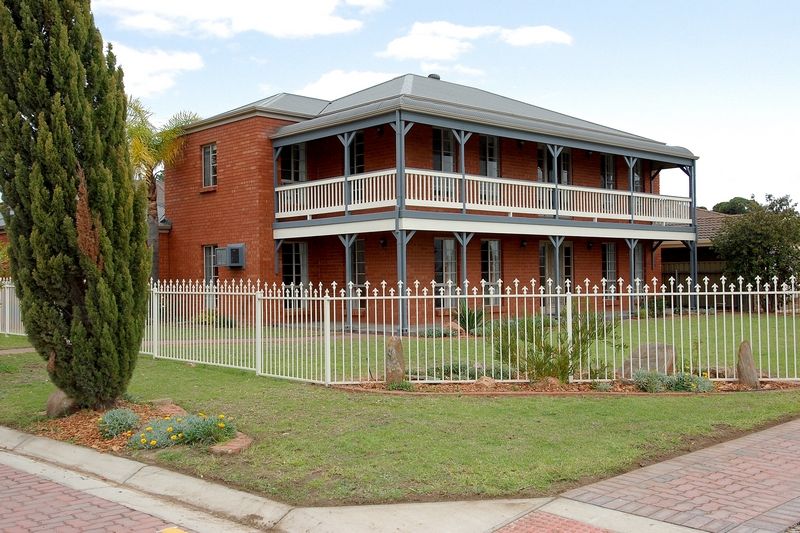
Beautifully renovated and perfectly positioned on a generous corner allotment, moments from Glenelg Golf Club, this exceptional five-bedroom residence - with potential for a large sixth bedroom - delivers true multi-generational flexibility with dual master suites across two levels, and the metro coastline only a stone's throw away.
Whether you're raising young children, welcoming teenagers, accommodating parents or simply love to entertain - this is a home that grows with you and can do it all under one roof.
The ground level opens with a home theatre, sitting room, meals area and lounge - all wrapped around a private master suite with its own recently renovated ensuite.
Upstairs mirrors the flexibility with another lounge space and four further bedrooms, showcased by a master wing so substantial it feels like its own retreat. The main bathroom, with a spacious freestanding bath, gold tapware and floor-to-ceiling tiles to match both ensuites, round out a layout where nobody is fighting for space.
The kitchen has been fully renovated to match - a Fisher & Paykel DishDrawer, brand-new Westinghouse 900mm induction cooktop and integrated rangehood give it the tools for a household this size, all without losing an inch of beautiful Smartstone benchtop space.
Step outside and you'll discover an entertainer's dream: the polished concrete pergola, complete with a new built-in Weber Q outdoor kitchen, invites relaxed weekend BBQs, birthday parties and long evenings with family and friends.
Beyond, the expansive lawn provides plenty of room for children and pets to play safely, while the new wraparound balcony captures spectacular sunsets towards the fairways and out to the coastline.
Perks of the corner allotment include dual driveways - handy for boat or caravan storage - plus an automatic gate to the rear connecting straight to the home theatre. An enticing option to run a business from home without the household ever knowing you're there, thanks to a separate entrance designed for exactly that purpose.
The four-car garage adds another layer for those who need space to work, not just park, with a workshop bench, ample shelving, and both water and power connections.
All this sits within a peaceful stretch just the right amount removed from the buzz of the metro coastline, close to the fairways, sought-after local schooling, and laidback seaside atmosphere, without ever skimping on room to spread out.
This is more than a beautifully renovated home - it's a place where family milestones are celebrated, children can grow, generations can stay connected, and lifelong memories are waiting to be made.
• Multi-generation floorplan of up to six bedrooms & multiple living zones
• Choice of master with ensuite & walk-in robe to each level
• Sought-after corner allotment with dual driveways
• Polished concrete entertainer's zone with built-in Weber Q BBQ kitchen
• Restructured wraparound balcony with stunning sunset views
• Four-car garaging with workbench, storage, power & water connection
• Electric gated entry to rear living zone – perfect for home business use
• Thoroughly remodelled throughout
• Updated stone-topped kitchen with new Westinghouse 900mm induction cooktop & integrated rangehood
• Fisher & Paykel DishDrawer
• BIRs to bedrooms 3, 4 & 5
• Three modern, fully tiled bathrooms
• Luxurious & spacious freestanding tub to main bathroom
• New floating floors & plush carpets
• Generous & secure lawns for kids & pets
• Ample storage both inside & out
• Ducted evaporative cooling & split systems throughout for year-round comfort
• Solar system
• Sitting on the lush fairways of Glenelg Golf Club
• 5-minutes from city-to-bay tramline, Jetty Road & Immanuel College
• Surrounded by beloved local cafés & shops
• Zoned for St. Leonards Primary & Plympton International College
• Just 15-minutes from the CBD
• Council $2319.95PA
• SA Water $259.30PQ
• ES Levy $323.57PA
• City of West Torrens
• Torrens Title
Disclaimer at noakesnickolas.com.au/privacy-policy/ | RLA 315571