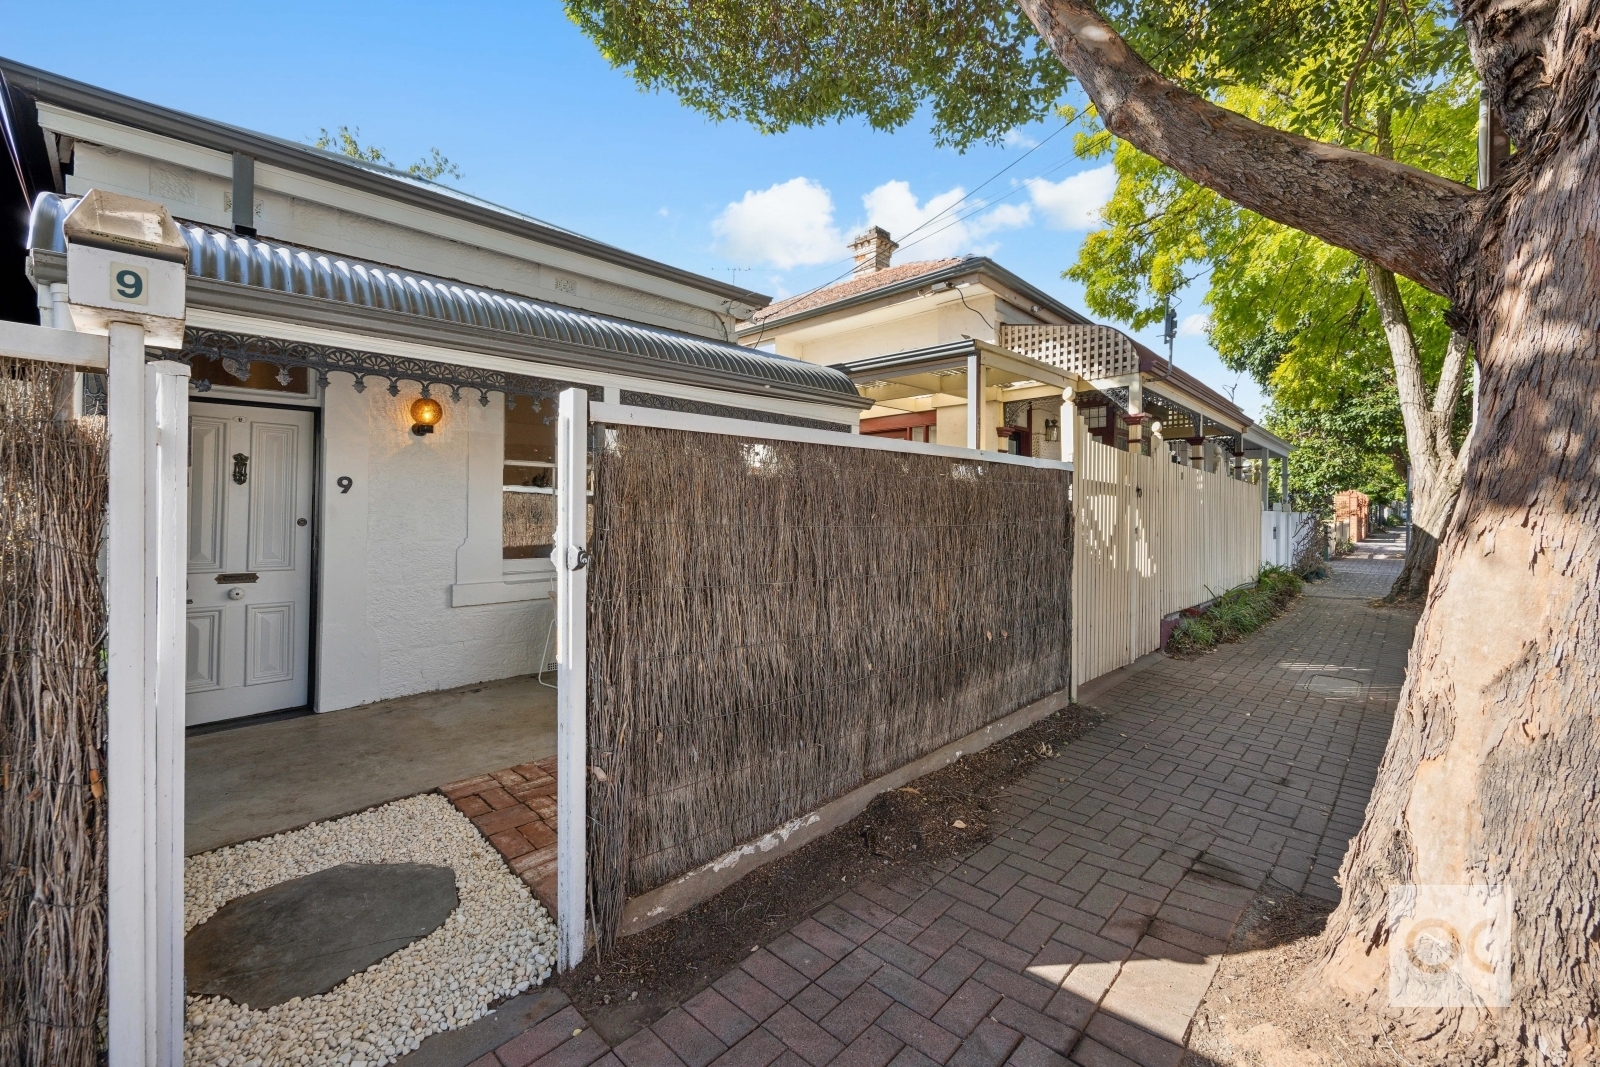
What does a c.1910 Norwood cottage look like when it's renovated without compromise? Walk through the lace-trimmed Victorian verandah of 9 Wall Street and you'll find out. Two beautiful bedrooms and soaring ceilings have been reworked into a stunning designer package, footsteps from The Parade's cosmopolitan buzz and everything that makes this hidden treasure so quietly coveted.
Inside, white-washed treated pine floors enhance the home's natural glow before smooth polished concrete underfoot to the skylight-lit open-plan living and dining unfolds in front of a marble island. Designed for the morning espresso on the run or relaxed grazing come dinner time, together with premium appliances ready to do the heavy lifting, complement a designer kitchen that functions as good as it feels. Ornamental fireplaces honour the home's heritage, while the luxurious bathroom sits between, striking with terrazzo tiles, stone-topped vanity and walk-in shower.
With wide glass sliders letting natural light pour across the living, opening to manicured lawns and blue-sky privacy framed by high fencing, this discreet urban sanctuary feels worlds away from its vibrant Norwood positioning. Add in powerful zone ducted air-conditioning, concealed laundry with size and storage, and permit parking out front that barely matters when everything worth reaching is on foot. From dining and retail therapy a short stroll away, amenities at your fingertips to a mere 2.7km to Rundle Street's East End buzz - few addresses balance character charm, designer feature and location quite like this.
• c.1910 free-standing cottage impeccably transformed from start to finish
• Soaring ceilings, solid brick foundations, white-washed pine floors flowing + pendant lighting
• Beautiful open-plan living + dining spilling with natural north-facing sunshine, polished concrete floors
• Gourmet kitchen featuring statement marble island, skylight, ample cabinetry, brand new premium appliances, including fridge + dishwasher
• Two lofty bedrooms, each with their own ornamental fireplace, picture windows + BIRs/BIS
• Designer bathroom featuring striking terrazzo tiling, solar sky light, stone vanity + walk-in shower
• Concealed laundry with generous storage, and brand new Bosch appliances
• Wide glass sliders opening to manicured lawns + framed in high neighbourly fencing
• Garden shed + private rear laneway gated access
• Classic porch entry with laced verandah + high brush fencing
• Permit parking at the front door
• Incredible access to The Parade's litany of cafés, restaurants + bars
• A long-list of brand name retailers + boutiques, major shopping/supermarkets, as well as weekend movies all within walking distance
• Only 2.7km (approx.) to the CBD's East Terrace, with scenic parklands, the Botanic Gardens + Vic Park enroute
• Council TBC
• SA Water TBC
• ES Levy TBC
• City of Norwood Payneham & St Peters
• Torrens Title
• Built C.1910
Disclaimer at noakesnickolas.com.au/privacy-policy | RLA 315571