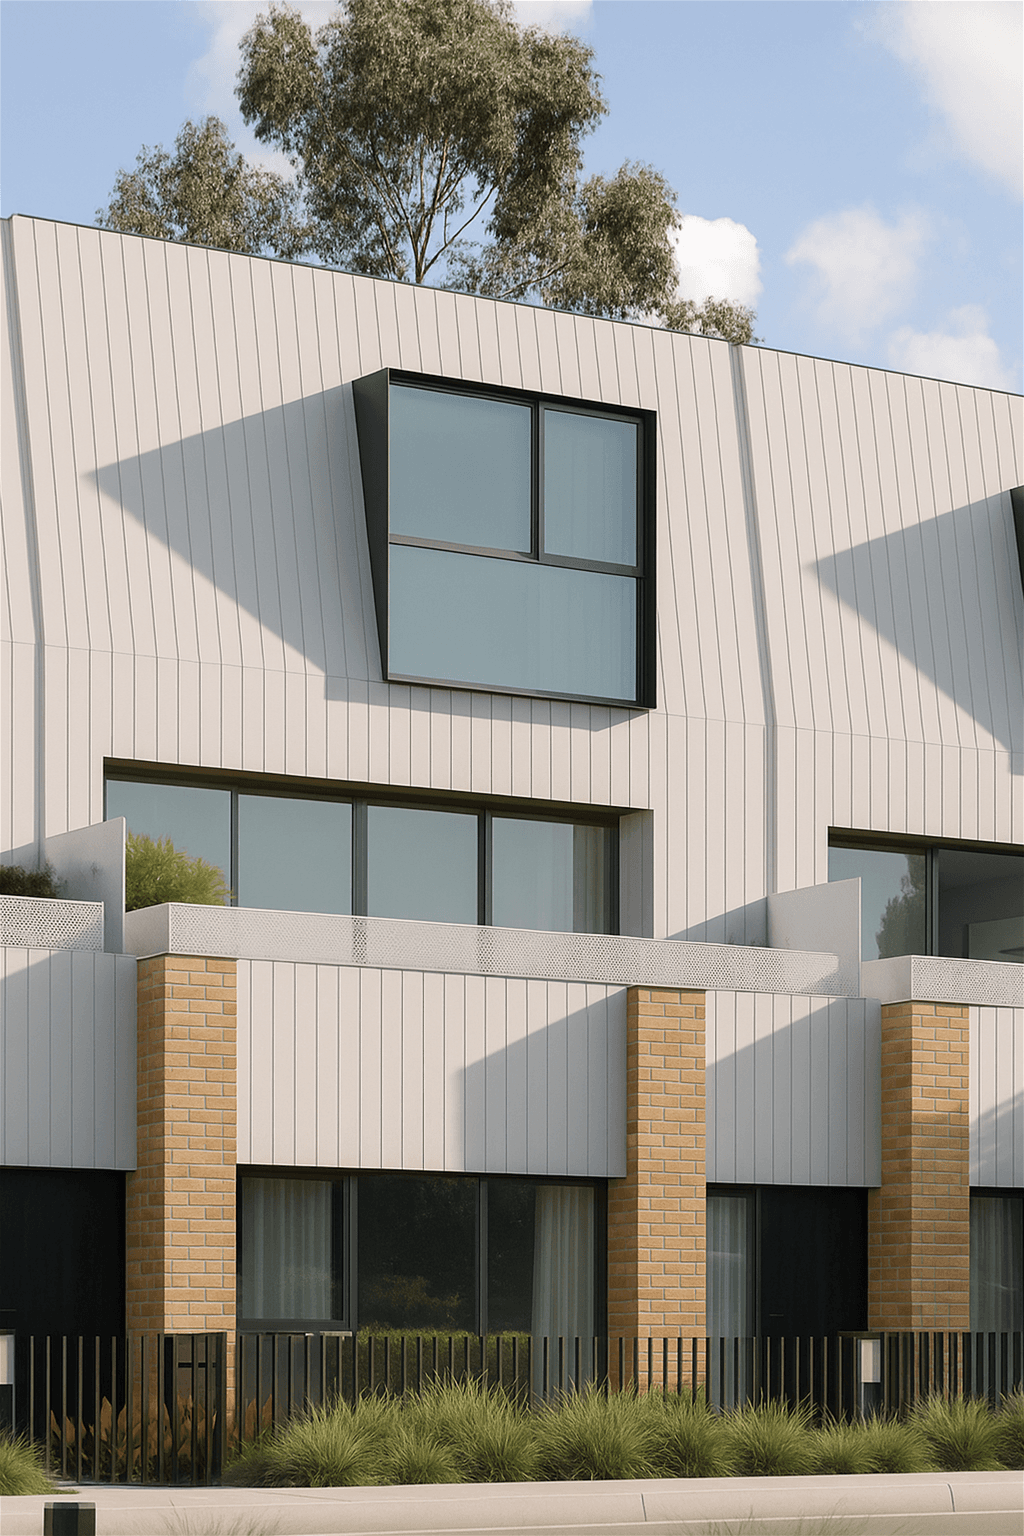
Modern 2-Bedroom Apartment – Altona NorthPrice: $759,000Configuration: 2 Bed | 2 Bath | 1 CarTotal Area: 133m² (103m² internal + 30m² external)Rate: $5,707/m²Status: AvailableLuxury Living with Premium InclusionsEvery detail of this architecturally designed apartment has been carefully considered to deliver both style and comfort.
General & Sustainable FeaturesArchitecturally designed façade with a mix of brick, timber, and cladding6.5-star NatHERS energy rating1.5kW solar system & 4-star water-rated tapwareLED downlights throughout & feature lighting
Double glazed windows for efficiency & comfort
Heating & CoolingMulti-head reverse cycle air conditioning to living and master bedroom
Kitchen600mm Fisher & Paykel oven, cooktop, dishwasher & integrated rangehood20mm reconstituted stone benchtops
Feature tiled splashback, soft-close drawers & fridge water connection
Bathrooms
Stone benchtops, semi-frameless showers, full-height tiling in showers
Bath tub in main bathroom, mirrored cabinetry & premium fixtures
Interiors2.55m ceiling heights
Laminated timber flooring to living/kitchen, wool blend carpet to bedrooms
Built-in mirrored robes to bedrooms
Exteriors
Landscaped front and rear gardens (where applicable)Paved alfresco & porch areas
Rainwater tank or solar gas boosted hot water system
Remote garage access, clothesline, letterbox, and driveway included
Location – Altona North ConvenienceSituated in the sought-after pocket of Altona North, this apartment is perfectly positioned for both lifestyle and connectivity:Shopping & Dining: Minutes to Altona Gate Shopping Centre, Millers Junction retail & cafés.Transport: Easy access to the West Gate Freeway, CBD in approx. 15 minutes. Bus routes and Newport Station nearby.
Parks & Recreation: Close to Paisley Park, Altona Beach, and extensive walking/cycling trails.
Schools & Community: Surrounded by quality schools, childcare centres, and community amenities.✅ Perfect for first-home buyers, downsizers, or savvy investors✅ Premium inclusions without the hidden upgrade costs✅ Move-in ready with all essentials included
Disclaimer:Images, floor plans and descriptions are for illustrative purposes only and may include features not supplied by the builder, such as landscaping, fencing, furnishings and façade options. Package price is based on standard inclusions and is subject to change without notice. Land availability, pricing and dimensions are provided by the land developer and are subject to final survey and title registration. House design is subject to developer and council approval. Final costs, specifications and inclusions will be confirmed in the building contract. All care has been taken to ensure the information is correct at the time of publication; however, we accept no responsibility for any errors or omissions.