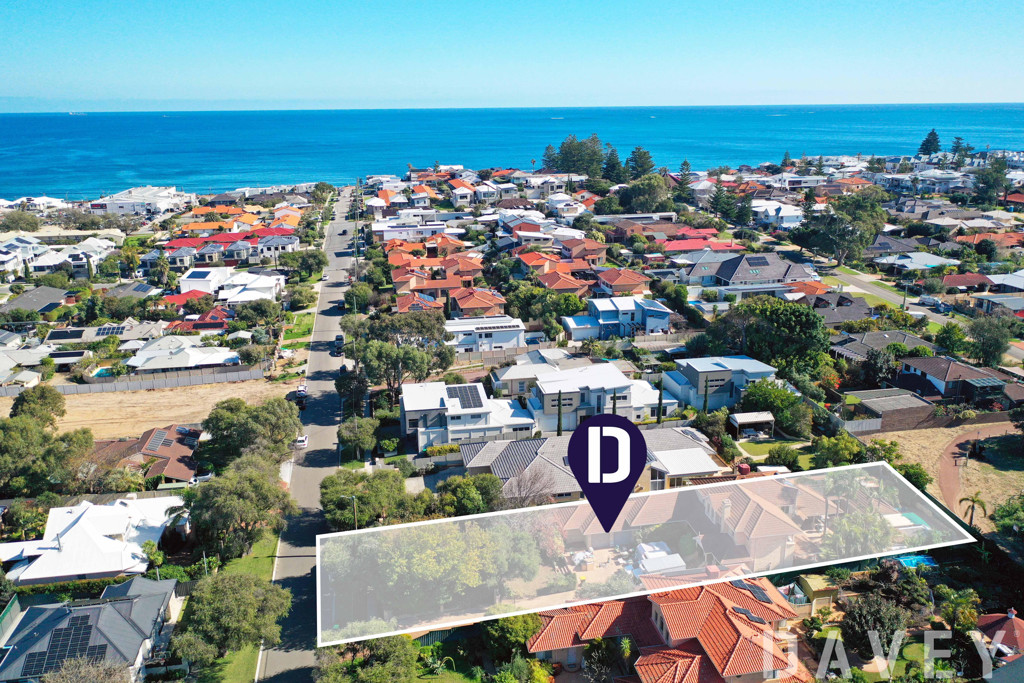
Designed by Solar Dwellings and built by Lifestyle Homes for its present owners, this eco-friendly home defines intelligence in a sought-after coastal location.
An architectural solar passive design affords low-energy living with ocean views from the expansive upstairs living areas that include a family room, dining space, large kitchen, master bedroom suite, protected north-facing front balcony with sea vista and a second rear balcony with outside stairs providing easy access to the generous back garden.
The home has also been positioned to capture the sea breeze and aid cooling in the summer whilst during winter, the sun extends deeply into both the upstairs and downstairs living areas, making it light and airy all year round. There are limited east and west facing windows to minimise the amount of unnecessary heat gain with distinctive zinc alum high ceilings to the downstairs lounge room and three bedrooms and extra height throughout the upper living areas adding a sense of comfort.
A unique combination of recycled jarrah flooring from the original home on site and a blend of sea grass, coir and carpet in all of the bedrooms evoke a beach-house feel to complement the coastal style of architecture on offer. To the rear of a spacious backyard there is a lock-up workshop and a 35m2 entertaining cabana that could be a games room of fifth bedroom depending on your living needs.
This truly unique home finds itself in an enviable position between our pristine coastline and the sprawling playing fields of Charles Riley Reserve as well as being close to majestic bushland, schools and shopping facilities.
Other features include, but are not limited to:
- 4 bedrooms, 2 bathrooms
- Solar orientation
- Above-standard wall insulation within the brick cavity downstairs
- Stud frame construction upstairs with a mixture of timber and colour bond
- Fully insulated roof made of “eco-panels or cool room panels”
- Light-weight construction upstairs - rapid cooling of the building by reducing thermal mass in the more sun-exposed part of the house
- Double-brick construction downstairs
- Upstairs master bedroom with walk-in robe and large ensuite with shower and powder room
- 2nd/3rd/4th downstairs bedrooms all have double BIR's
- Tiled front north-facing balcony with protection from the elements, ocean views and double sliding doors ensuring an easy transition between indoor and outdoor living
- Spacious upstairs family room with extra high ceilings
- Dining area off a generous kitchen with cook top, Baumatic oven, Whirlpool dishwasher and ample storage space
- Huge downstairs second bathroom
- Front downstairs lounge room
- Double lock-up garage with storage area and shopper's entry
- Large tiled laundry
- Separate downstairs toilet
- Under stair storage and linen press
- Numerous TV points throughout
- Termite barrier rather than toxic chemicals
- Solar hot water system
- Built-in speaker wiring within the upstairs living area
- Grey water systems and trickle irrigation to save water
- Low water-use garden that attracts bird life
- Lemon and olive trees to a spacious backyard
- 550m2 land area with approximately 300m2 of living space plus 35m2 cabana and 15m2 workshop