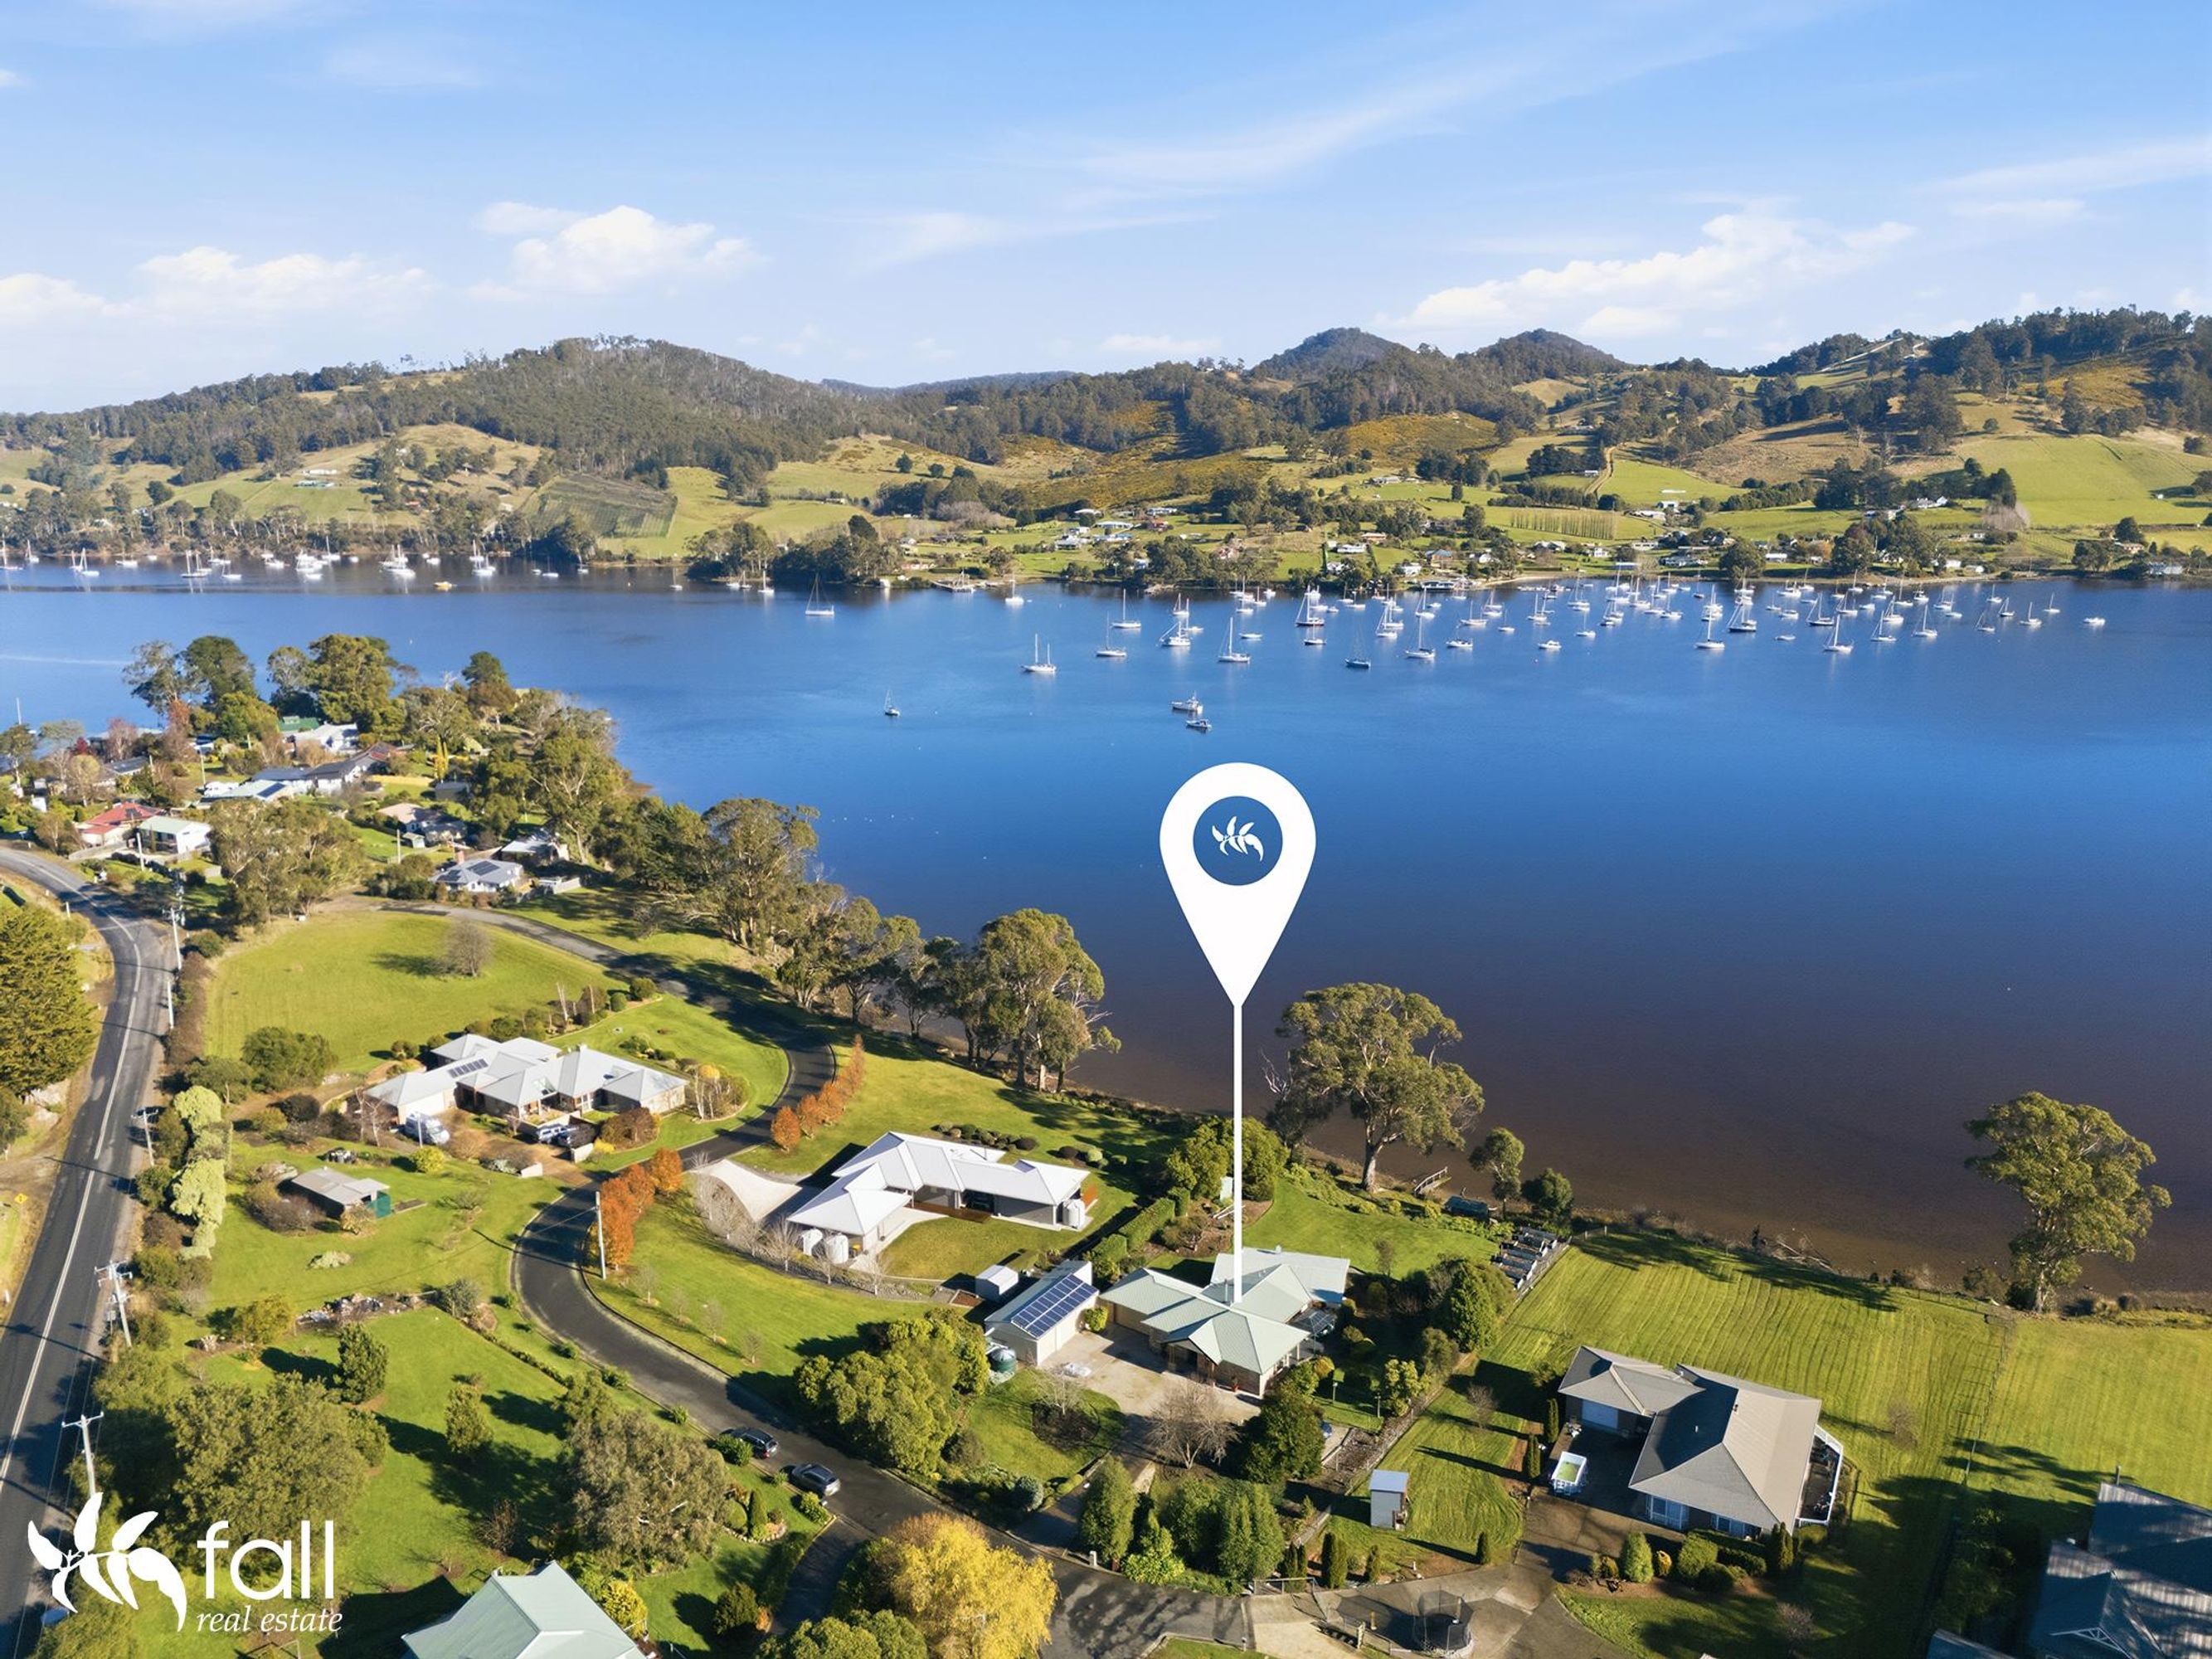
Affectionately known as Ravens Bluff, this extraordinary retreat-style sanctuary sits on a high plateau capturing iconic views over Port Cygnet, Adamsons Peak and the Hartz Mountains National Park. Your journey home begins with a gentle ascent through your own private forest reserve, where the landscape unfurls like a living tapestry, weaving together sun-dappled open pastures, soaring old-growth timber, and the cool, silent embrace of a temperate rainforest. With every bend in the road, the noise of the world fades, replaced by the profound realisation that you are almost home. One final rise in the earth lifts you onto the bluff, arriving at an expansive parking domain that seems to whisper a request to pause, switch off the engine, and sit in stillness.
The landscape invites you to witness the breath-taking mountain vistas before stepping back into the rhythm of daily life. From here, a beautifully textured walkway, sculpted to mirror the natural contours of the landscape, guides your footsteps toward the main residence, which masterfully dissolves into its surroundings as a quiet observer to the ever-shifting moods, light, and seasons of the Tasmanian wilderness.
With a deliberate and clever architectural touch, a single step elevates you onto an expansive spotted-gum deck, serving as the ultimate open-air stage for alfresco dining, where long lunches blur into twilight and the day's stories are shared as the sun sinks below the fiery horizon. Cross the threshold and the interior reveals its dramatic scale through cathedral-high ceilings lined with a rich, weathered patina of locally sourced sheet iron, beautifully balancing raw texture with refined design. Suspended above the main dining area, a handcrafted structural truss lends the space an undeniable sense of strength and timeless endurance, illuminated by a striking pendant light artfully upcycled from an original mid-century theatre stage light that casts a warm, dramatic glow over every gathering.
The lounge is anchored by a masterfully engineered centrepiece in the form of a French-made Cheminees Philippe fireplace, which sits upon its own raw concrete plinth framed by floor-to-ceiling windows that invite the wilderness inside. Embracing the true philosophy of open-plan living, the kitchen revolves around a substantial, industrial-style island bench that acts as a natural social magnet, drawing loved ones in to share in food, conversation, and the art of cooking while allowing the host to remain intimately connected to the energy of the lounge and dining spaces.
In deliberate contrast to the grand living zones, the private quarters feature lower-pitched ceilings designed to evoke a sense of deep intimacy and restful retreat, creating a quiet sequence of spaces to step back, unplug, and restore. The master suite stands as a curated haven complete with floor-to-ceiling robes, a dedicated sitting area, and a bespoke writer's table positioned for quiet contemplation, while the front room is currently configured as a sunlit home office and artist's studio to offer an inspiring, distraction-free environment. The third bedroom, designated as the skyroom, enjoys a perfectly positioned skylight tailored for late-night stargazing or catching the elusive, dancing ribbons of the Southern Aurora.
Conceived as an extension of the home's wellness philosophy, the bathroom is a space to be savoured, featuring discretely placed windows that frame secret green views, high-end micro-cement finishes, textured feature walls, and highly figured native timbers that create a tactile, spa-like atmosphere.
Tucked beneath the main residence lies an expansive, multi-functional utility domain perfectly suited to shelter a treasured vehicle, store away outdoor equipment or garden tools, all hemmed in by a custom-engineered, heavy metal door complete with a practical, user-friendly access hatch.
For those who cherish a quiet morning ritual, the sun-drenched courtyard adjoining the kitchen offers the perfect alcove for a first cup of tea, doubling as an exceptional all-weather cooking pavilion equipped with a gas BBQ, outdoor sink, and integrated bar fridge when the Tasmanian elements turn a little moody.
However, the property's true pièce de résistance is a dramatic outdoor amphitheatre hosting a massive cast-iron cauldron simply known as The Pit, which serves as a monumental fire hearth for atmospheric evening storytelling or grand, open-air celebratory feasts under the stars.
The outdoor living spaces wrap effortlessly around the rear architecture to reveal a hidden, open-air bathing nook where you can sink into a steaming hot bath and truly dissolve into the landscape. It is a sublime vantage point to wait for a passing Tasmanian Devil or watch a wedge-tailed eagle ride the thermal winds above the valley. It does happen. For those wishing to immerse themselves further into this dramatic terrain, the estate features a gentle, sweeping tall-trees walk located just steps from the front door that is ideal for a morning stroll with the dog, or pre-dinner amble with guests. Branching from the back door is a rainforest walk that winds beneath a canopy of towering tree ferns to offer a cool, meditative sanctuary for reflection.
When extra space is required for extended family, friends, or an estate manager, The Chalet provides a beautifully appointed, independent solution that positions visitors within comfortable earshot, yet benefits from it's own private entrance and a romantic, outpost-style aesthetic. The interior features a crackling country wood heater, artistic timber finishes, two cosy bedrooms, and a bespoke sleeping loft, while its own dedicated cast-iron fire pit awaits out back for nights of roasted jacket potatoes and toasted marshmallows.
If you need space to park your bigger toys, a cavernous eighteen-by-nine-metre agricultural portal shed stands ready to shield your ocean-going boat, caravan, and heavy machinery from the elements, further enhanced by a secure, lockable twenty-foot high-cube shipping container for your most valuable equipment.
True luxury lies in execution, and Ravens Bluff makes no compromises, as the estate's sustainability credentials are extraordinary, defined by a sensitive, artisanal integration of salvaged materials, local stone, and rare Tasmanian feature timbers harvested directly from the estate's own acreage and showcased masterfully through the floorboards underfoot, heavy-set internal doors, thick timber countertops, deep window reveals and purpose built table.
To deliver an unparalleled living experience, the home has been engineered to Passive House standards, utilising advanced building science, superinsulation, air-tight construction, high-performance glazing, and heat recovery ventilation to guarantee an even, curated climate year-round while ensuring you breathe crisp, highly filtered mountain air every single day.
The aesthetic framework of the estate draws deeply from the Japanese philosophy of Wabi-Sabi, which celebrates natural imperfection and the beauty of materials that age gracefully over time, a poetic evolution already visible in the creeping lichen claiming the stone walls, the silvering of the hand-hewn timbers, and the deep, shifting earthy tones of the Corten steel accents.
For those with maritime pursuits, the nearby Port Cygnet Sailing Club stands as one of the most welcoming yachting communities you are likely to find, while the Kettering Yacht Club sits just over the ridge, acting as your direct gateway to the protected cruising grounds of the D'Entrecasteaux Channel and the white sands of Bruny Island.
Ravens Bluff offers the rare luxury of absolute seclusion without isolation, sitting just minutes from the vibrant artisan cafes, boutique shops, and essential services of Cygnet township, while Hobart's premium Waterfront, North Hobart and Sandy Bay restaurant strips are a scenic, effortless forty-minute drive away. Completed in July of 2025, this low maintenance 'Turn-Key' property is for the true connoisseur of design, expressed with restraint, sustainability, and breath-taking beauty.