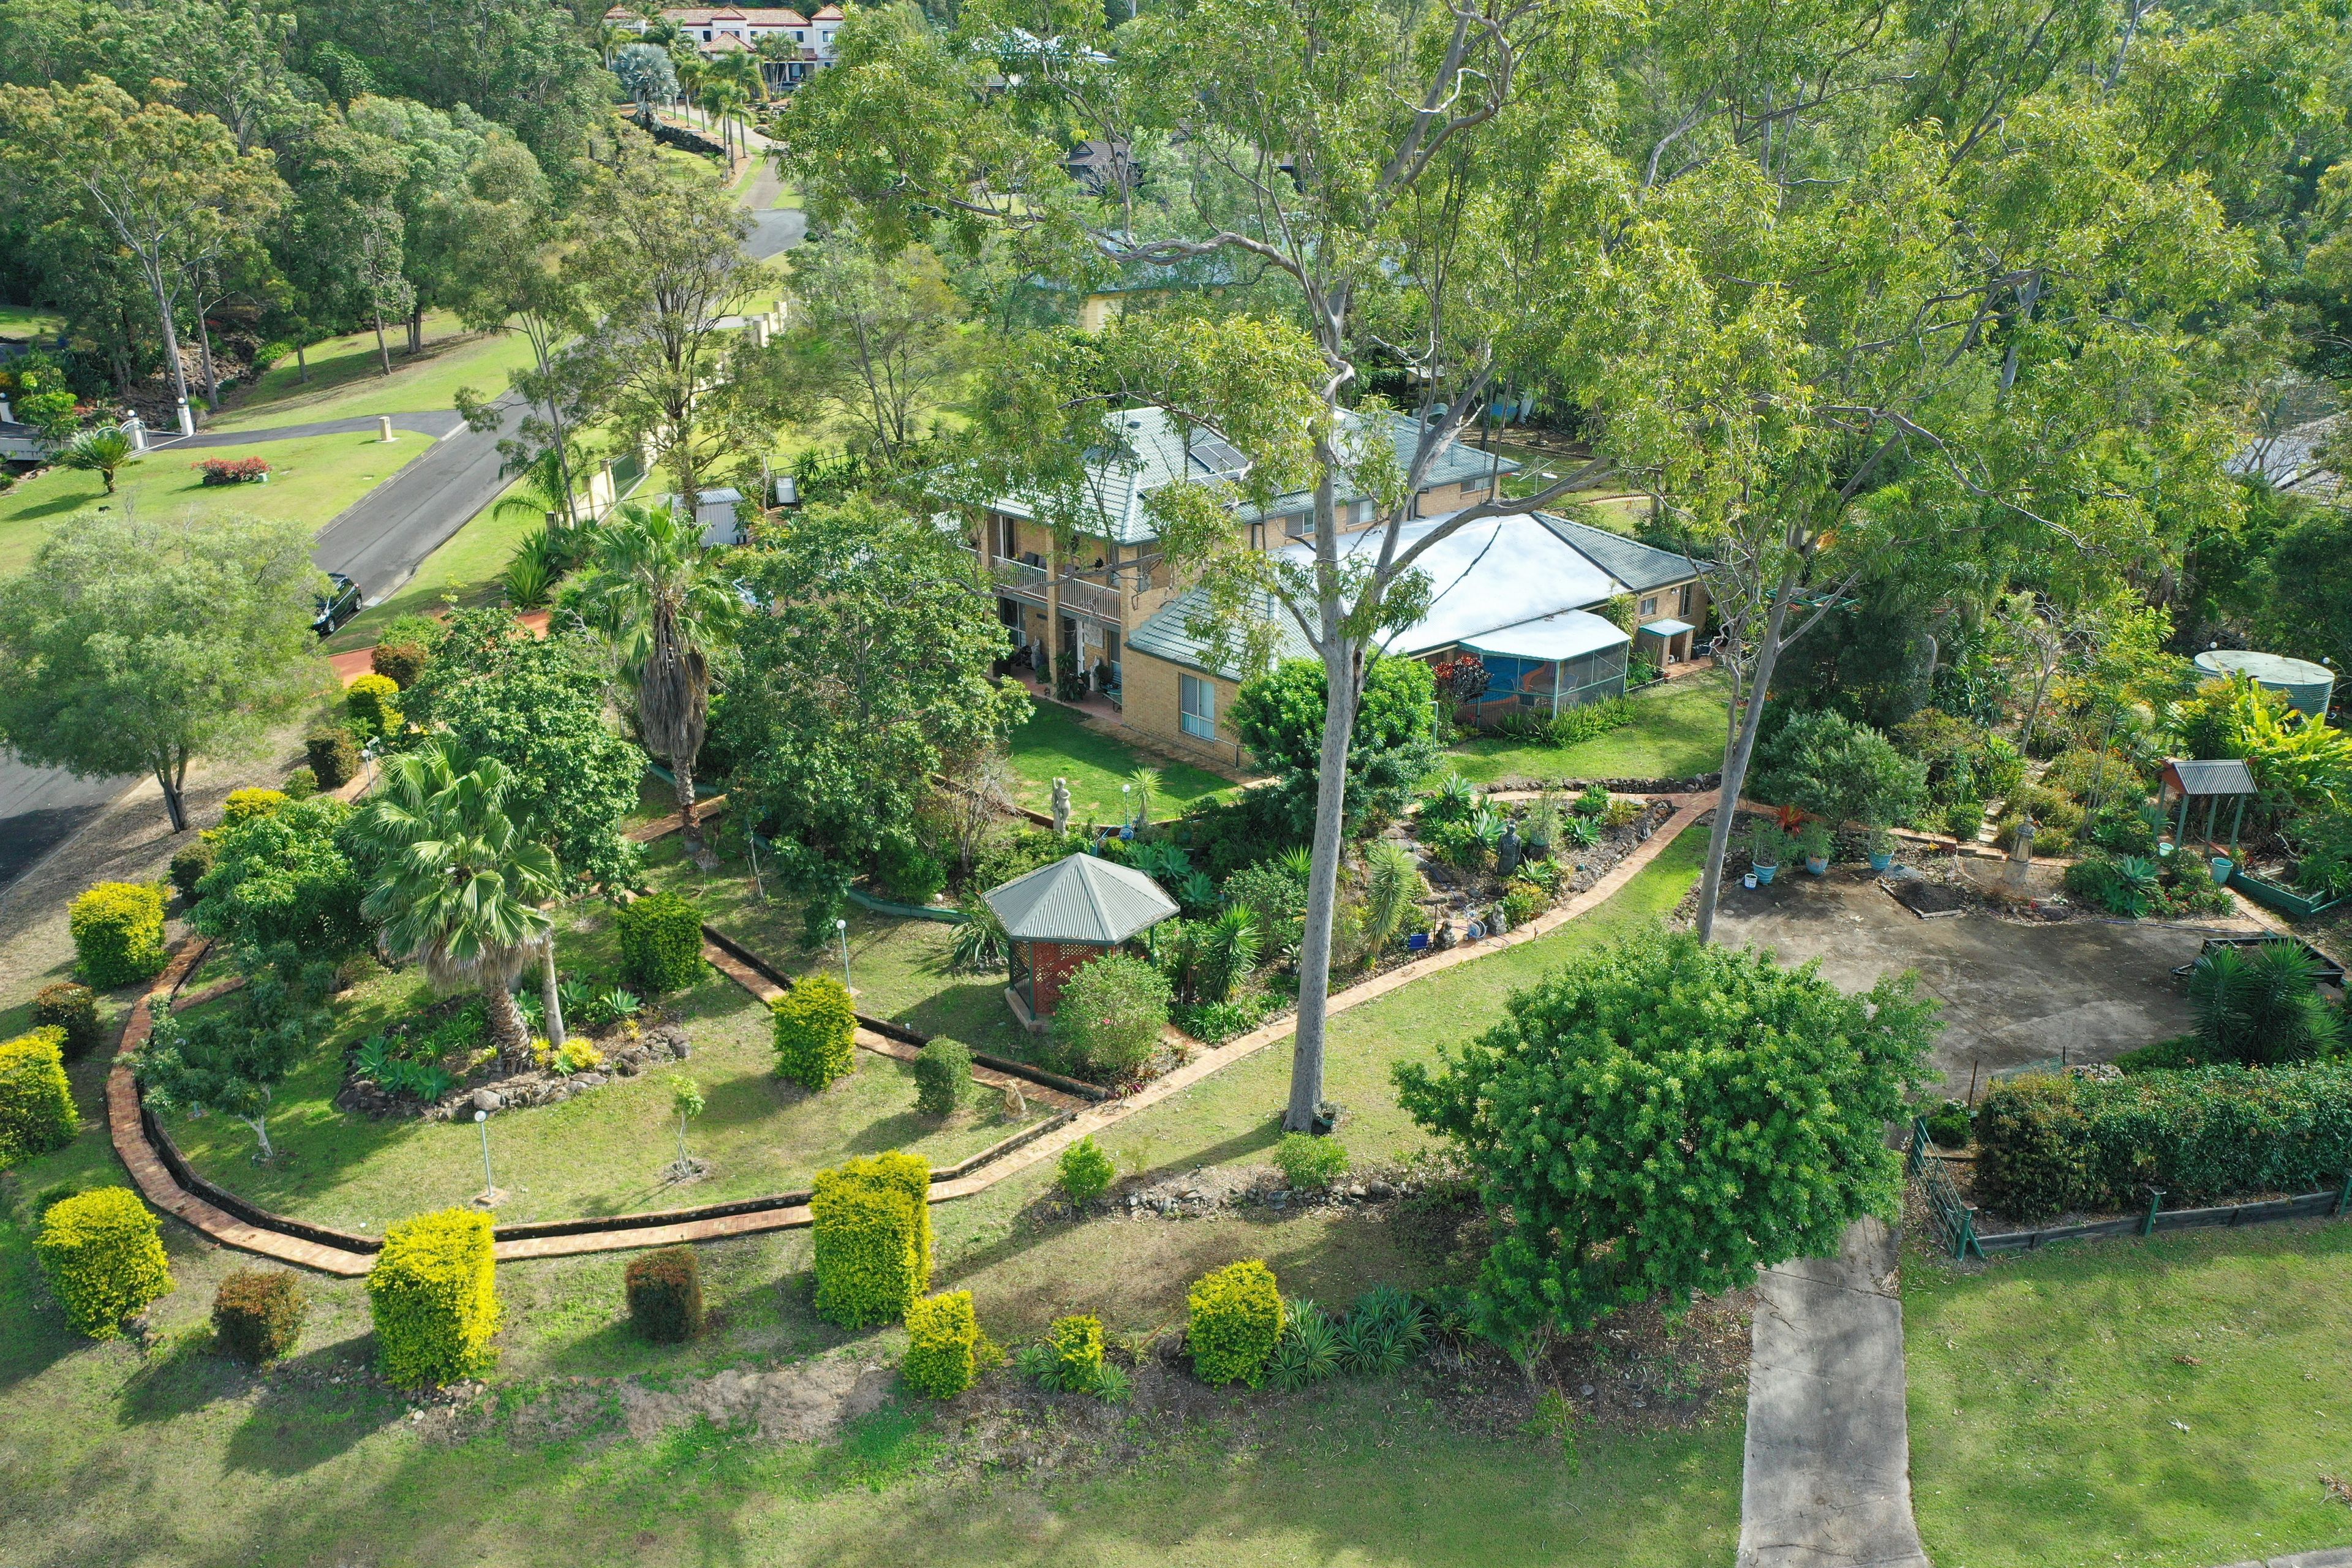
Situated in the popular Billabirra Park acreage estate and positioned on 4010m2 of usable land, this super-sized family home commands an elevated, quiet, cul-de-sac position with views of the Gold Coast skyline. The kitchen provides an abundance of storage, stone benchtops and allows easy access to the indoor and outdoor dining areas. A combination of formal and informal living areas on the lower and upper level, provide plenty of space and privacy for the extended family and there is potential for dual living if required, with an attached studio with separate entry and courtyard. There are 5 king sized bedrooms in total across two levels plus gym, home office and extra media room. The home has been stylishly renovated and the layout of the home provides flexibility to suit a variety of living requirements. Internal living areas flow seamlessly to the indoor heated pool and surrounding indoor/outdoor entertainment area. Low maintenance landscaped gardens surround the home and include a purpose-built firepit providing a quiet outdoor area to enjoy evening drinks.
Stylishly renovated, views of the Gold Coast skyline
4 king sized bedrooms, master suite with retreat, WIR and spacious ensuite.
Chef's kitchen with stone benchtops and plenty of storage, dishwasher and gas cooking
Separate media room adjoining gym or home office