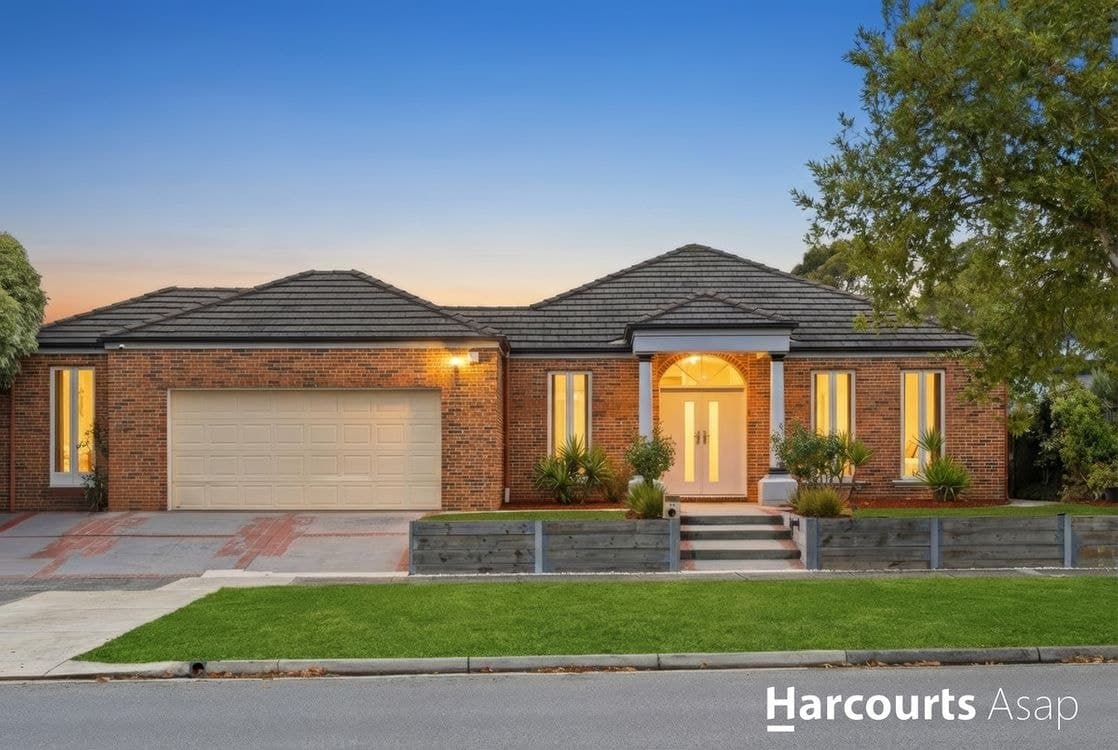
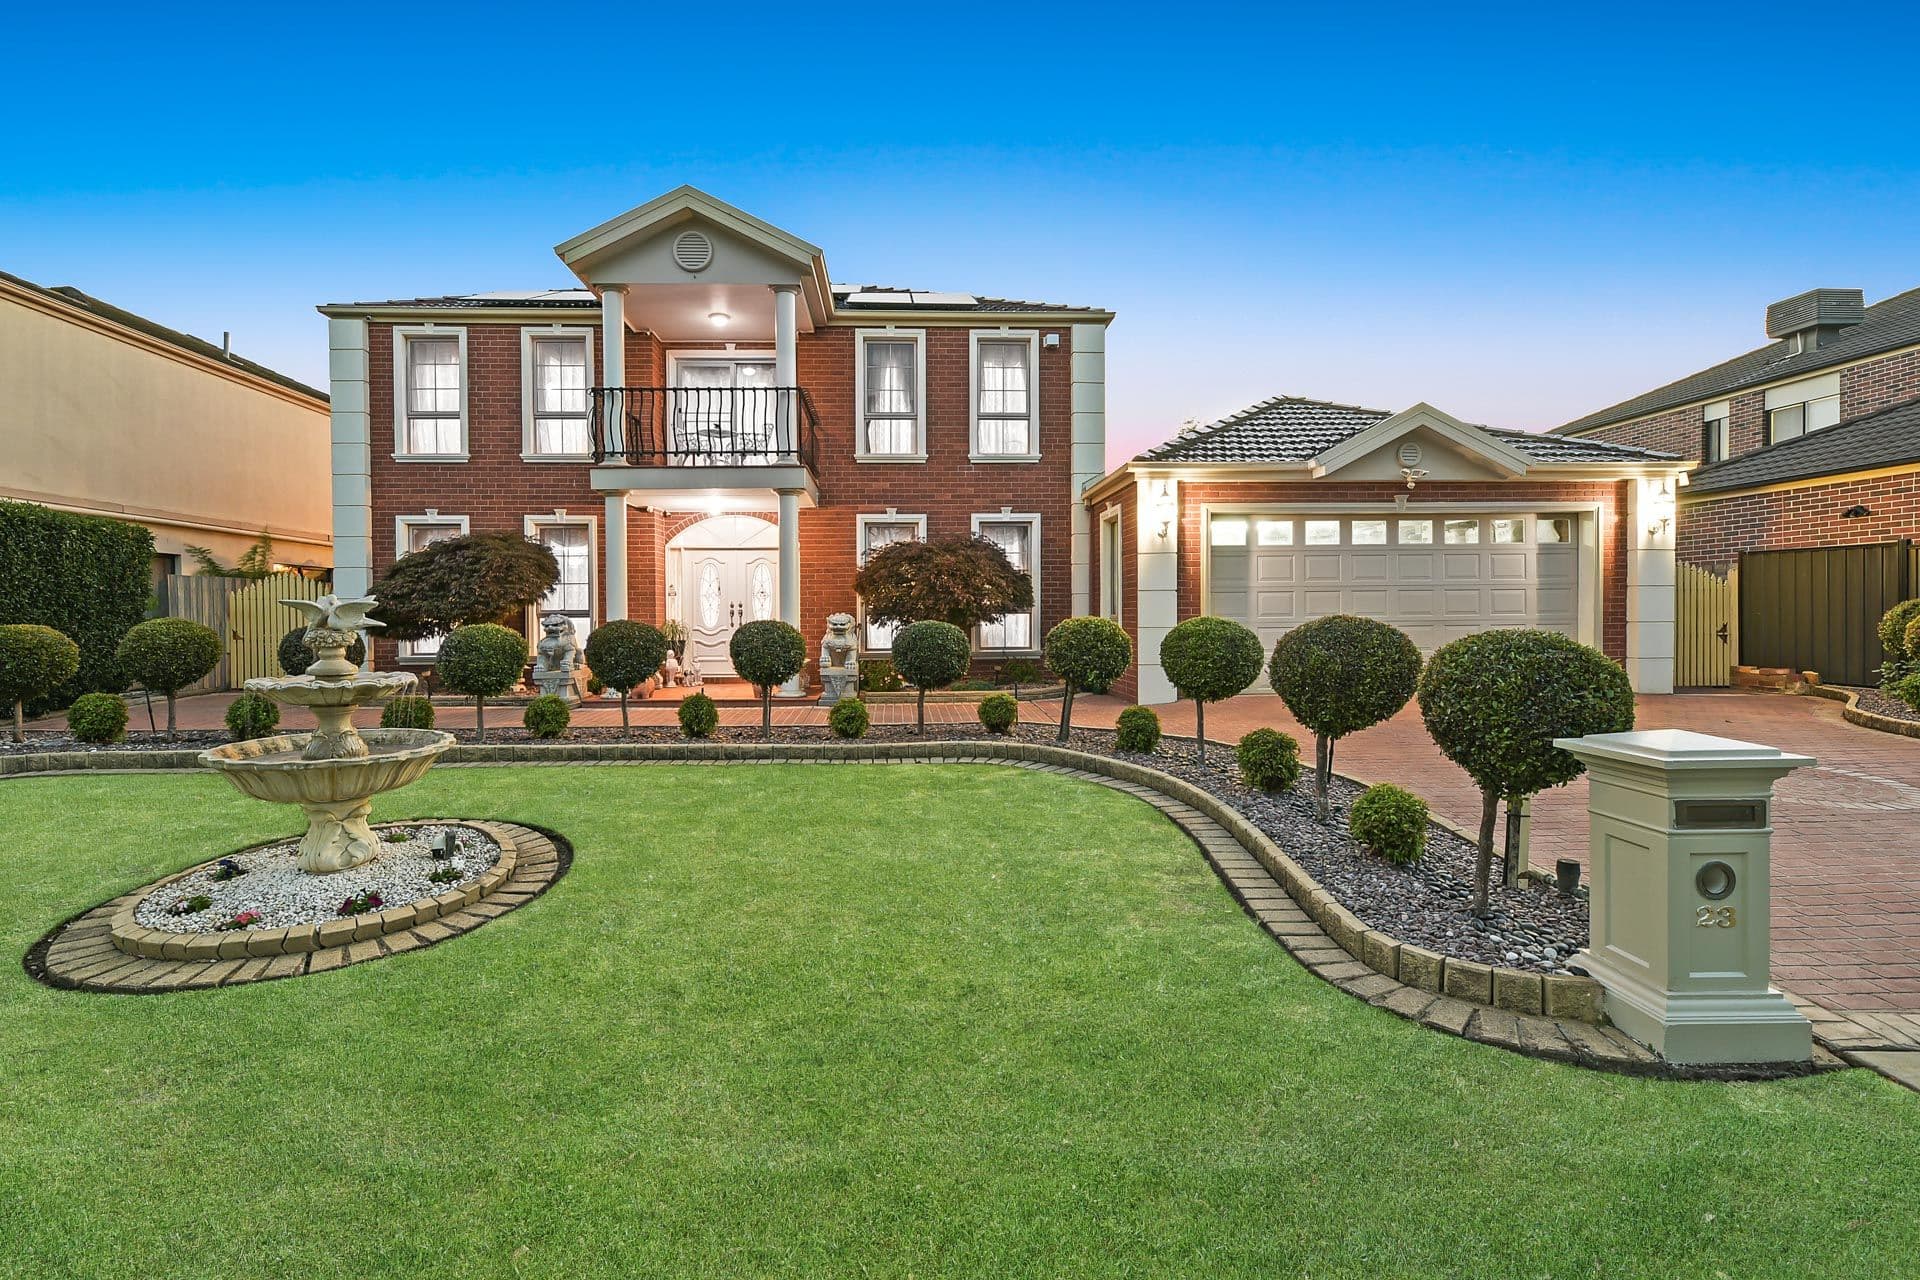
Situated in a highly-desirable pocket of Narre Warren South, this opulent double-storey home enjoys supremely-spacious surrounds, a beautiful entertainer's yard and a balcony with views over the magnificent Berwick Springs Park. Lovingly maintained and greatly enjoyed by its original owners, now is the time for a new family to fill the walls with fresh memories. Could 23 Louise Baille Avenue be your new prestige address?
Boasting grand street appeal with its striking brick façade, lattice windows, water fountain and expansive manicured frontage, this is a property that takes your breath away. Stepping inside via the impressive stone sculptures and pillared double-door entry, you're greeted by an incredible lower level with a sweeping staircase, warm colour palette and gleaming marble tiles.
The enormous ground floor incorporates FIVE separate living areas that are all elegantly decorated, wonderfully comfortable and completed to perfection with charming finishing touches such as ornate ceiling roses, decorative cornices and chandeliers. One thing's for sure; you'll never run out of room to relax, dine or entertain here!
Nearby, the main kitchen showcases a huge amount of storage, quality appliances, a walk-in pantry and gorgeous stone benchtops with a matching splashback. The aspiring chef will be over the moon! Sitting close by, a secondary kitchen is ideal for dual living and provides a second walk-in pantry for all of those vital ingredients.
When it comes to bedrooms, you have six to choose from! A secondary master is located downstairs with its own walk-in robe and en suite - perfect for multi-generational families and overnight guests - while five further robed bedrooms are positioned peacefully upstairs. The main master bedroom is a sight to behold with its own cosy retreat, fashionista-friendly walk-in robe and premium spa bath en suite.
Completing the extensive light-filled layout, you'll find a large laundry with adjacent WC, a family bathroom with secondary spa bath, and a fabulous retreat that flows on to the serene lake-facing balcony; perfect for catching a glorious sunset!
Interior finishing touches consist of ducted heating and evaporative cooling, an alarm system, NBN connectivity, split-system AC, LED downlights and a deluxe double vanity to the en suite. You'll also benefit from energy-saving solar panels, a double garage, water tank, veggie patch, storage shed and beautifully-manicured rear yard with an attractive gazebo, covered entertainer's pergola and wide paved patio.
Situated directly opposite access to Berwick Springs, this sumptuous home resides in an affluent neighbourhood that enjoys first-class convenience. Within a short walk of your luxury abode, you'll find the prestigious Heritage College, Eden Rise Village, Casey Central Shopping Centre, Hillsmeade Primary School and playgrounds, while further nearby amenities include Westfield Fountain Gate, Casey Hospital, Federation University, Berwick/Narre Warren stations, Berwick Village and the Princes Freeway.
This spectacular family home is an absolute must-see. Don't miss out, secure your viewing today!
General Features
• Type: House
• Bedrooms: 6
• Bathrooms: 3.5
• Living: 6
• Land size: 834m2 approx.
Indoor Features
• Ducted heating
• Evaporative cooling
• Split-system AC to downstairs master
• Electric oven with grill
• 900mm gas cooktop
• Dishwasher
• Stone benchtops and matching splashback
• Kitchenette
• Two walk-in pantries
• Marble tiles and plush carpets
• Four built-in robes
• Two walk-in robes
• Spa bath and double vanity to en suite
• Spa bath to main bathroom
• Large showers
• LED downlights
• Chandelier lighting
• NBN connection
• Alarm system
• Ornate ceiling roses and cornices
• Bay windows
Outdoor Features
• Huge pergola
• Gazebo
• Manicured yards
• Balcony
• Water fountain
• Double garage
• Storage shed
• Additional off-street parking
• Water tank
• Veggie patch
• Double-door entry
Other Features
• Spectacular water views
• Luxurious and spacious
• Desirable location
• First-class amenities nearby
• Move-in ready
• Family-friendly
Photo I.D required at all Open For Inspections.