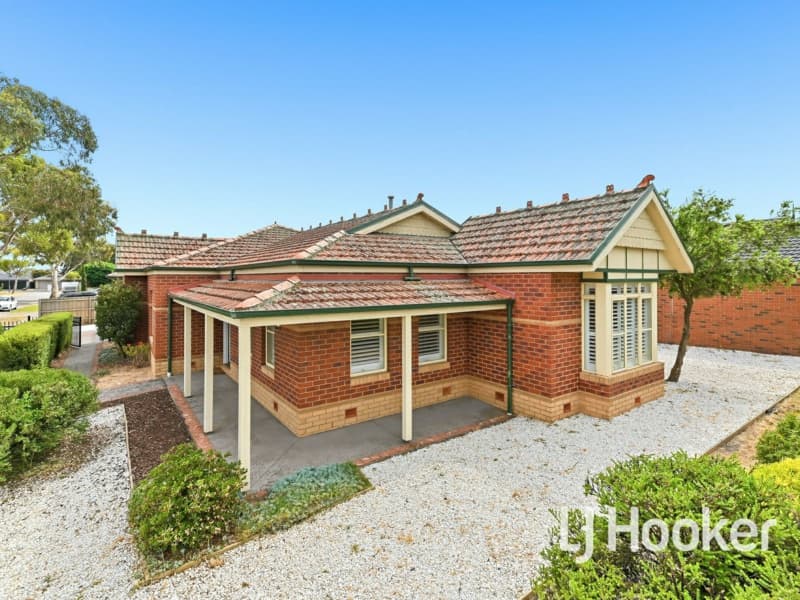
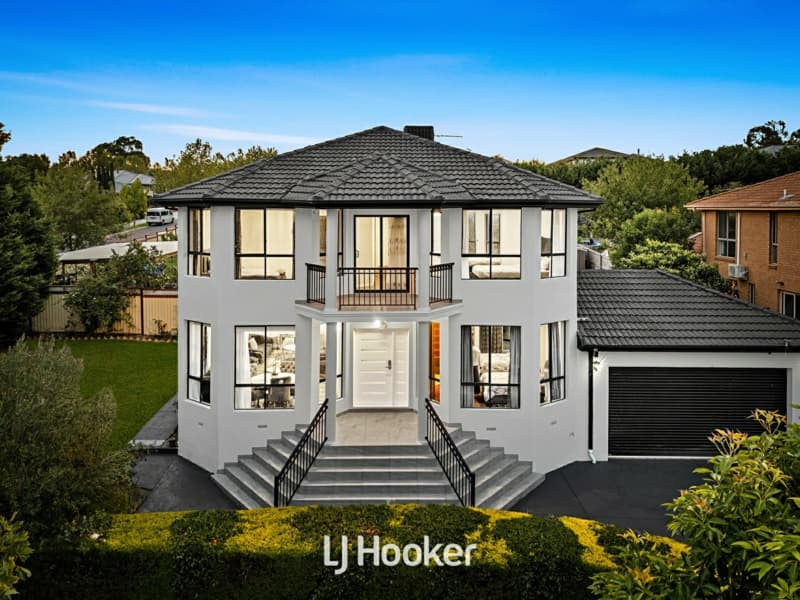
Serenely situated on an acre/4000sqm (approx.) of landscaped grounds, this glorious family home presents an indulgent haven where multiple living zones beautifully coexist with the outdoors to create a lifestyle of relaxation close to modern conveniences. Lavished with natural light, the home's substantial single level design welcomes you with a central entry foyer flowing through to the formal lounge and dining room, where a bay window overlooks the front yard, and a sliding door opens onto the rear deck. Forming a focal point for family gatherings, the open plan kitchen, meals and family room showcases a Bosch gas stove, Westinghouse oven, Asko dishwasher, walk-in pantry plus a breakfast bench, while a private rumpus room brings indoor entertaining to life. Glass doors connect all the living zones with the rear verandah that captures glorious vistas off into the distance and over the extensive backyard with vegetable garden, while a covered alfresco zone sits beneath a pitched roof and is accompanied by a games room/studio. Residing along the hallway are the four bedrooms, including the master bedroom with bay window, walk-in-robe and ensuite, supplemented by a spa bathroom, powder room and double trough laundry. Finished off with ducted heating/refrigerated air conditioning, split system air conditioning, high ceilings, garden shed, water tank, satellite for international TV plus a double garage. A splendid family lifestyle, close to Southern Cross Primary, Fountain Gate Secondary, Endeavour Hills & Fountain Gate Shopping Centres, transport, parkland plus M1 Freeway.
Photo ID required at all open for inspections.