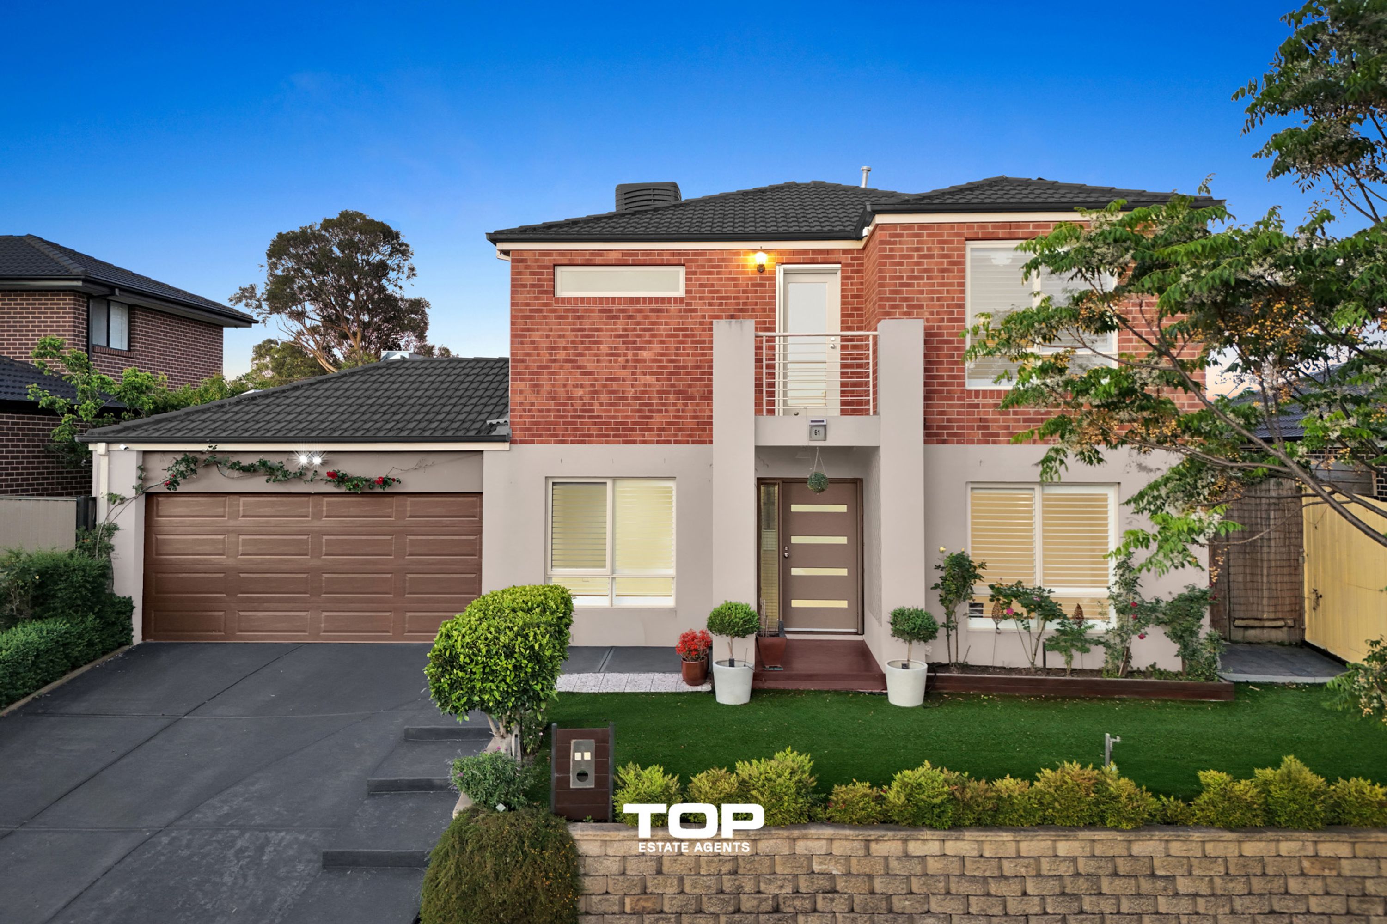
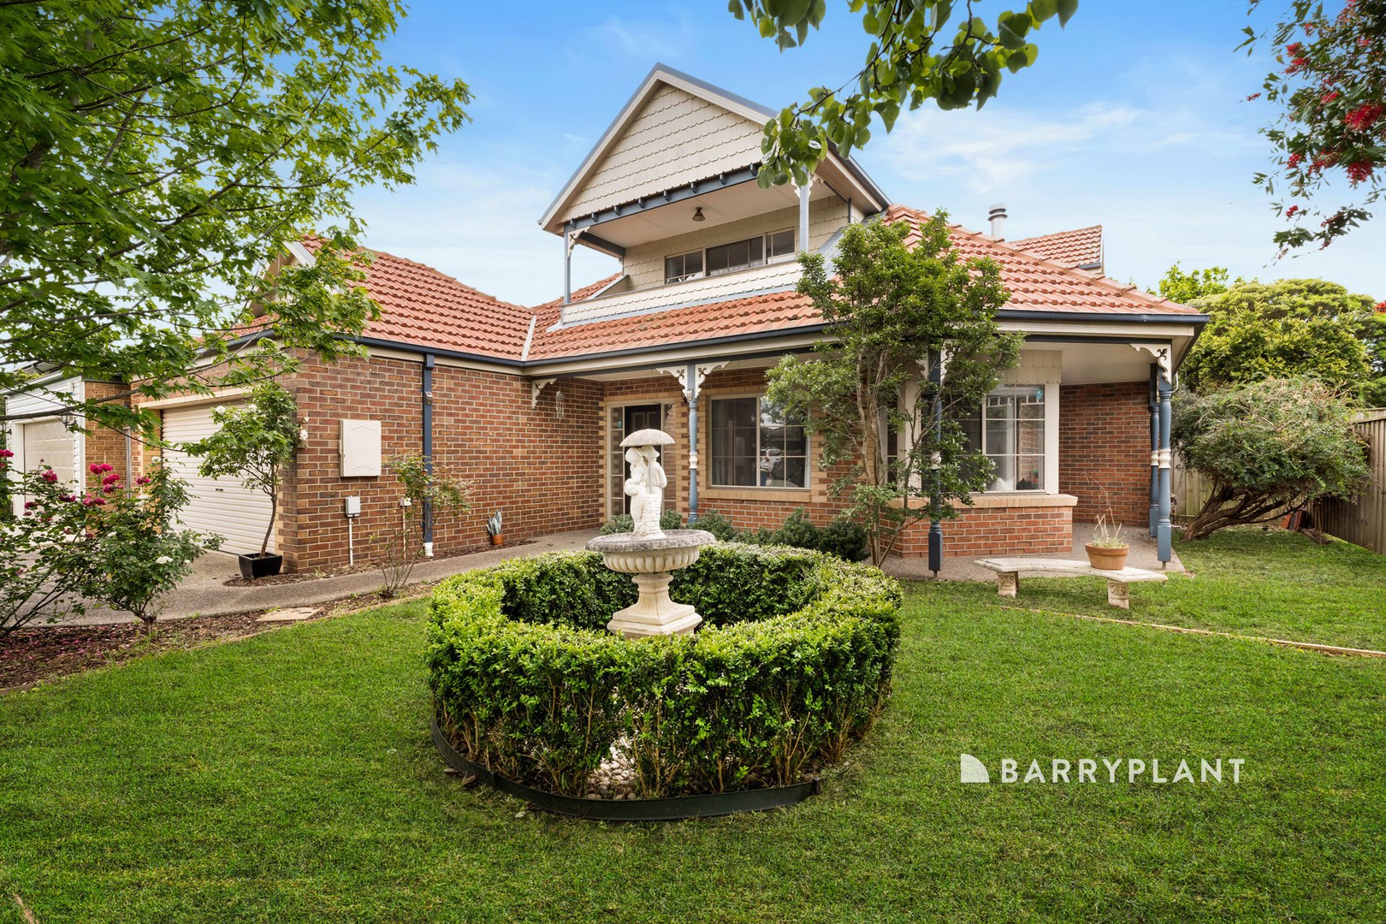
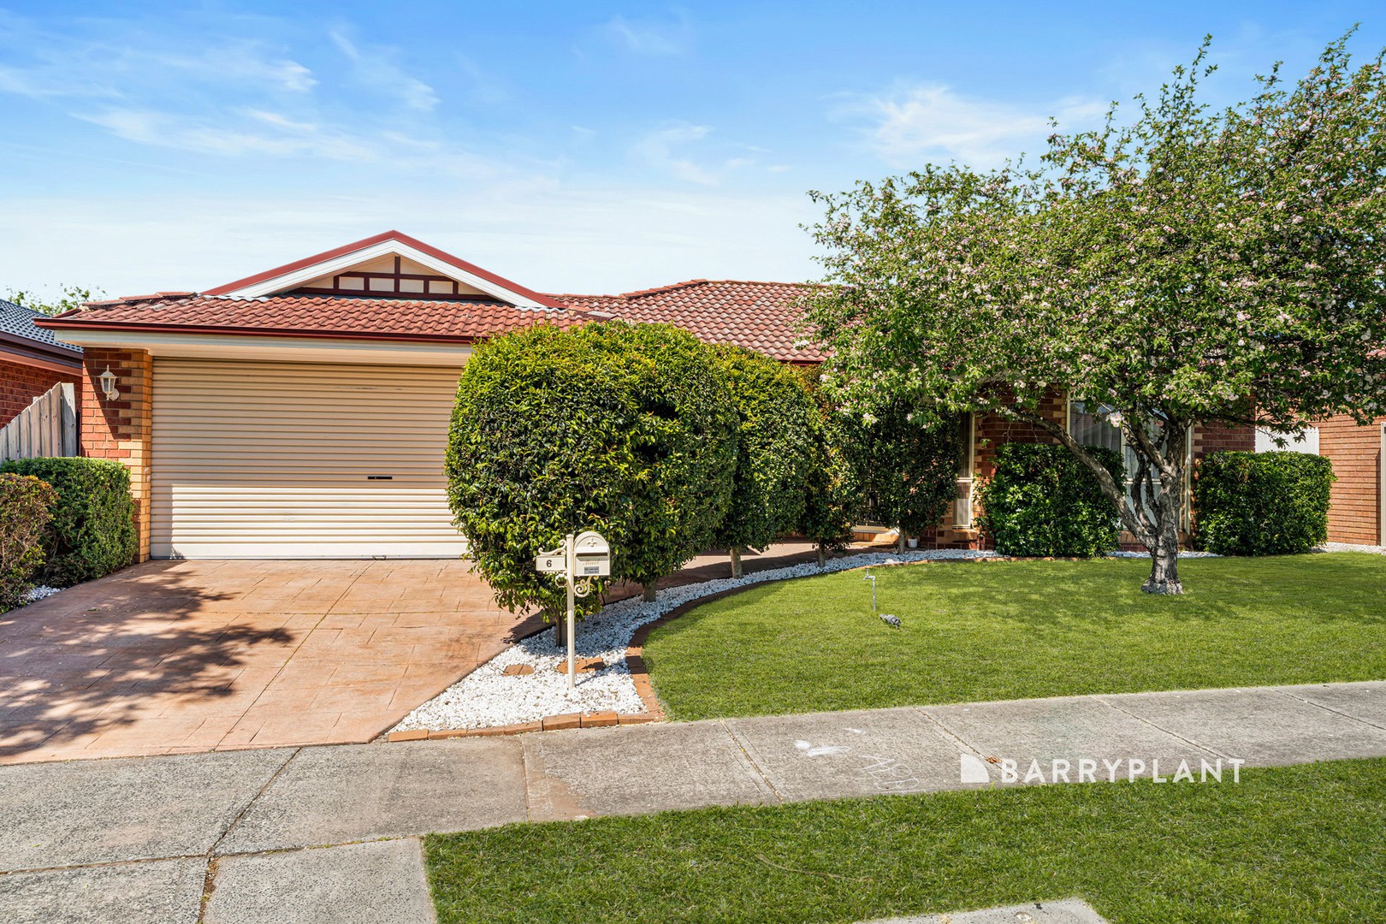
Designed to accommodate modern family living, this impressive double-storey residence offers four generously sized bedrooms and a thoughtfully designed floor plan. The master bedroom features a walk-in robe, private ensuite, and balcony, while the remaining bedrooms are complemented by a central bathroom with bathtub and a convenient powder room. A spacious open-plan living and dining area seamlessly connects to a well-appointed kitchen featuring an island bench and pantry, creating the perfect setting for everyday living and entertaining.
Adding to its appeal is a separate upstairs family retreat, providing an ideal space for relaxation, while the ground-floor fourth bedroom offers flexibility for guests or a home office. The large enclosed sunroom and covered outdoor patio provide additional spaces to unwind and entertain throughout the year. Complete with a double lock-up garage, separate laundry with storage, multiple linen cupboards and excellent storage options throughout, this home presents an outstanding opportunity for families seeking space, comfort and functionality.
Property Features:
- Modern Double Storey Family Home
- Land size approx. 371sqm.
- 4 Spacious bedrooms
- Master bedroom with walk-in robe, ensuite and private balcony
- 2 Bathrooms
- Main Bathroom with Bathtub
- Powder Room
- Double lock-up garage
- Approx. 210 m² floor area (excluding Sunroom)
- Spacious open-plan living and dining area
- Separate upstairs family retreat
- Well-appointed kitchen with island bench and pantry
- Large enclosed sunroom
- Covered outdoor patio area
- Ground-floor fourth bedroom, ideal for guests or home office
- Separate laundry with storage
- Evaporative cooling
- Heating
- Solar Panels
- Security cameras
- Multiple linen and storage cupboards
- Functional floor plan with excellent family zoning
Situated in the sought-after location, conveniently positioned close to:
- Fleetwood Primary School
- Berry Street School
- Don Bosco Catholic Primary School
- Oatlands Primary School
- Berwick Lodge Primary School
- Fountain Gate Secondary College
- Timbarra P9 College
- Westfield Fountain Gate Shopping Centre
- Narre Warren Village
- Casey Lifestyle Centre
- Parkhill Plaza Shopping Centre
- Hampton Park Shopping Centre
- Convenient access to local shopping centres, supermarkets, cafes and everyday amenities
- Close to local parks, playgrounds and recreational facilities
- Access to nearby schools and childcare facilities
- Within reach of public transport options
Chattels: All Fittings and Fixtures as Inspected as Permanent Nature
Deposit Terms: 10% of Purchase Price
Preferred Settlement: 30/45/60 Days
For Top Quality Service and your Real Estate needs, please contact Randhir Singh today and make this your home.
PHOTO ID REQUIRED AT OPEN HOMES
Due Diligence Checklist
Every care has been taken to verify the accuracy of the details in this advertisement; however, we cannot guarantee its accuracy, and interested persons should rely on their own enquiries. Prospective purchasers are requested to take such action as is necessary to satisfy themselves of any relevant matters. The photo is for demonstrative purposes only. You can learn more by visiting the due diligence checklist page on the Consumer Affairs Victoria website: https://www.consumer.vic.gov.au/housing/buying-and-selling-property/checklists/due-diligence