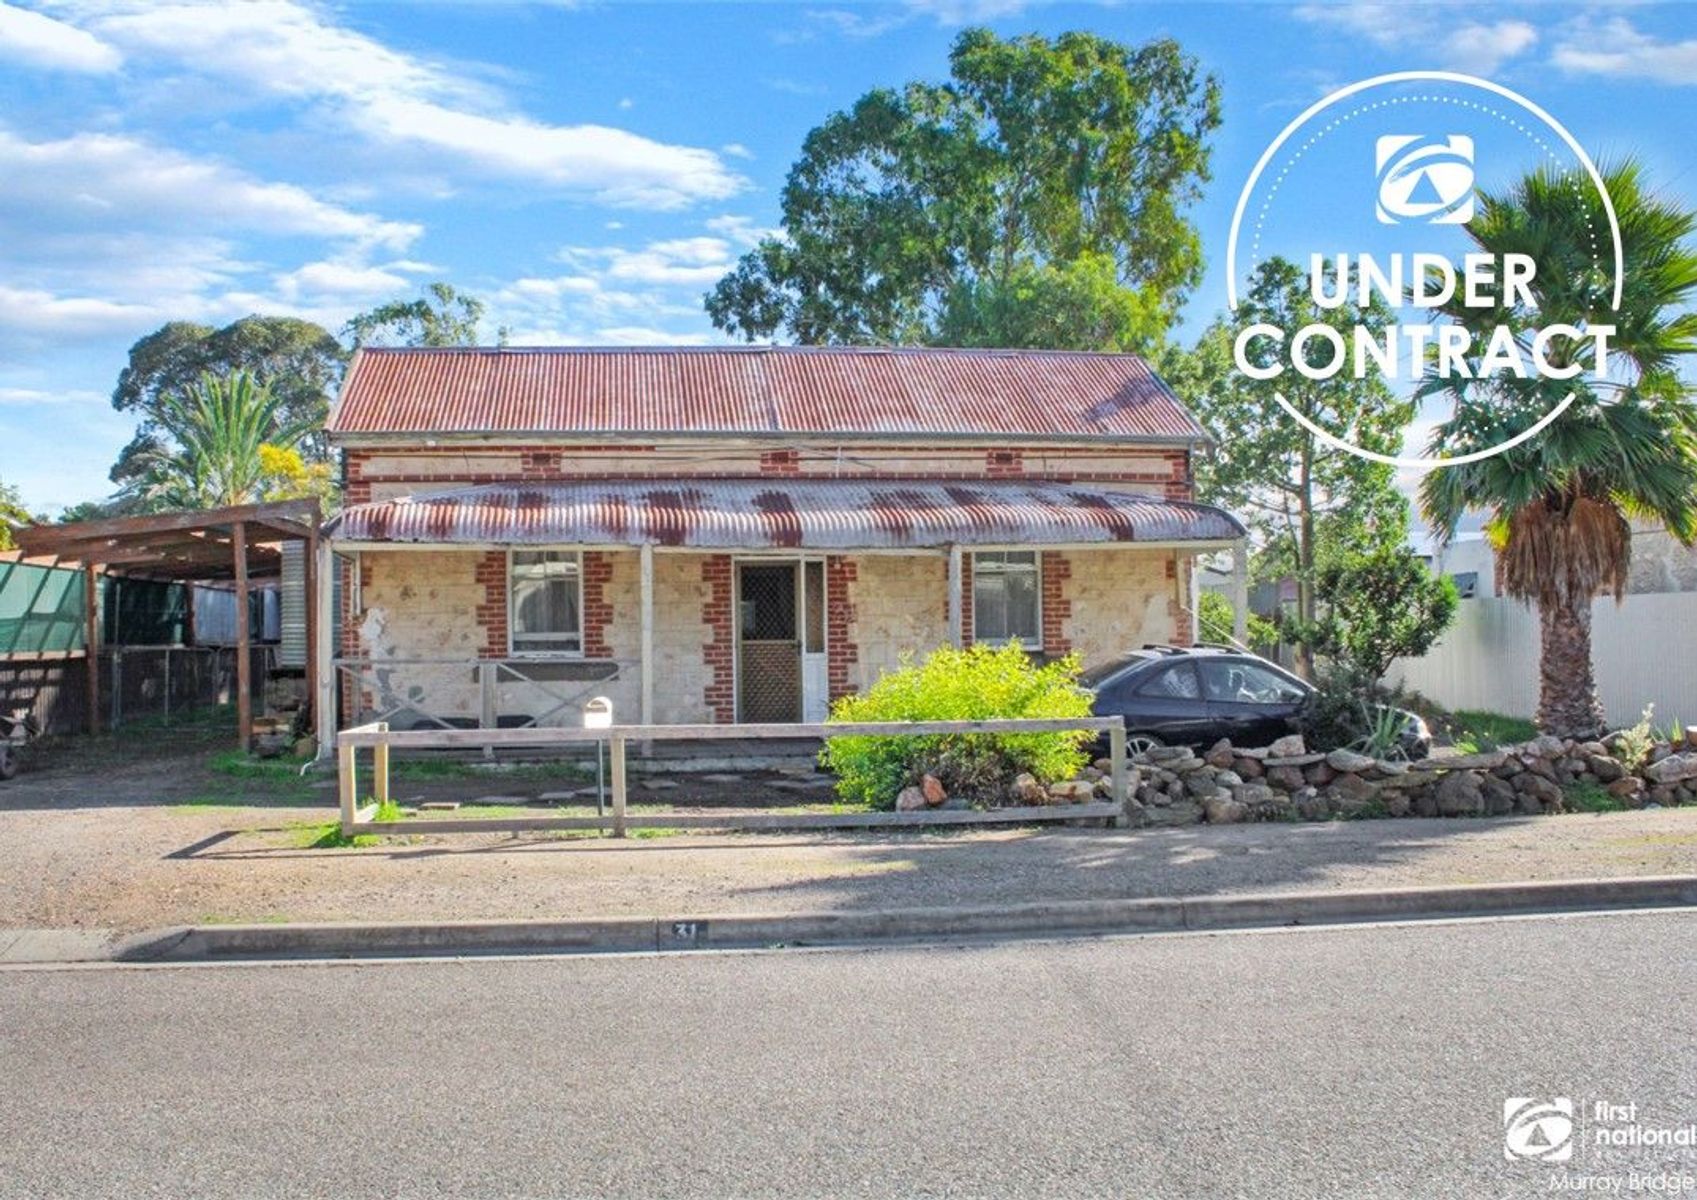
This classic 1920’s symmetrical cottage located in the central area of town on a generous 1163m2 approx allotment with 20m frontage zoned suburban neighbourhood and is a fabulous reno project with potential for subdivision or move in and enjoy the property as it is.
Comprising of 4 large front rooms (bedrooms) 2 with covered fire places, wall air conditioning above front door and the extension at the rear with lounge and dining area with combustion heater, ceiling fan and glass door to rear yard. The adjacent kitchen has timber cupboards and electric oven and stove. Bathroom has shower over bath, vanity and slate floor. Toilet also with slate floors and laundry at the rear of the house.
Under cover entertaining area is accessible from the lounge. Rear yard has a 6.7m x 3.5m shed and 4.5m x 7.4m shed both with cement floors.
We thank the vendors for allowing us to have the opportunity in selling their home.
For an inspection or any real estate enquires, current market trends or to sell your property please call Grant Foster on 0428 321 988
CT – 5781/639
Council - Rural City of Murray Bridge
Land Size – 1163m2 approx
RLA 178186