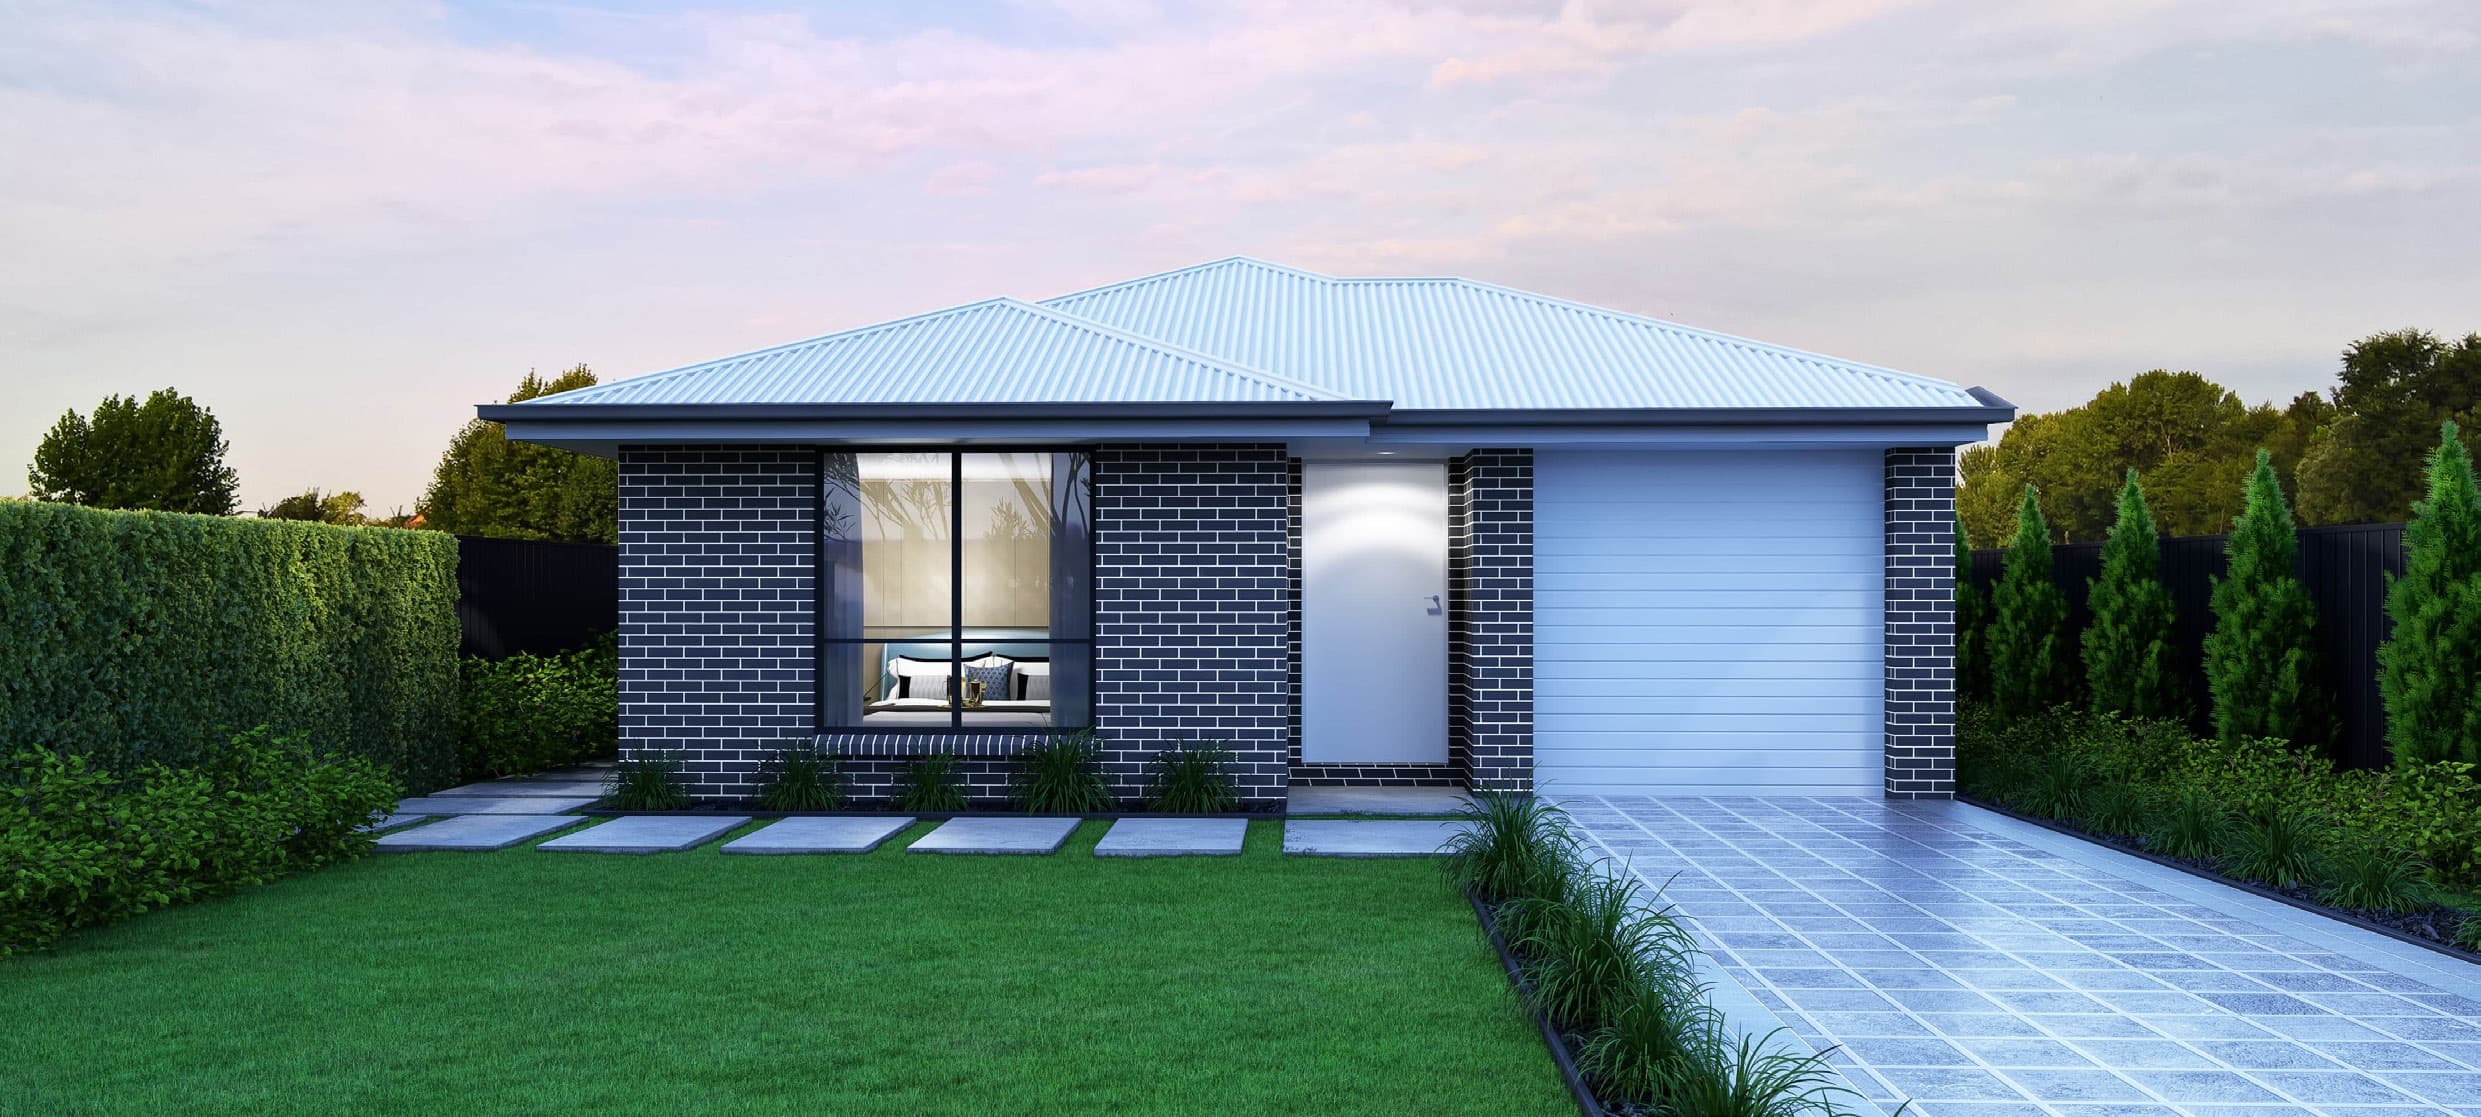
SUBURB INFORMATION: Positioned within Adelaide's rapidly expanding northern growth corridor, Lot 8 at 28 Andrews Road presents an exceptional, high-scale residential opportunity in Munno Para Downs. Spanning a highly impressive, oversized 657 square meter footprint , this newly developed allotment stands out significantly from standard suburban blocks, offering a rare premium on space. As a massive, cleared "blank canvas" situated within a vibrant new master-planned pocket, it delivers the ultimate versatility for first-home buyers, large families, or strategic investors looking to construct a high-specification landmark residence. The true luxury of a 657sqm site is its flexibility. The expansive width and near-level profile allow you to design without compromise (STCC), comfortably accommodating a grand double-story architectural design, a sprawling single-story executive layout, a triple garage, or even a substantial outdoor entertainment zone featuring a swimming pool and detached workshop. The lifestyle on offer at Andrews Road successfully bridges master-planned modern infrastructure with extensive regional convenience. Residents are just minutes from the bustling Munno Para Shopping City and the nearby Playford Alive Shopping Centre , which offer a comprehensive lineup of major supermarkets, department stores, gymnasiums, and dining options. On weekends, the local area provides plenty of active leisure, sitting close to the expanding Playford Sports Precinct and family-friendly parks, while also acting as a direct gateway to the historic charm of Gawler and the world-class Barossa Valley wine region. DETAILS: Build ID: BP-5326717 Construction: House Elevation: Single Storey Total Floor Area: 168.78 M2 Design: 9m Double Bristol Facade: STANDARD 3 Contract Type: 2-part Contract Pricing: Starting From Land Size: 370.0 m2 Land Price: $350,000 Land Reg. Date: 3/4 2026 Land Width: 10.0 M Land Length: 37.0 M Listed: 01/08/2025 INCLUSIONS: 600mm oven in stainless steel appliances 2700mm ceiling height throughout dwelling as per plan 25 year structural guarantee Footings and siteworks costs LED downlights to all main living areas Landscaping to front & rear, including letter box, lawn, bark, and plants Fencing to side and rear boundaries as required Driveway and 900mm concrete paths 5KW Split system air-conditioning to main living area Laminate floors to main living area Carpet to bedrooms/ upstairs (if applicable) Holland blinds to all bedrooms, Vertical blinds to all main living areas excluding wet areas DISCLAIMER: Terms & Conditions: Land Build Direct is not the selling agent, builder, or vendor for any house and land packages advertised. All photographs, facades, colour schemes, floor plans, and dimensions are for illustrative purposes only and may vary from the final product. Prices are based on example specifications and are subject to change. Additional fees may be payable due to local authority and regulatory requirements. Lot widths may vary due to individual estate requirements and local authority guidelines. These should be used as a guide only. For specific terms and conditions, please consult with your Land Build Direct representative. For details of the licensed Land Agent engaged for the sale of any specific allotment of land, refer to the listing notes. Land Build Direct does not represent the land vendor and has no ownership or control of the land presented in this package. While care has been taken in preparing this information, Land Build Direct makes no representation about the suitability of any land for building. We strongly recommend that you seek independent professional advice to ensure you are satisfied with all aspects of the package before making any decisions. This disclaimer does not exclude, restrict, or modify any rights or remedies you may have under the Australian Consumer Law.