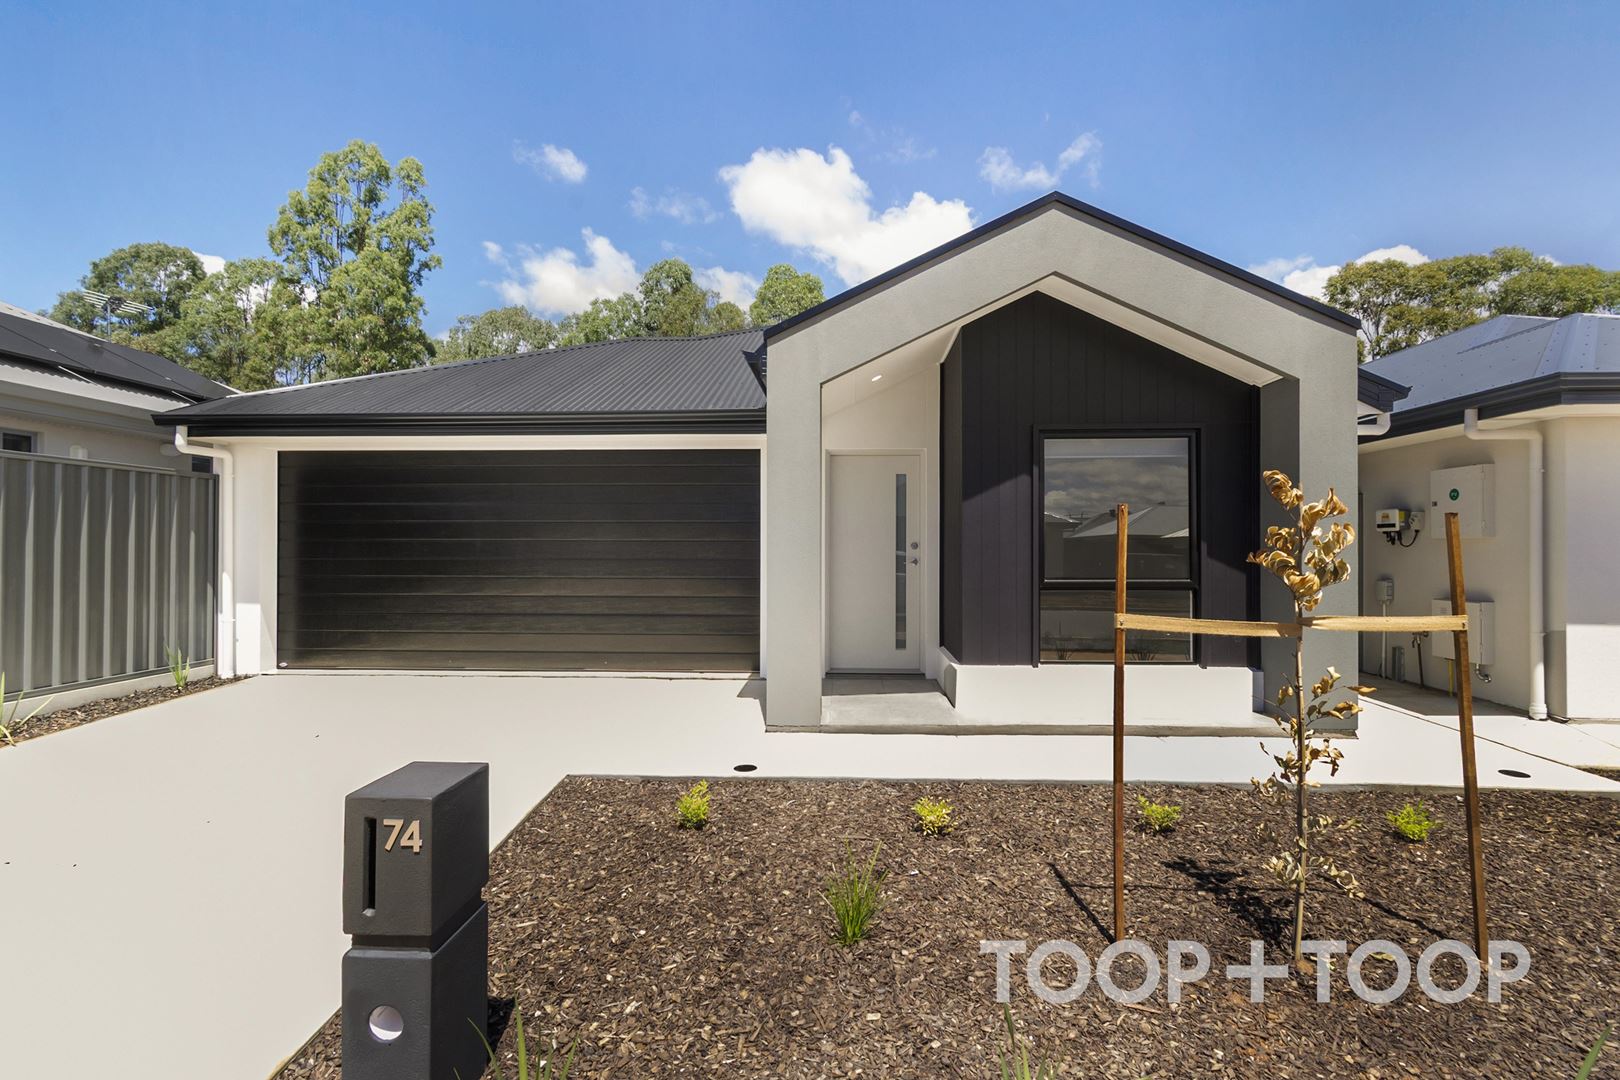
Designed to make busy households feel organised, 74 Trevelyan Avenue brings together four bedrooms, two bathrooms, a separate front study and generous open-plan living in a fresh, contemporary setting.
Positioned near the entry, the study offers a practical place to work from home, manage homework or create a quiet reading zone. Beyond, the floor plan opens into a spacious kitchen, dining and living area, where multiple windows and a glass sliding door invite plenty of natural light. Timber-look flooring keeps this hardworking space easy to maintain, while a wall-mounted split-system air conditioner supports everyday comfort.
The kitchen is well equipped for weeknight meals and relaxed entertaining, featuring an island bench with breakfast-bar seating, ample cabinetry, a gas cooktop, under-bench oven, rangehood and dishwasher. Its open connection with the living and dining zone makes it easy to stay part of the conversation while cooking.
The main bedroom provides a comfortable retreat with carpet, a ceiling fan, walk-in robe and private ensuite. Finished in a calm neutral palette, the ensuite includes a glass shower, vanity storage and toilet. The family bathroom is similarly practical, with a generous freestanding bath, vanity and toilet.
Outside, the enclosed rear yard offers a lawn area for play or downtime, bordered by simple garden beds and secure fencing. A double garage and broad driveway provide convenient off-street parking, while solar panels add further everyday appeal.
• Four bedrooms plus separate front study
• Main bedroom with walk-in robe and ensuite
• Open-plan living with split-system air conditioning
• Gas cooktop, dishwasher and island bench
• Double garage, enclosed lawned yard and solar panels
To apply head directly to our TOOP+TOOP website.
For further information, contact Taylah Van Staveren on 0424 178 804 or taylah.vanstaveren@toop.com.au