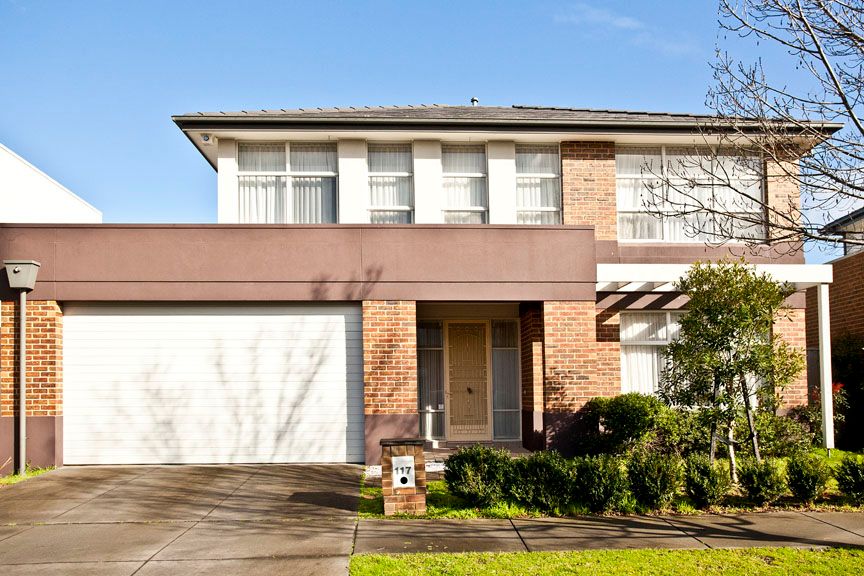
Maximising lifestyle appeal for the modern family, this Waverley Park Estate home sits just meters from the stadium and showcases the perfect fusion of sunlight and space with formal and family living zones and exceptional alfresco entertaining.
Freestanding and filled with an incredible sense of space, the home's stylish ambience starts from the moment you enter with the formal lounge and dining room flanked by windows and softened by comforting carpet.
Providing ample space for the family to congregate, the open plan kitchen, meals and family room benefit from stone benches, Smeg oven and gas stove, AEG dishwasher plus a deep island breakfast bench.
Glass sliding doors grant the ideal connection between inside and out, flowing onto the alfresco entertaining deck where you can host long lunches or lounge with friends alongside the child-friendly backyard.
Plush carpet entices you upstairs to the four robed bedrooms, including the master bedroom with his/her mirrored built-in-robes and a dual vanity ensuite, accompanied by a family bathroom with toilet.
Further enhancing the design, you'll find a powder room, laundry with workbench and storage, ducted heating/refrigerated air conditioning, individual split system air conditioners in every bedroom, high ceilings, alarm, garden shed plus a double garage with internal access.
Situated in a lifestyle hot-spot, meters from Waverley Park Stadium (shops, oval, gym and restaurants), near Waverley Park Lake Playground, Mulgrave Primary, Waverley Meadows Primary, Nazareth College, Caulfield Grammar, Waverley Gardens Shopping Centre, buses plus Eastlink and Monash Freeway.
Disclaimer: The information contained herein has been supplied to us and is to be used as a guide only. No information in this report is to be relied on for financial or legal purposes. Although every care has been taken in the preparation of the above information, we stress that particulars herein are for information only and do not constitute representation by the Owners or Agent.