Custom designed and finished to the highest standards, this opulent 5 bedroom, 5 bathroom brand new residence beautifully balances its exquisite detail with luxurious zoned proportions.
Elevated on a landscaped garden allotment, its commanding classical façade introduces grand interiors, defined by intricate ceilings, parquetry/herringbone flooring, stunning chandeliers and wainscot panelling.
Oriented to maximise saturating northern sun, free-flowing spaces begin with a refined formal lounge (fireplace) and theatre room, leading to a vast open-plan living/dining domain, with bi-fold doors spilling on to a stylish alfresco with kitchenette and built-in BBQ – creating a seamless fluidity for grand-scale indoor-outdoor entertaining.
A celebration of form and functionality, the state-of-the-art marble kitchen has been expertly designed for both day-to-day family dining and elite entertaining with Miele appliances, island bench, extensive storage and butler’s kitchen.
A lavish display of elegance, prestige and sophistication, this French Provincial inspired masterpiece is complete with heating/AC, home office, powder room, window-domed spiral staircase, mudroom, upper-level retreat with kitchenette, palatial master suite flaunting dual-vanity ensuite, huge dressing room and balcony with city views, auto entry gate and double garage.
Boasting a Blue-chip locale within the esteemed MWSC catchment, a short walk to Village shops, train station, library, Avila College, Huntingtower, and close to Riversdale Golf Club, Wesley College, Monash and Deakin Universities and Chadstone Shopping Centre.
Features
Study
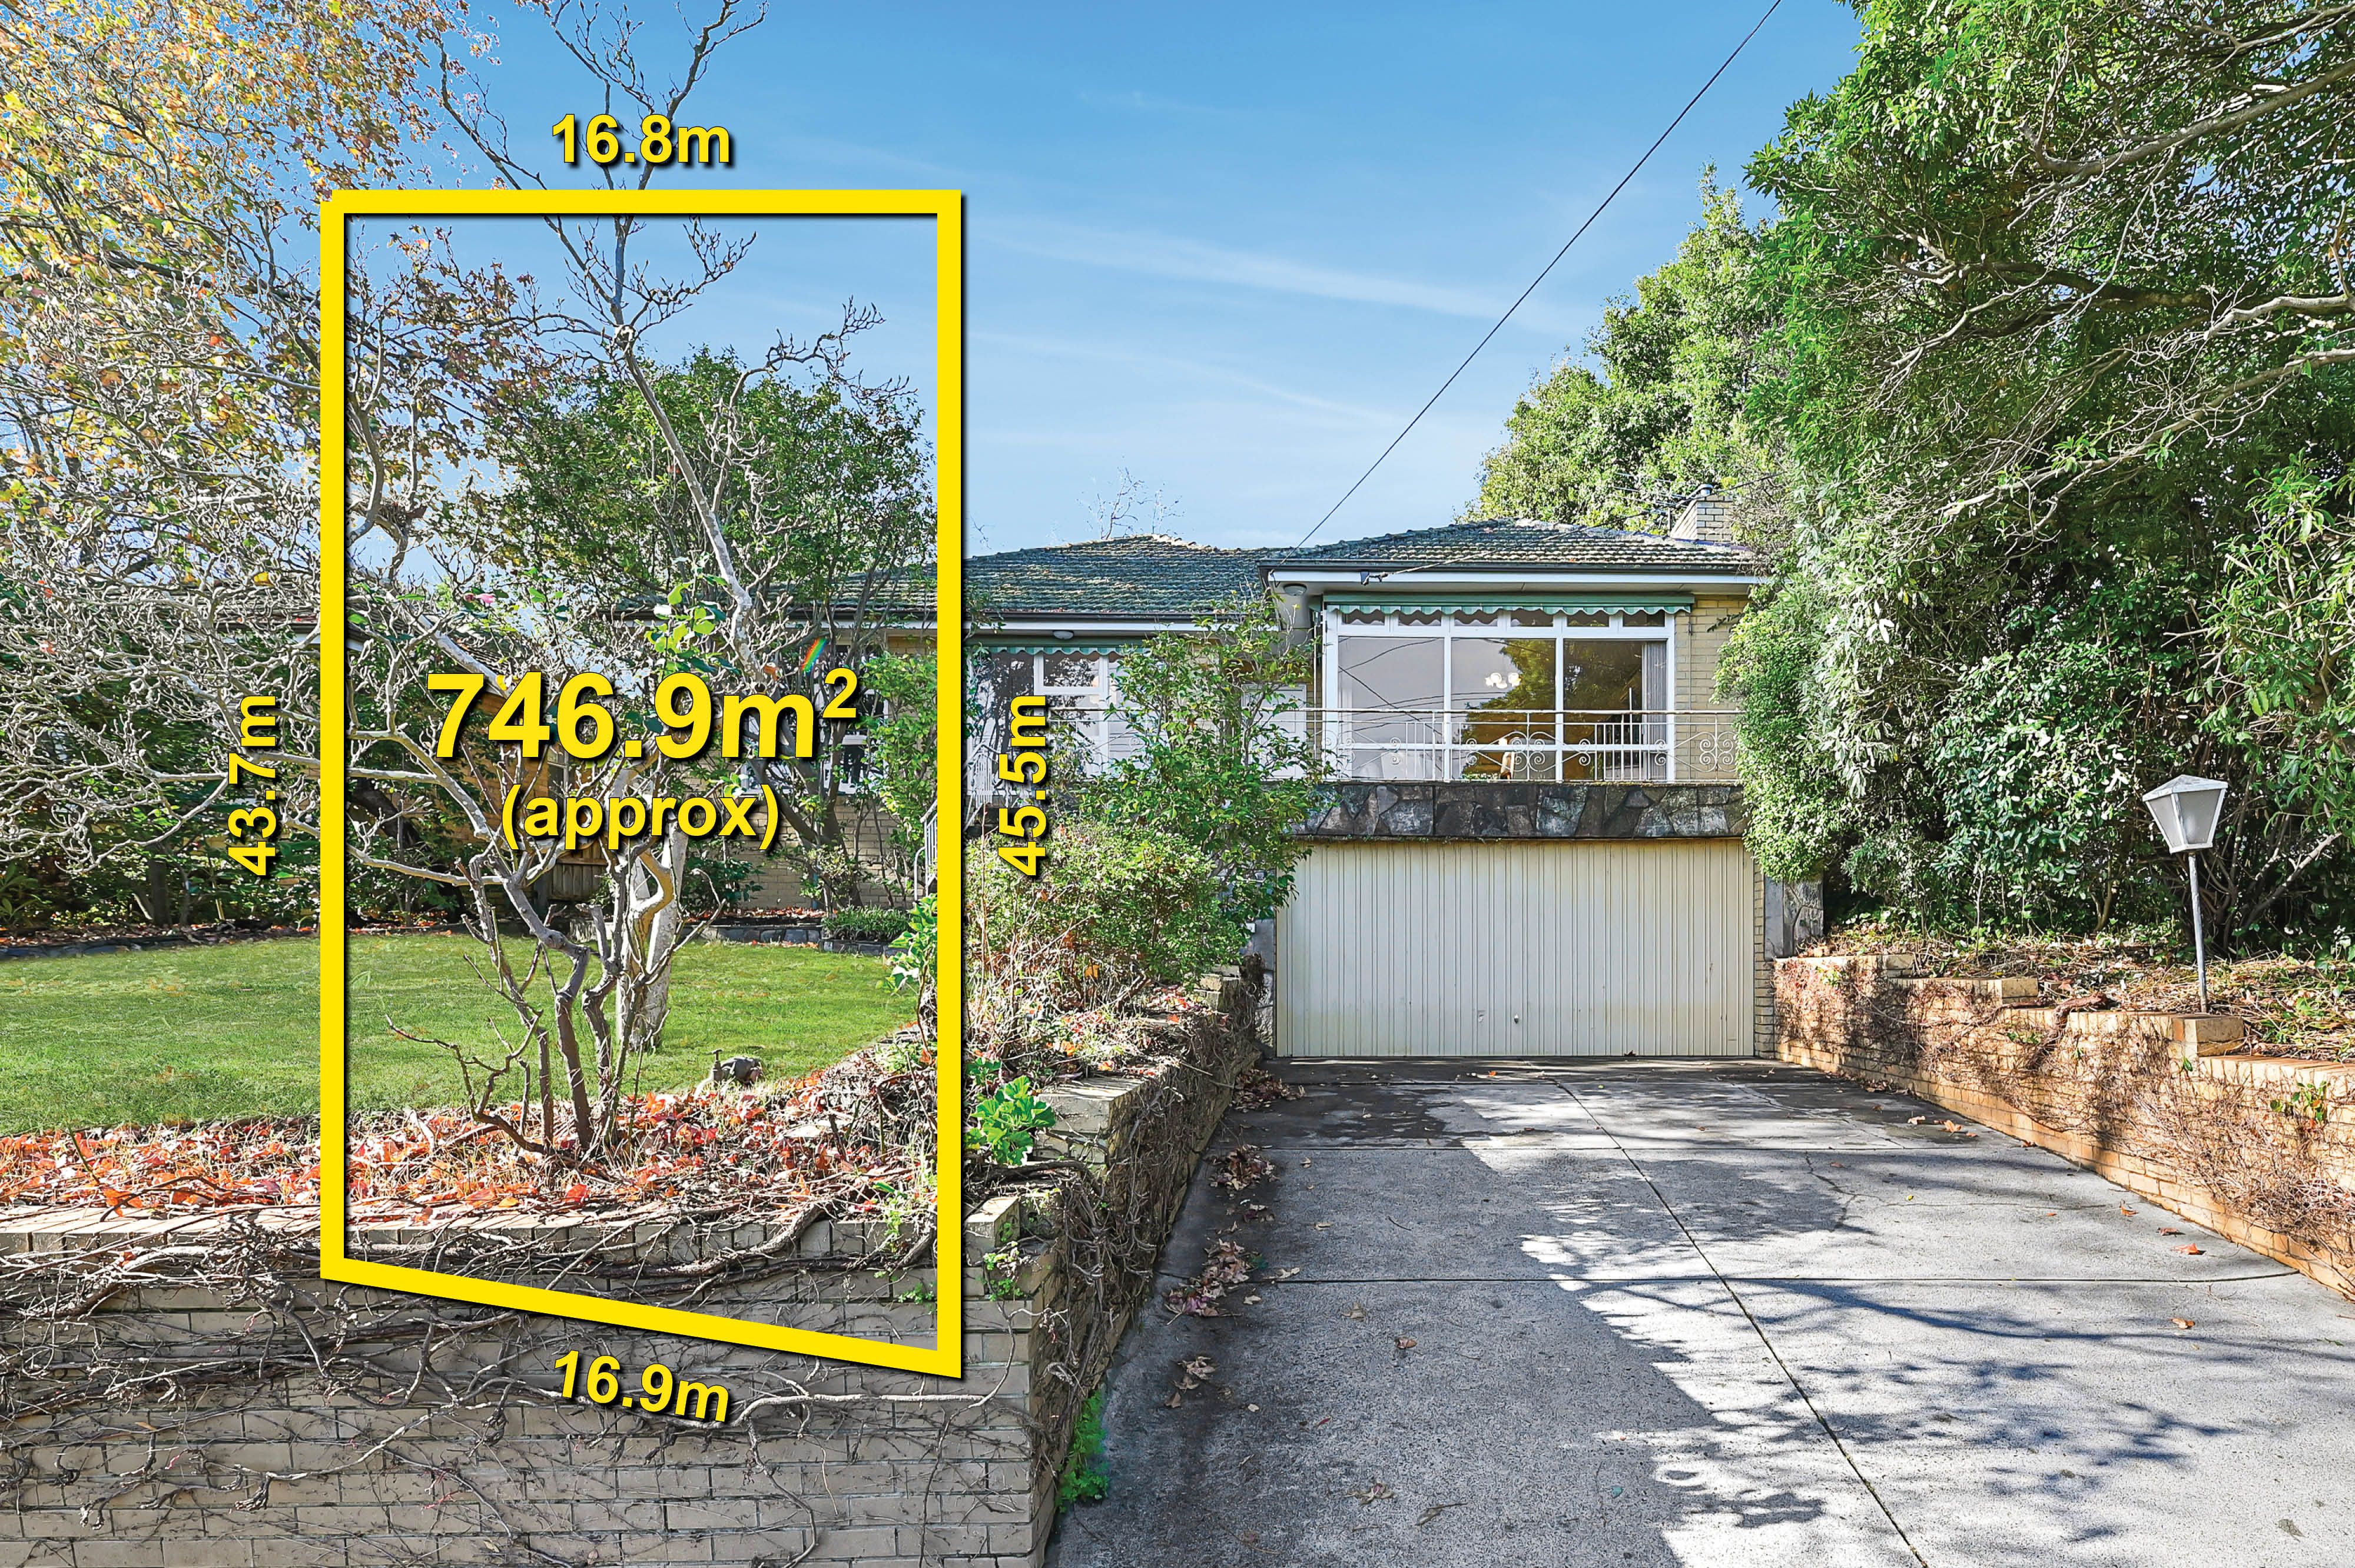
Land size: 749 Square Metres approx.