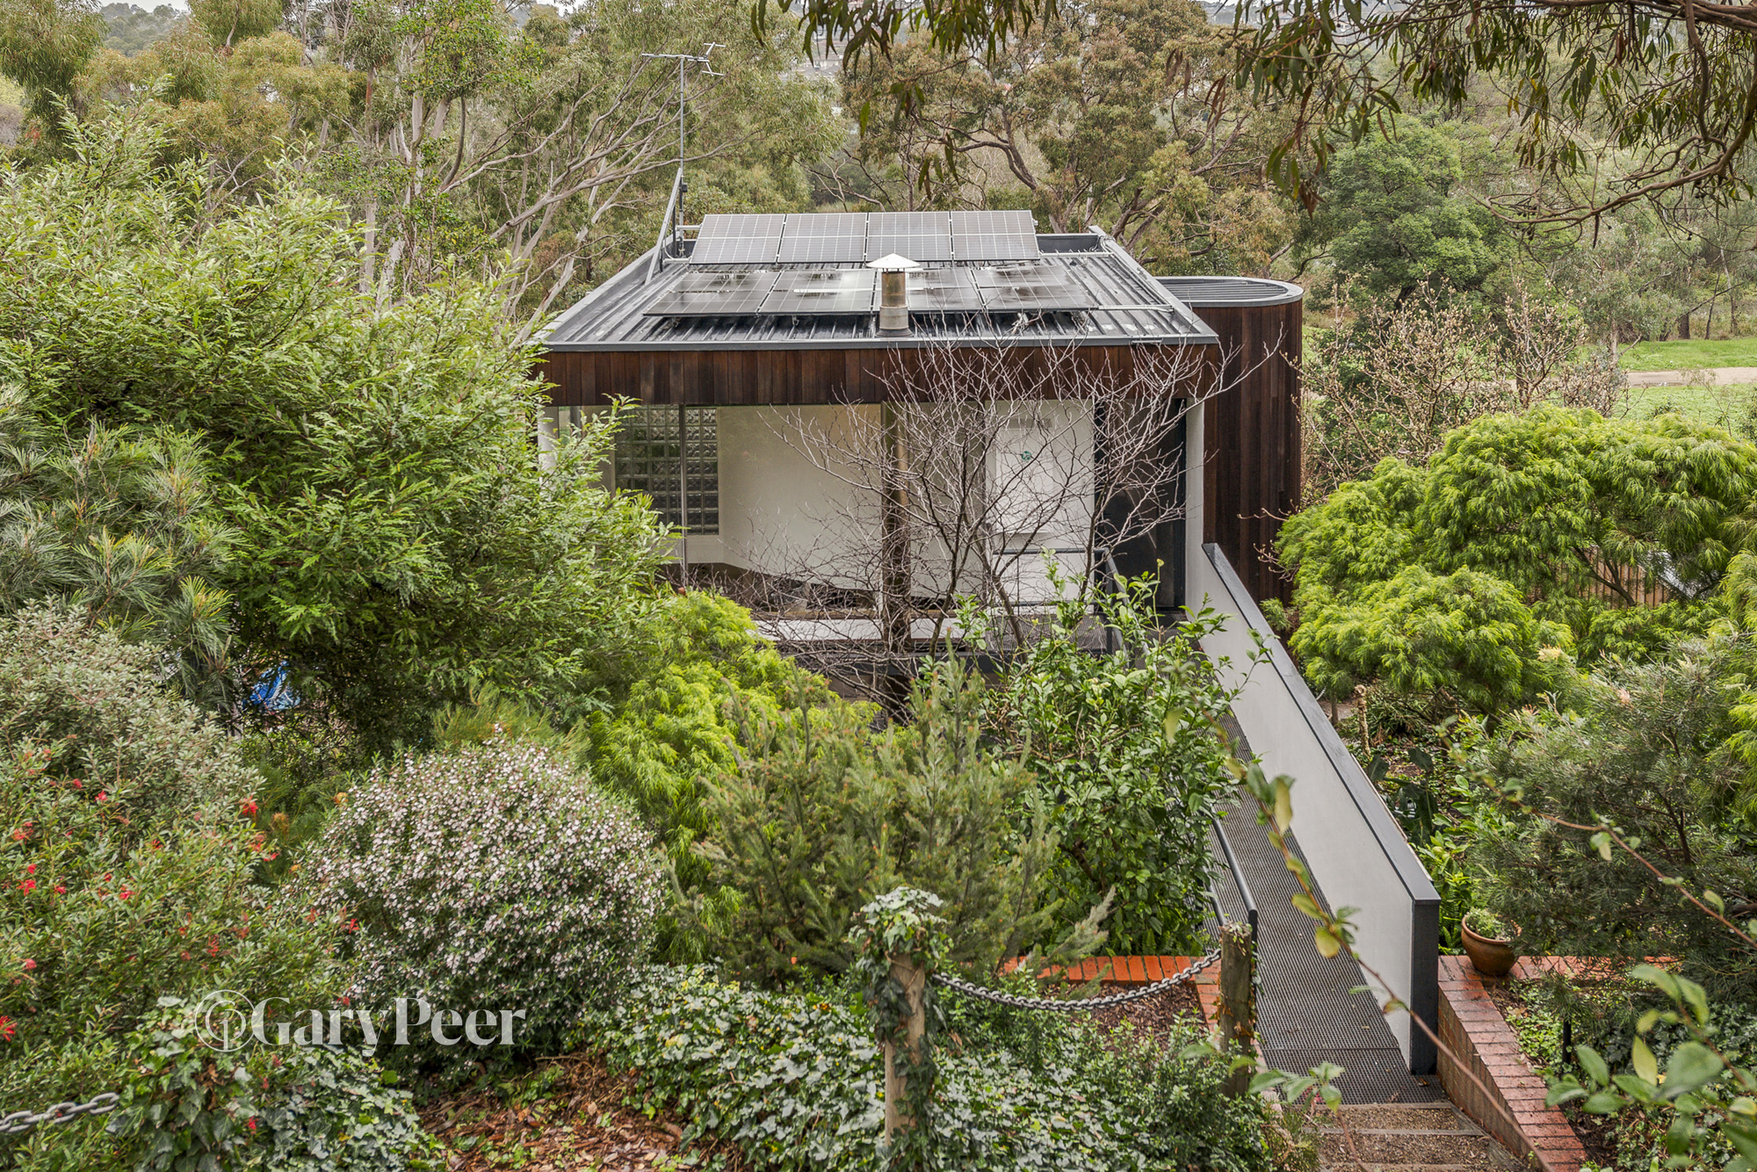
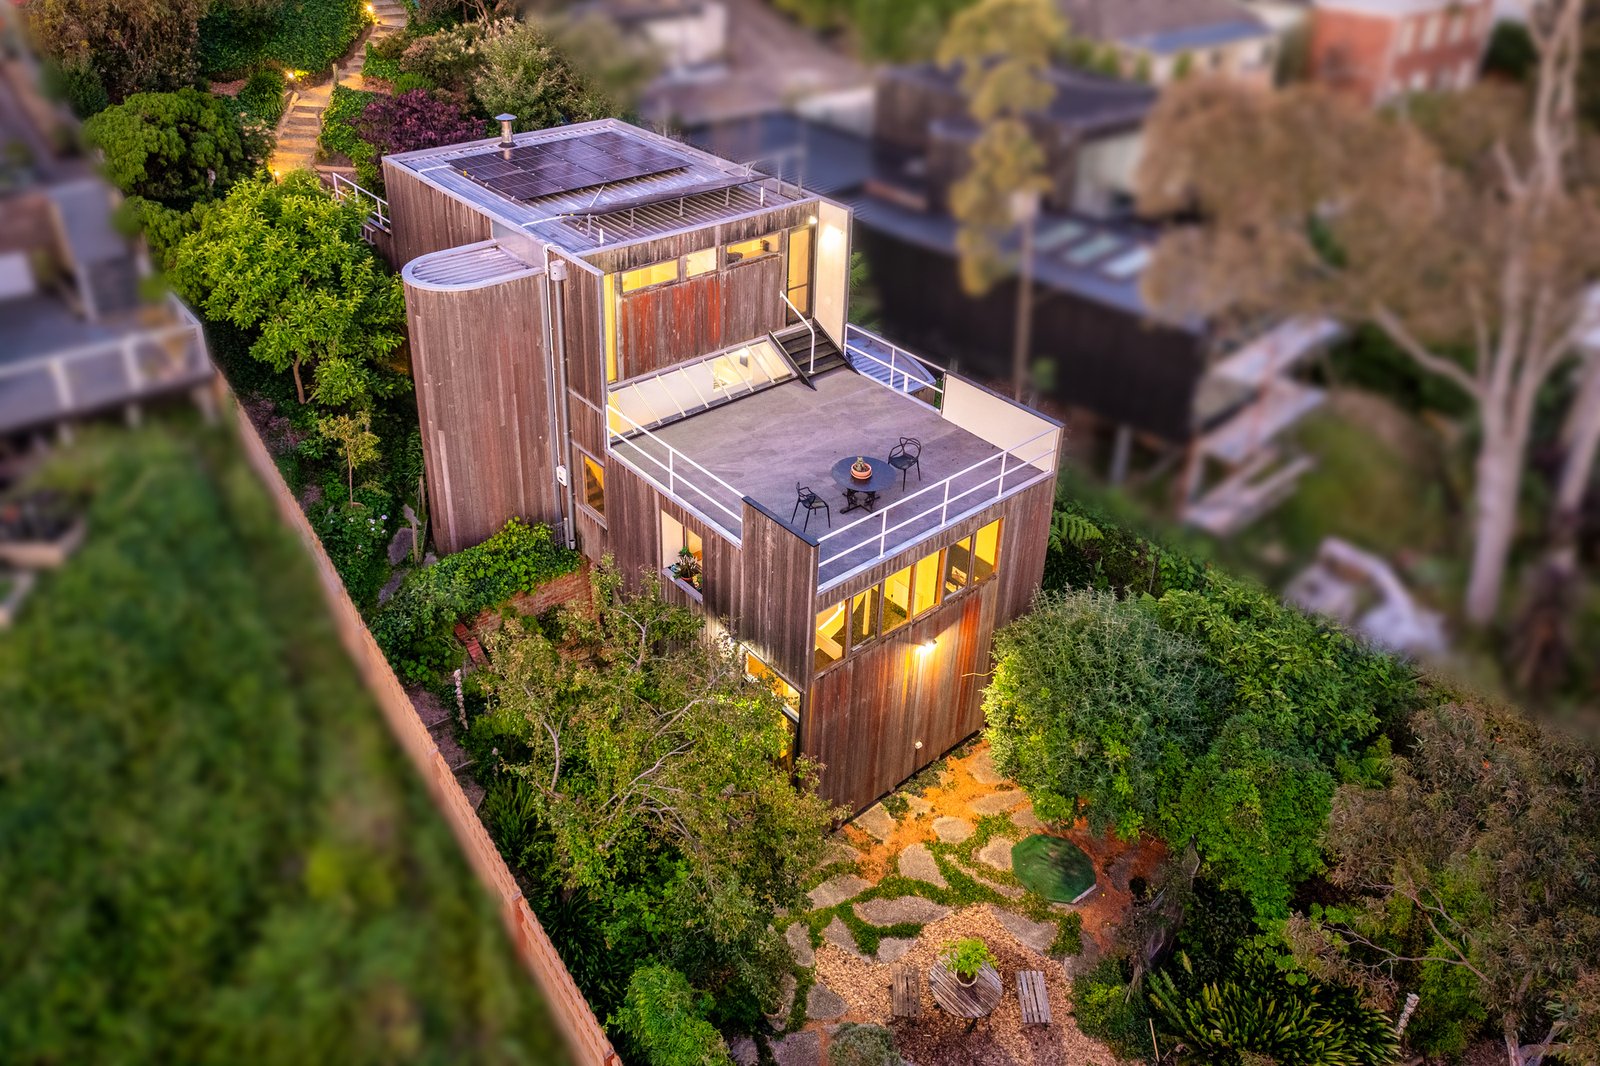
Designed by award winning Architect, Peter Crone to take full advantage of this unique location, spanning three extraordinary levels, this house is nestled within a lush, landscaped garden overlooking expansive bushlands - a permanent unparalleled sanctuary in a convenient, urban location.
On the upper level, the parent’s retreat features a generous ensuite, a walk-in wardrobe & a rooftop terrace with a breathtaking outlook to enjoy many relaxing hours.
The middle level is the heart of the home with a northerly aspect allowing an abundance of winter sunlight to flood the living space warming & brightening the interior, while the eaves ensure protection from the summer heat. Featuring a Coonara heater set on a slate hearth adding a warm focal point to the living-dining area with a handy study nook. The adjoining chef's kitchen boasts an abundance of work & storage spaces plus a breakfast bar. The second bedroom on a mezzanine level is complemented by a discreet, beautifully appointed bathroom. The lower ground floor features a vast, versatile studio or third bedroom, with towering southern-facing windows that bathe the space in artist’s natural light. Throughout the residence, glass brick panels regulate heat & sound, contributing to a quiet, energy-efficient environment. The home is fully insulated & clad in rich Western Red Cedar. Additional features include hydronic heating, solar electricity, reverse-cycle air conditioning, a spacious laundry, under-house storage & off-street parking. Copies of the architect's original drawings are available for future owners, offering insight into the home’s exceptional design.
Zoned for the highly regarded Mount Waverley Heights Primary School & Ashwood High School & is just minutes from Holy Redeemer, Salesian College, Oakleigh Sports & Recreation Centre, as well as convenient transport links, the M1 Freeway & the renowned Chadstone Shopping Centre.