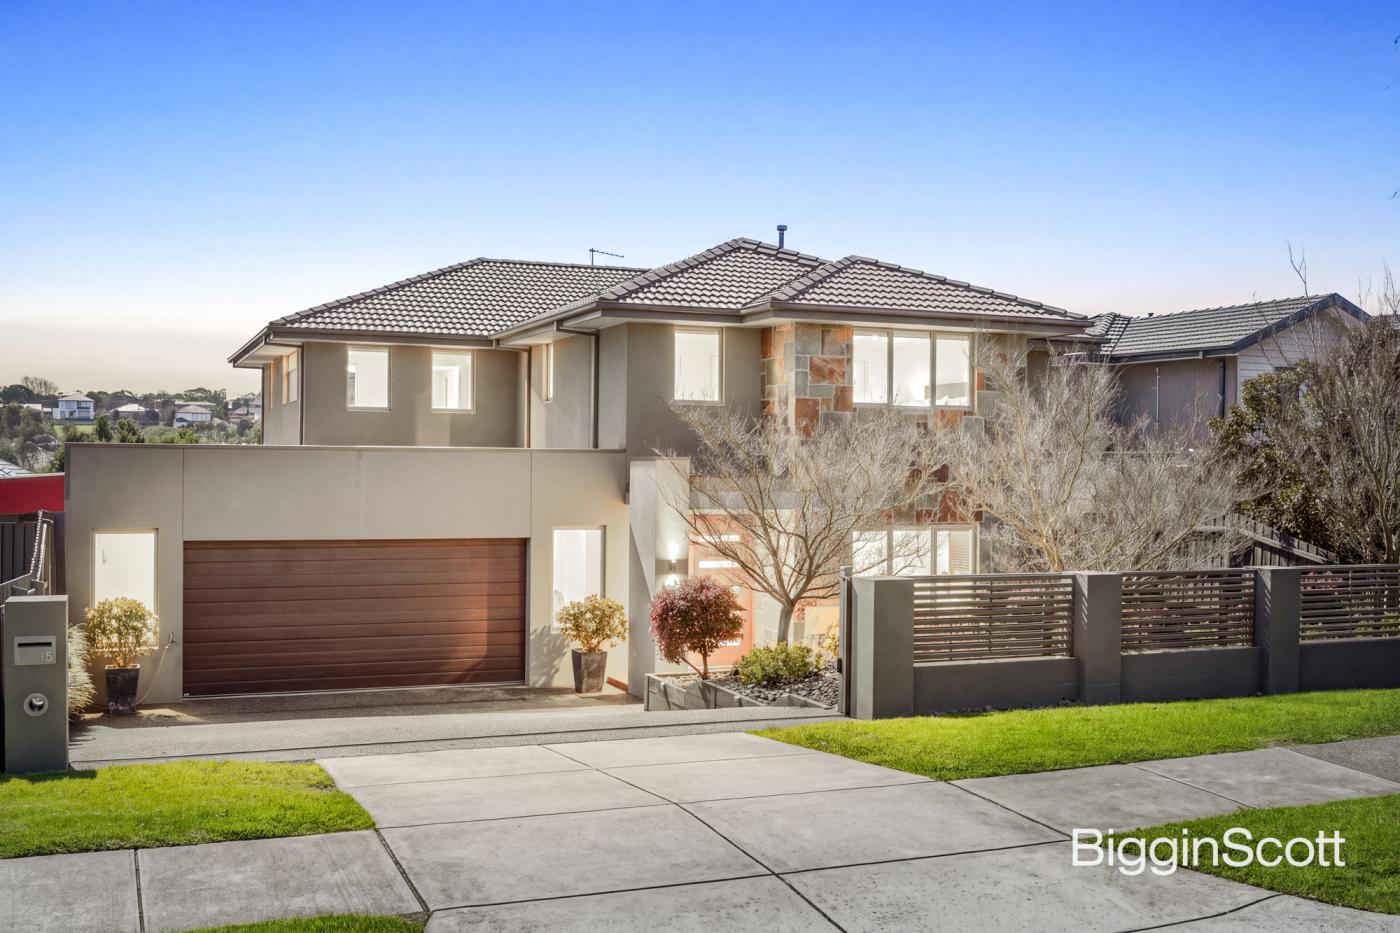
Beautifully presented in a prestigious Mount Waverley location, this stunning freestanding Hampton-style residence showcases an impressive wide façade, its own separate driveway and complete privacy from neighbouring homes, with an attractive frontage facing Kendall Street. Designed to deliver exceptional family living, this luxurious home offers five spacious bedrooms, five beautifully appointed bathrooms, three versatile living zones and premium finishes throughout. Several bathrooms feature elegant skylights, while every bedroom is complemented by thoughtfully designed walk-in robes or wardrobes. The ground floor features a welcoming guest living area, family living and dining, a private guest bedroom with ensuite, theatre room and powder room. At the heart of the home, the gourmet kitchen boasts premium Miele appliances, Santorini Gold stone benchtops, brushed-gold fixtures, two-pack cabinetry and a fully equipped butler’s kitchen with Miele gas cooktop and integrated fridge-freezer. The open-plan living area flows seamlessly to the outdoor entertaining space, creating an ideal setting for family gatherings. Upstairs, a spacious retreat and dedicated study or reading corner provide additional flexibility. Further highlights include: Three-sided electric fireplace and feature media wall. 2.7m ceilings across both levels. Timber flooring downstairs and luxurious carpets upstairs. Seven-zone Panasonic heating and cooling. CCTV, alarm, intercom and electric security gate. Double garage with epoxy flooring, storage and three-phase EV charging. 3,000-litre rainwater tank and beautifully landscaped gardens. Zoned for Mount Waverley Secondary College and Burwood East Primary School, with easy access to Deakin University, Monash University, Wesley College, Syndal Station, The Glen, Burwood One, local parks, tennis facilities, shops, trams and the M1 freeway. A remarkable combination of luxury, privacy, quality and convenience.