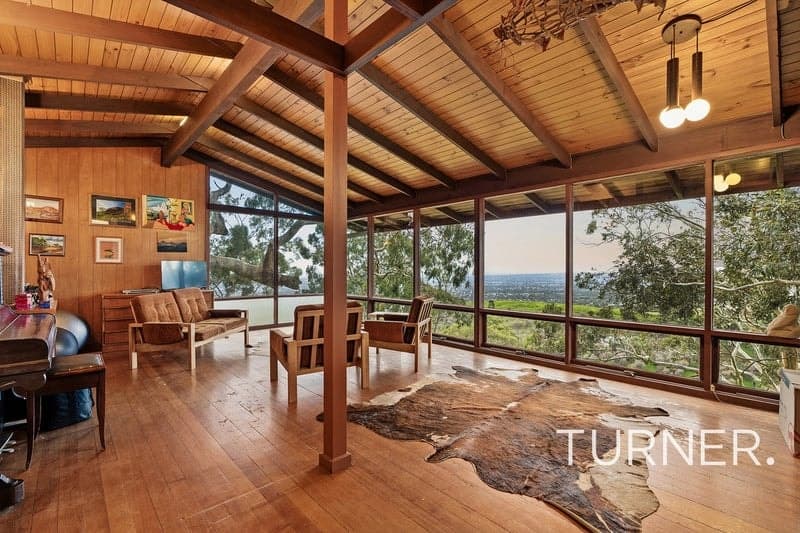
From Beaumont's beautiful beyond, follow one of the foothills' finest ascents to a no-through road engulfed in gum-studded serenity where Samuel James design brilliance meets prestigious Mount Osmond Golf Club - its views on par with yours...
But nothing comes close to this 5-bedroom, 3.5-bathroom home's family calibre and double-level entertaining mastery just 10 minutes to the Tollgate, 9 minutes to Stirling and premier school pickings such as Seymour and Loreto Colleges - with zoning to Glenunga International High School - en route to the city.
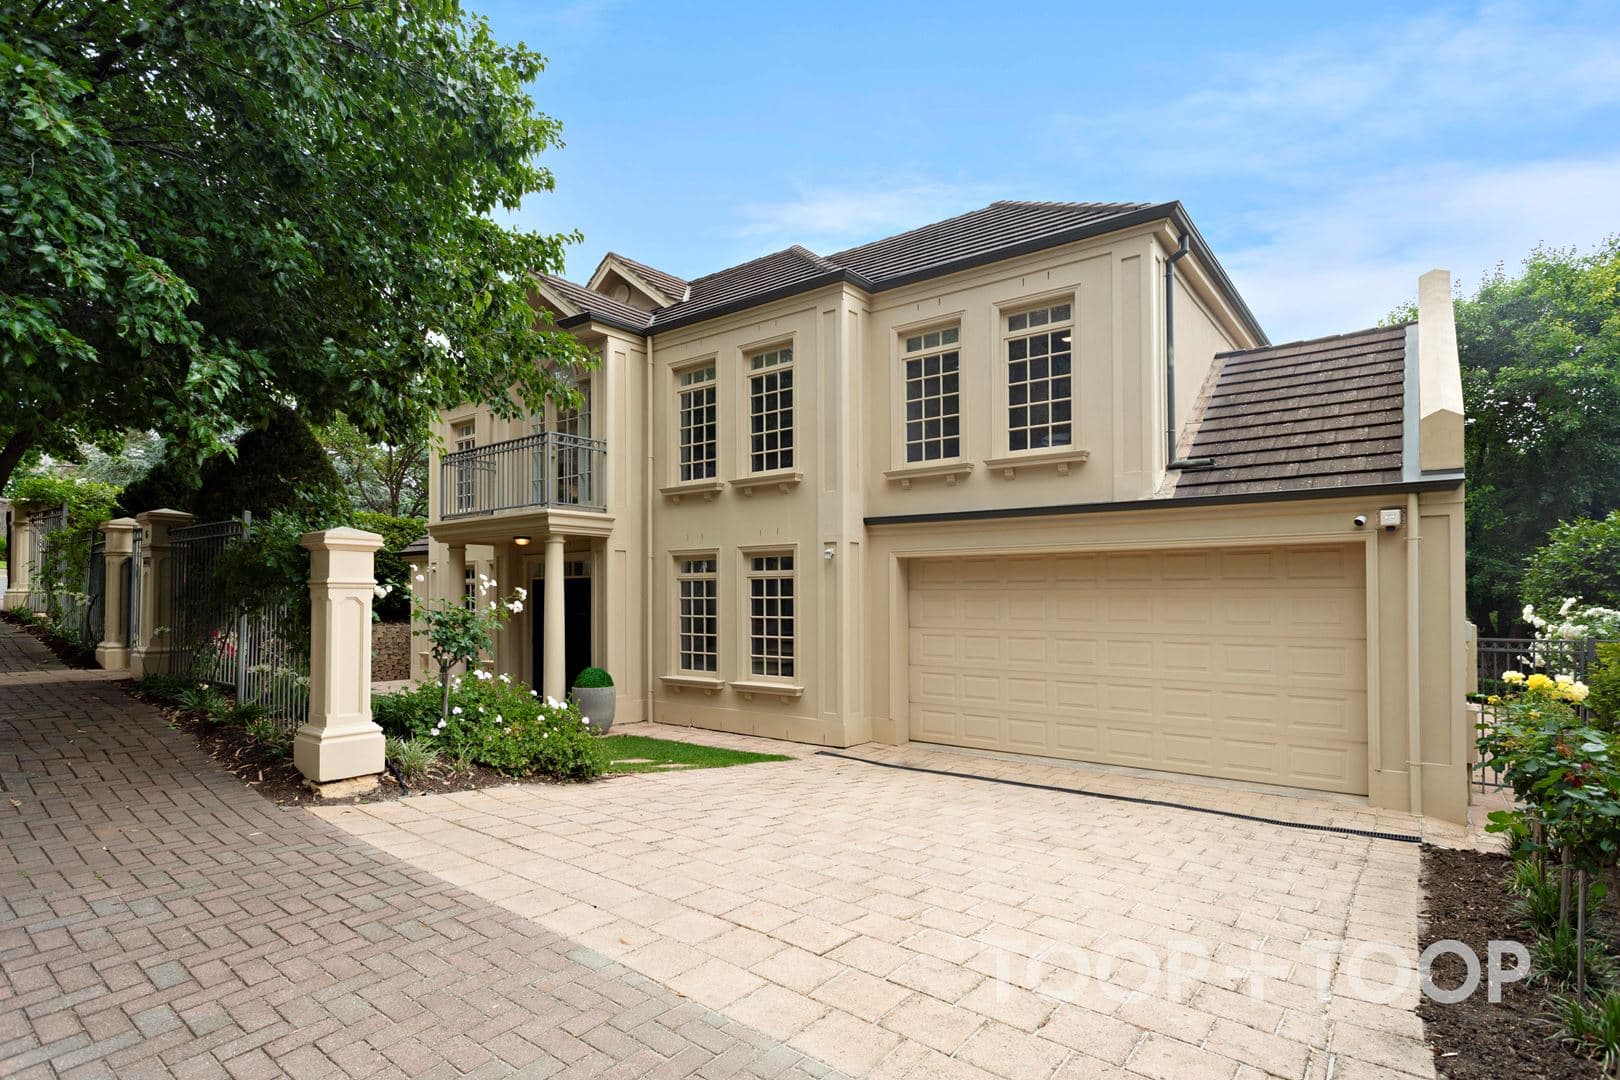
Formal and casual, parental and leisure zones capture picture window vistas and virtually no sound through commercial grade double-glazing – outdoors, the impressive, rendered façade extends to a full-length balcony while the rear all-weather alfresco BBQ kitchen enjoys an undisturbed tiered garden and golf course backdrop.
Each generous carpeted bedroom offers robes, every exquisite bathroom is fully-tiled; and from the expansive office/library wing, the superbly-equipped entertainer's kitchen to the versatile gym zone beside the triple-capacity garage, this home takes lifestyle to the next level...
Yet there's so much more than breathtaking scenery to take in:
- Roasted Blackbutt floating floors through living areas
- Commercial grade double-glazing with views over the hills & valley
- Private all-weather alfresco with Vintec fridge, outdoor kitchen with stone tops, 5-burner Beefeater BBQ & rangehood
- Picture window views from the formal living, dining zone & huge office/library (with full-height display storage)
- Entertainer's kitchen with walk-in pantry, a 3m island with double-sided, soft-close cabinetry, Miele double ovens, an induction cooktop, steamer & coffee machine, plus a Gaggenau rangehood
- Multi-purpose gym room/studio with sliding glass access to the rear garden
- Grand master suite with walk-in robes & mirror-robed dressing zone plus a luxurious make-up station
- Adjoining parent's retreat/3rd living zone with balcony access
- 2nd master-sized bedroom with walk-in robes & en suite
- Triple car garaging & convenient driveway parking verge
- Crisp LED lighting efficiency throughout
- Entire home C-Bus automation
- Ducted & zoned reverse cycle air conditioning
For a family home not short on spectacle, Gleneagles gives you stunning design with a bird's eye view.
Specifications:
CT / 5640/682
Council / City of Burnside
Zoning / HF
Built / 2012
Land / 1376m2
Council Rates / $2,920pa
SA Water / $420pq