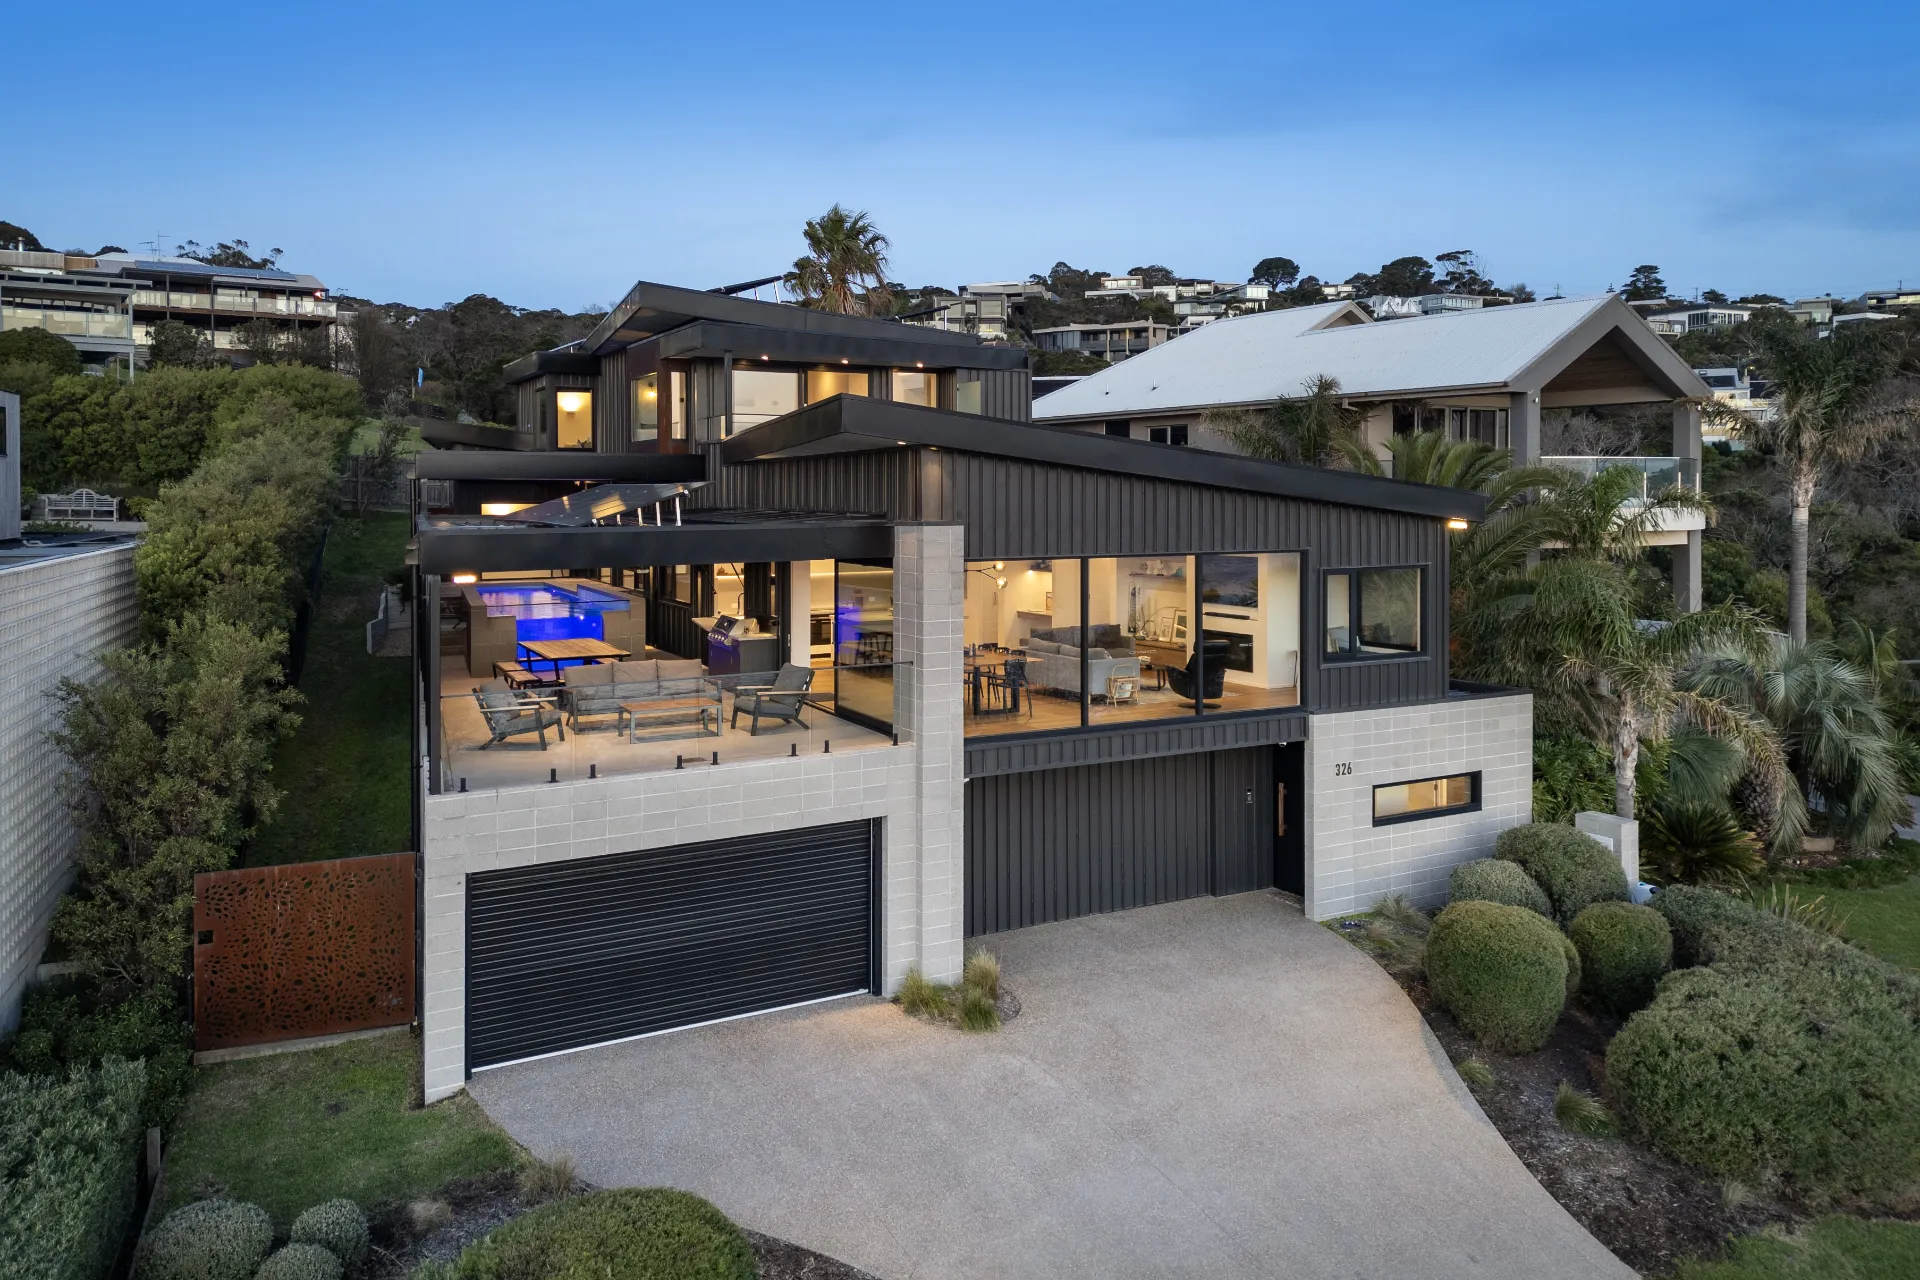
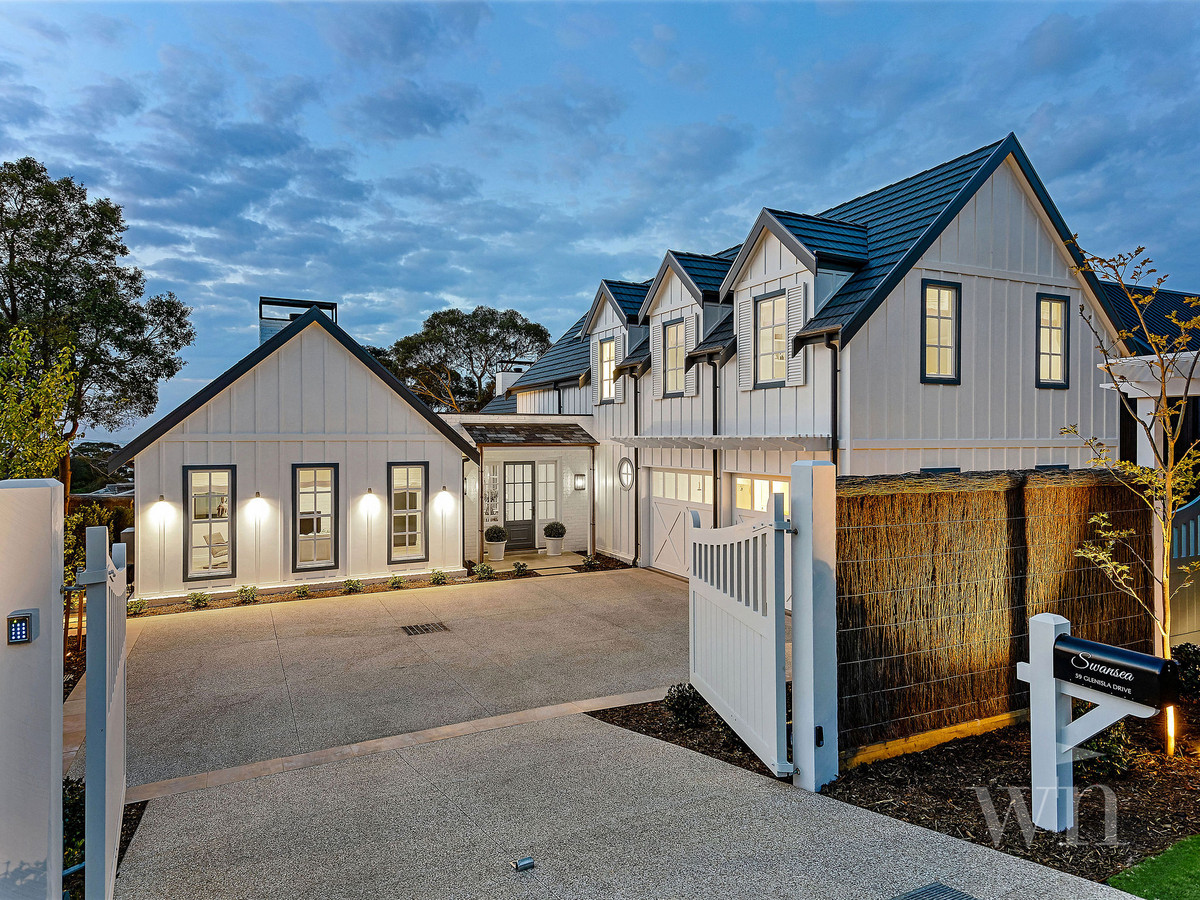
Exemplifying the ethos and aesthetics of a contemporary home, this exquisitely appointed, ultra-luxurious, boathouse family residence presents a visionary statement of refined coastal elegance and sublime entertaining in an elite beachside location.
Uncompromised quality and meticulous attention to detail are evident from the outset, where a visually striking barn-style exterior unfolds beyond automatic gates to reveal a unique and captivating entrance to a home beyond compare. Engineered European Oak flooring, cathedral ceilings, designer light fixtures, and bespoke two pack cabinetry with Carrara Marble benchtops harmoniously meld to produce a sublime yet subdued vogue throughout a comprehensive interior by the highly acclaimed Kate Walker Design, accentuated by extensive timber windows and doors that seamlessly interconnect the interior to the perfectly completed outdoor entertaining zones.
A formal lounge is defined with an enchanting fireplace and built-in bar, separate from the open plan family and dining area towards the rear, overseen by an exquisite Carrara Marble kitchen laden with a vast island bench with Monte Carlo pendants overhead, Perrin and Rowe Tapware, 150cm ILVE professional cooker and integrated appliances.
The adjacent poolside alfresco deck features a built-in Beefeater BBQ for carefree entertaining, illuminated by antique brass wall lights for continued enjoyment into the night. A restrained approach to landscaping from the revered Plume Studio has resulted in a wonderfully aesthetic and durable design, perfect for little imaginations to run amok.
Back inside, a stunning master's suite features dual walk-in robes plus a twin-vanity ensuite with a dual-head shower and freestanding bath, all furnished with Astra Walker brass tapware. A Nantucket flat-weave stair runner leads upstairs to the remaining three bedrooms, all encircling a central bathroom and additional toilet.
Wall-hung Samsung QLED `Frame' TV's with Bluetooth soundbars in each of the living zones, premium Asko laundry appliances, hydronic in slab heating, refrigerated heating and cooling throughout, 100% linen blinds, Hunter wi-fi irrigation system, naked self-cleaning pool system, automated entry gates and double garaging add the finishing touches to a divine home by Cahill Building Group. Superbly positioned near Mount Martha's spectacular South Beach and village shopping precinct, its select location offers an indulgent and privileged lifestyle.