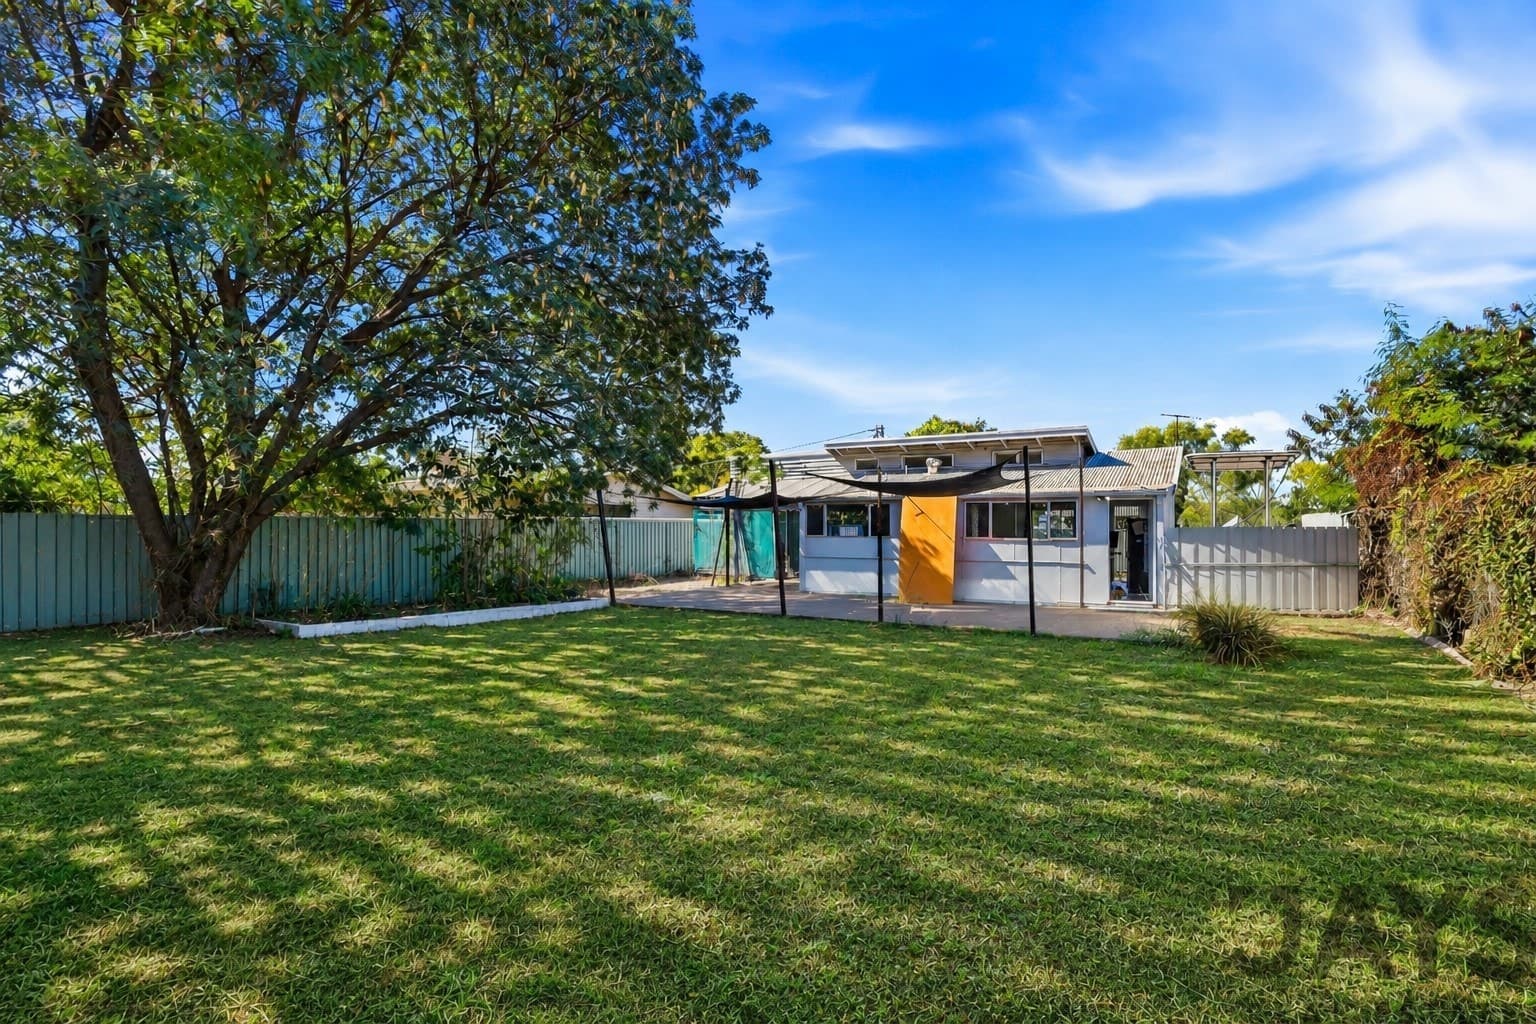
Perfectly positioned on a generous 1,004m allotment in the highly sought after suburb of Mornington, this beautifully renovated family home offers the perfect combination of space, comfort and functionality. Constructed from fully insulated brick, every detail has been thoughtfully considered to create a home that’s ready for its new owners to simply move in and enjoy. Brand new timber flooring flows throughout the home, adding warmth, style and a fresh contemporary finish.
Designed with family living and entertaining in mind, the home features a modern open plan kitchen complete with electric appliances, dishwasher, rangehood and island bench, flowing effortlessly into the living spaces. The spacious entrance provides an abundance of storage while also offering the flexibility of a home office. Comfort is assured year-round with split system air conditioning throughout, evaporative cooling and ceiling fans, while the expansive tiled rumpus room with double glazed bi-fold doors creates the perfect entertaining space and has been structurally designed to easily convert into a fifth bedroom if required. Outside, the heated and cooled swimming pool provides the ultimate place to relax and entertain in every season, while the solar energy system delivers added energy efficiency and long-term savings.
**Notable Features:**
* 1,004m fully fenced allotment
* Fully insulated brick construction
* Brand new timber flooring throughout
* Four generous bedrooms, two bathrooms
* Master suite with walk-in robe, ensuite and split system air conditioning
* Three additional bedrooms with built-in robes, ceiling fans and split system air conditioning
* Modern kitchen with island bench, dishwasher, electric appliances and rangehood
* Spacious entry with built-in storage and home office potential
* Large tiled, air conditioned rumpus room with double glazed bi-fold doors
* Rumpus room structurally designed for future fifth bedroom conversion
* Split system air conditioning throughout plus evaporative cooling
* Ceiling fans throughout the home
* Abundance of power points throughout for modern family living
* Heated and cooled swimming pool for year-round enjoyment
* Solar energy system to reduce electricity costs
* 10m x 7.5m insulated shed with built-in workshop
* Two additional garden sheds for extra storage
* Established mango, mandarin and lemon trees
* Concrete boundary fencing with built-in planter boxes
* Four car accommodation
Offering exceptional space both inside and out, this home is perfectly suited to families, tradies, hobbyists or anyone looking for a quality property where all the hard work has already been completed. With its versatile floorplan, stylish renovations, brand new timber flooring, heated and cooled swimming pool, energy-efficient solar system and outstanding shedding, 43 East Street presents an outstanding opportunity to secure your place in one of Mornington’s most desirable locations.
Contact Tanja Schlegel on 0477 795 110 to arrange your inspection today.
**Disclaimer:** Floorplan measurements and layouts are provided as an approximate guide only. While every effort has been made to ensure accuracy, they may not be 100% precise. Buyers are encouraged to conduct their own inspections and verify any details that are important to them.